
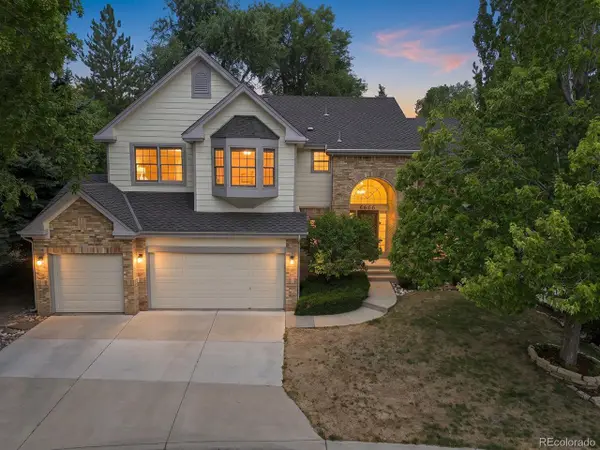
1495 Meyerwood Lane, Littleton, CO 80129
Local realty services provided by:CENTURY 21 Top Dog Properties
Listed by: tommy karaffa
Office: homesmart
MLS#:6885078
Source:ML
Price summary
- Price:$1,295,000
- Price per sq. ft.:$295.39
- Monthly HOA dues:$167
About this home
Welcome to 1495 Meyerwood Lane, an exceptional ranch-style home nestled on a quiet cul-de-sac in the highly sought-after Weatherstone community of Highlands Ranch. Known for its tree-lined streets, larger homesites, and timeless appeal, Weatherstone is one of Highlands Ranch's premier neighborhoods, and Meyerwood Lane is one of its most desirable streets. From the moment you step inside, you'll appreciate the bright, open floor plan featuring soaring vaulted ceilings, abundant natural light, and thoughtfully designed spaces for everyday living and entertaining. The spacious kitchen is the heart of the home, offering granite countertops, stainless steel appliances, a center island, pantry, and a generous dining area overlooking the private backyard. Escape to the luxurious main-level primary suite, complete with a cozy gas fireplace, a spa-inspired five-piece bath, and a customized walk-in closet. The finished walkout basement provides exceptional versatility with additional bedrooms, bathrooms, and expansive living areas ideal for entertaining, guests, a home gym, recreation room, office, or storage. Step outside and experience Colorado living at its finest. Relax on the low-maintenance deck beneath the retractable awning or spend evenings around the gas fire pit on the beautifully designed patio. Situated on approximately one-third of an acre, this property offers privacy, outdoor living, and room to enjoy. The oversized three-car garage provides ample space for vehicles, outdoor gear, and hobbies. Living in Weatherstone means enjoying neighborhood parks, miles of scenic trails, community pools, open space, and convenient access to shopping, dining, top-rated schools, and major commuter routes. This is more than a home; it's an opportunity to enjoy one of Highlands Ranch's most desirable neighborhoods and one of Weatherstone's most coveted locations....
Contact an agent
Home facts
- Year built:1999
- Subdivision & Development:Southridge
- Listing ID #:6885078
Rooms and interior
- Bedrooms:4
- Total bathrooms:3
- Full bathrooms:2
- Half bathrooms:1
- Flooring:Carpet, Laminate, Tile
- Kitchen Description:Cooktop, Dishwasher, Double Oven, Eat-in Kitchen, Kitchen Island, Microwave, Pantry, Refrigerator
- Basement:Yes
- Basement Description:Walk-Out Access
- Living area:4,384 sq. ft.
Heating and cooling
- Cooling:Central Air
- Heating:Forced Air
- Central air:Yes
Structure and exterior
- Roof:Composition
- Year built:1999
- Building area:4,384 sq. ft.
- Lot area:0.32 Acres
- Lot Features:Landscaped, Level, Many Trees
- Architectural Style:Contemporary
- Construction Materials:Brick, Stucco
- Exterior Features:Balcony, Deck, Front Porch, Patio, Private Yard
- Levels:1 Story
Schools
- High school:Thunderridge
- Middle school:Ranch View
- Elementary school:Stone Mountain
Utilities
- Water:Public
- Sewer:Public Sewer
Finances and disclosures
- Price:$1,295,000
- Price per sq. ft.:$295.39
- Tax amount:$7,864 (2025)
Features and amenities
- Amenities:Double Pane Windows
Parking
- Total parking spaces:3
- Parking description:3 Carport Space(s)
- Carport spaces:3
 Based on information submitted to the MLS GRID as of August 8, 2026 10:43 PM. All data is obtained from various sources and may not have been verified by broker or MLS GRID. Supplied Open House information is subject to change without notice. All information should be independently reviewed and verified for accuracy. Properties may or may not be listed by the office/agent presenting the information.
New listings near 1495 Meyerwood Lane
- New
 $435,000Active2 beds 2 baths1,807 sq. ft.
2867 W Rowland Ave, Littleton, CO 80120
MLS# 4049559Listed by: Thrive Real Estate Group - New
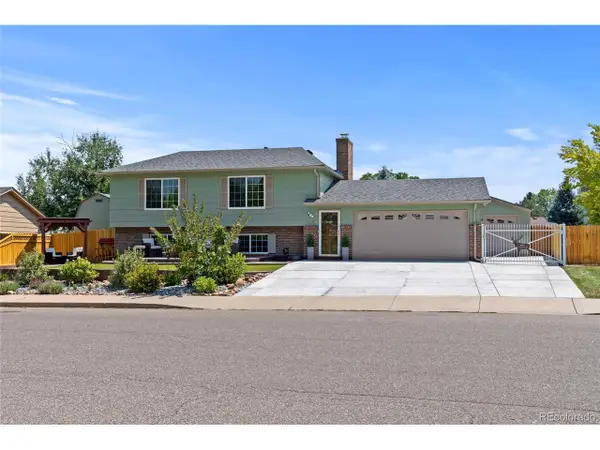 $675,000Active3 beds 2 baths1,892 sq. ft.
4610 S Garrison St, Littleton, CO 80123
MLS# 8153536Listed by: RE/MAX Alliance - New
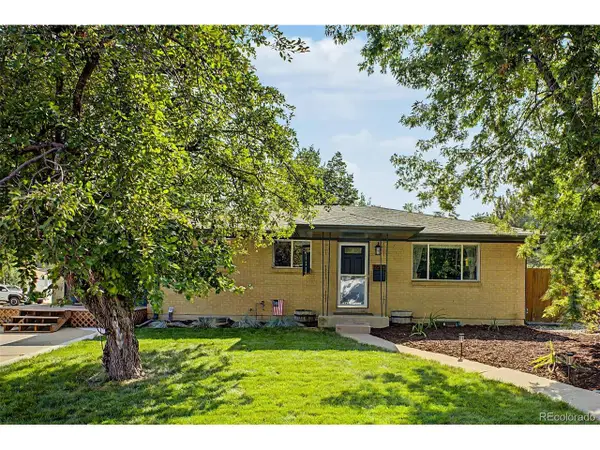 $650,000Active4 beds 2 baths2,433 sq. ft.
6510 S Cedar St, Littleton, CO 80120
MLS# 4945212Listed by: Your Castle Realty LLC - New
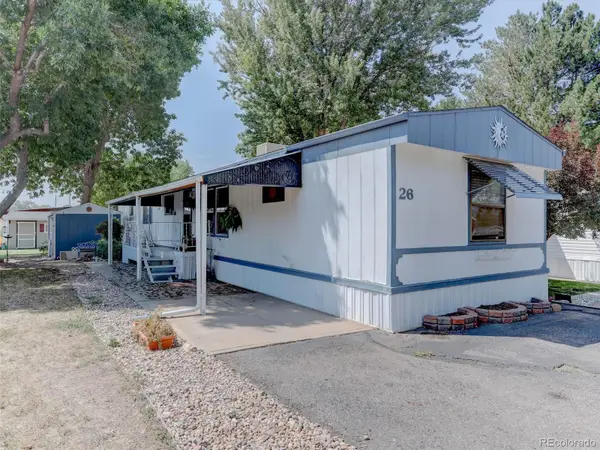 $40,000Active3 beds 2 baths1,216 sq. ft.
6705 S Santa Fe Drive, Littleton, CO 80120
MLS# 8693380Listed by: REAL BROKER, LLC DBA REAL - New
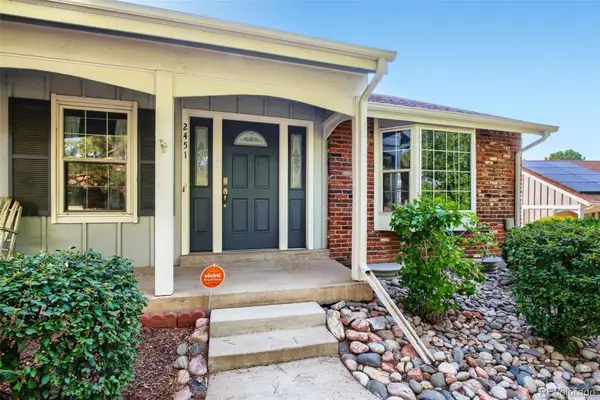 $469,999Active3 beds 3 baths2,290 sq. ft.
2451 E Geddes Avenue, Littleton, CO 80122
MLS# 8805297Listed by: REALTY ONE GROUP FIVE STAR - New
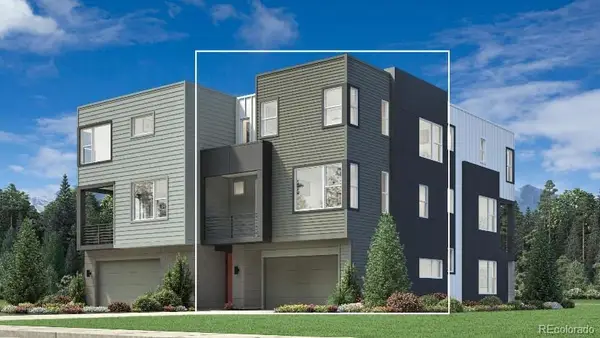 $585,000Active2 beds 3 baths1,447 sq. ft.
3431 W Elmhurst Place, Littleton, CO 80120
MLS# 6169265Listed by: COLDWELL BANKER REALTY 56 - New
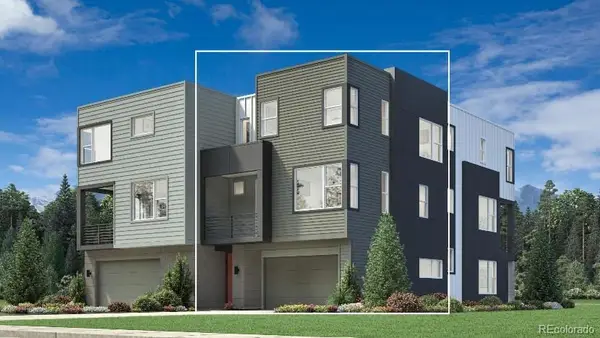 $615,000Active2 beds 3 baths1,447 sq. ft.
7703 S Lowell Street, Littleton, CO 80120
MLS# 7079137Listed by: COLDWELL BANKER REALTY 56 - Open Sun, 1 to 4pmNew
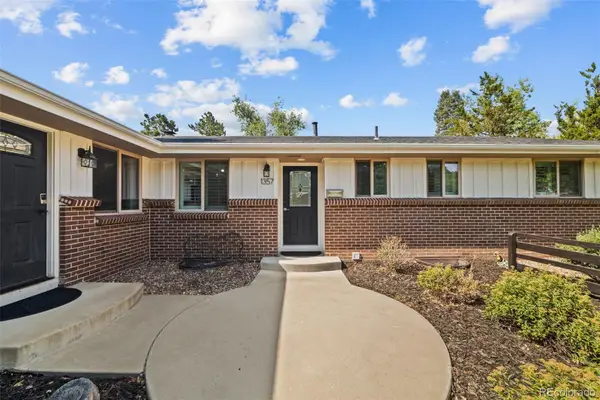 $925,000Active4 beds 3 baths3,490 sq. ft.
1357 E Euclid Avenue, Littleton, CO 80121
MLS# 7954384Listed by: COLDWELL BANKER REALTY 24 - Open Sun, 12 to 2pmNew
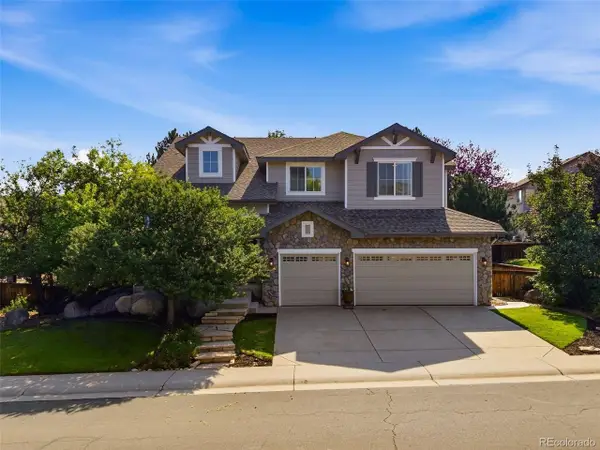 $1,050,000Active4 beds 4 baths4,366 sq. ft.
9660 S Everett Way, Littleton, CO 80127
MLS# 3698650Listed by: West and Main Homes Inc - Open Sun, 12 to 3pmNew
 $1,100,000Active4 beds 5 baths4,612 sq. ft.
6666 S Crocker Way, Littleton, CO 80120
MLS# 4138593Listed by: Keller Williams DTC


Protect your home and budget from life's surprises with an Assurant Home Warranty, backed by a partner that supports you through every step of homeownership. Explore Plans.
©2026 Century 21 Real Estate LLC. All rights reserved. CENTURY 21®, the CENTURY 21 Logo and C21® are service marks owned by Century 21 Real Estate LLC. Century 21 Real Estate LLC fully supports the principles of the Fair Housing Act and the Equal Opportunity Act. Each office is independently owned and operated. Listing information is deemed reliable but not guaranteed accurate.