
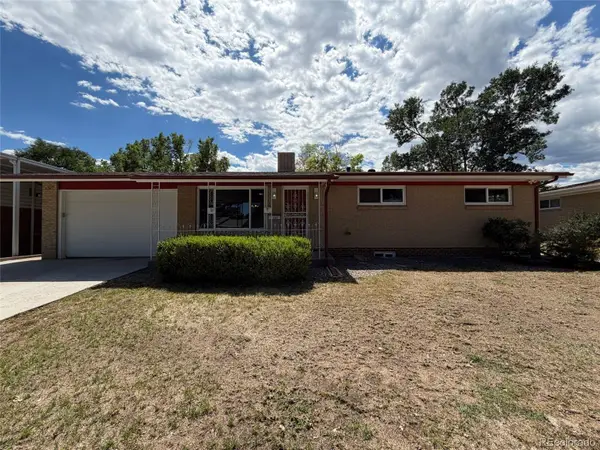
6046 S Valleyview Street, Littleton, CO 80120
Local realty services provided by:CENTURY 21 Signature Realty
6046 S Valleyview Street,Littleton, CO 80120
$775,000
- 5 Beds
- 2 Baths
- 2,416 sq. ft.
- Single family
- Active
Listed by: ryan conover
Office: madison & company properties
MLS#:4231577
Source:ML
Price summary
- Price:$775,000
- Price per sq. ft.:$320.78
About this home
Discover the charm of this beautifully updated home in Old Town Littleton, just a short stroll from Ketring Lake. Peaceful really defines this loved and cared for home with incredible outdoor living including: a large covered patio, a beautiful garden, and a fire pit area that's sure to make your friends envious. Enjoy relaxing under the shade of mature trees or playing on the spacious grassy area, all set on an oversized 10,759 sqft lot. Inside, the large updated kitchen is a dream, pantry storage, ample counter and cabinet space as well as just thoughtfully designed for both entertaining and everyday living. It features a generous counter and island space perfect for snacks, buffets, a quick meal or even working from home. The home includes 3 bedrooms upstairs and 2 non-conforming bedrooms in the basement, providing flexible living and guest options. When things get chilly, cozy up by one of the two wood-burning fireplaces. Many remodeled homes forget storage, not this home, with a large storage are (see diagram in the photos). An extra-long garage provides plenty of storage or space for hobbies. Conveniently walk to nearby attractions like Ketring Lake, Littleton Museum, and Old Town Littleton. A special home to start making lasting memories. Fully remodeled but some recent upgrades include: EV charge hookup (2025), mid-century style garage door (2025), privacy fence (2023), HVAC (2023), front and back landscaping (2023,2024), interior paint upstairs and down (2023), high efficiency sprinkler heads and Rachio control panel (2020). COPY and paste this 3D tour into your browser for a sneak peak https://my.matterport.com/show/?m=cbP17Gw3TJy...
Contact an agent
Home facts
- Year built:1957
- Subdivision & Development:Old Town Littleton
- Listing ID #:4231577
Rooms and interior
- Bedrooms:5
- Total bathrooms:2
- Full bathrooms:2
- Flooring:Carpet, Tile, Wood
- Kitchen Description:Dishwasher, Disposal, Microwave, Oven, Range, Refrigerator
- Basement:Yes
- Basement Description:Finished
- Living area:2,416 sq. ft.
Heating and cooling
- Cooling:Central Air
- Heating:Forced Air
- Central air:Yes
Structure and exterior
- Roof:Composition
- Year built:1957
- Building area:2,416 sq. ft.
- Lot area:0.25 Acres
- Lot Features:Level
- Construction Materials:Brick, Frame
- Exterior Features:Covered, Garden, Patio, Private Yard
- Levels:1 Story
Schools
- High school:Littleton
- Middle school:Euclid
- Elementary school:East
Utilities
- Water:Public
- Sewer:Public Sewer
Finances and disclosures
- Price:$775,000
- Price per sq. ft.:$320.78
- Tax amount:$4,706 (2025)
Features and amenities
- Laundry features:Dryer, In Unit, Washer
- Amenities:Double Pane Windows
Parking
- Total parking spaces:2
- Garage:Yes
- Garage spaces:2
 Based on information submitted to the MLS GRID as of August 20, 2026 03:47 PM. All data is obtained from various sources and may not have been verified by broker or MLS GRID. Supplied Open House information is subject to change without notice. All information should be independently reviewed and verified for accuracy. Properties may or may not be listed by the office/agent presenting the information. ML Member Broker: Michele A Scherr
New listings near 6046 S Valleyview Street
- New
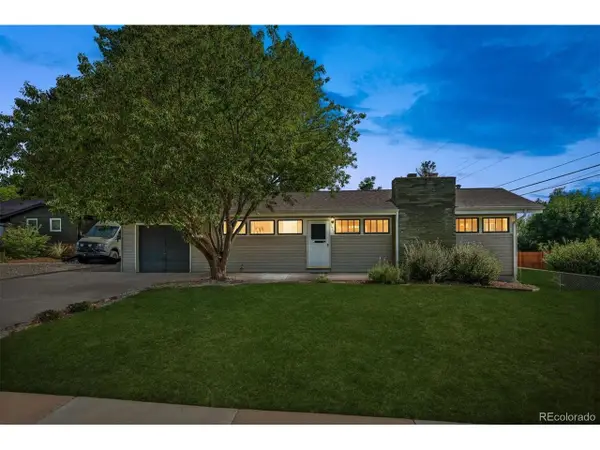 $550,000Active4 beds 2 baths2,236 sq. ft.
1662 W Lake Pl, Littleton, CO 80120
MLS# 8036274Listed by: Coldwell Banker Realty 24 - New
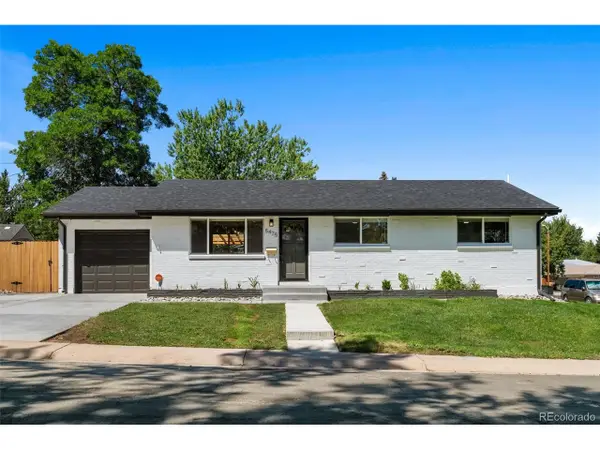 $749,996Active4 beds 3 baths2,296 sq. ft.
5475 S Lakeview St, Littleton, CO 80120
MLS# 8083415Listed by: RE/MAX Professionals - New
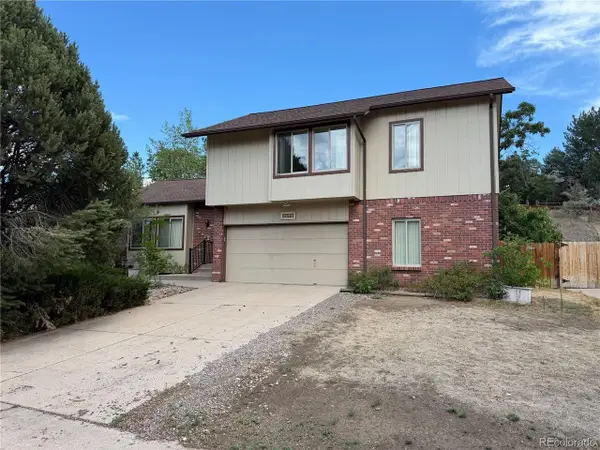 $675,000Active4 beds 3 baths3,100 sq. ft.
7244 S Houstoun Waring Cir, Littleton, CO 80120
MLS# 7777465Listed by: A Step Above Realty - New
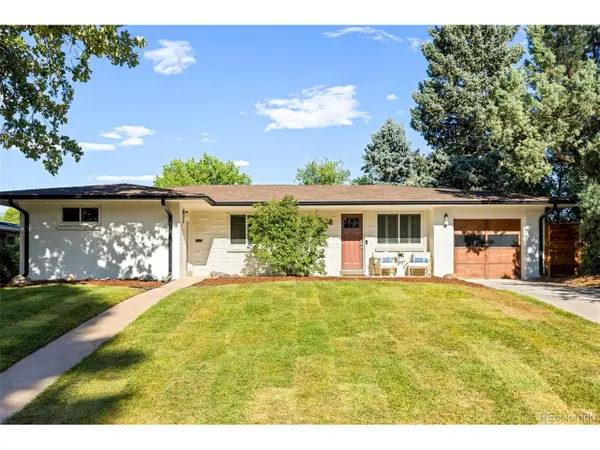 $785,000Active4 beds 4 baths2,543 sq. ft.
6114 S Fairfield St, Littleton, CO 80120
MLS# 5893606Listed by: Milehimodern - New
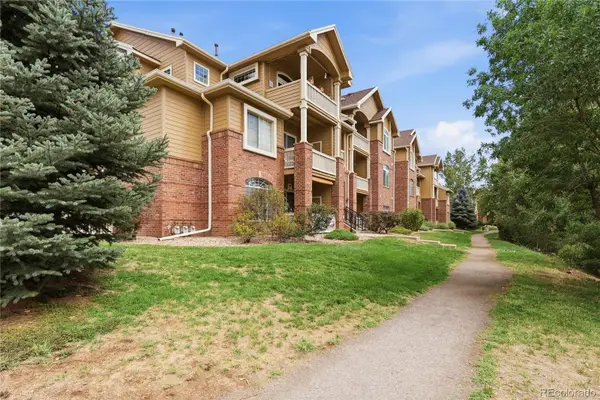 $340,000Active2 beds 2 baths1,012 sq. ft.
1651 W Canal Circle #617, Littleton, CO 80120
MLS# 2111412Listed by: EXP REALTY, LLC - New
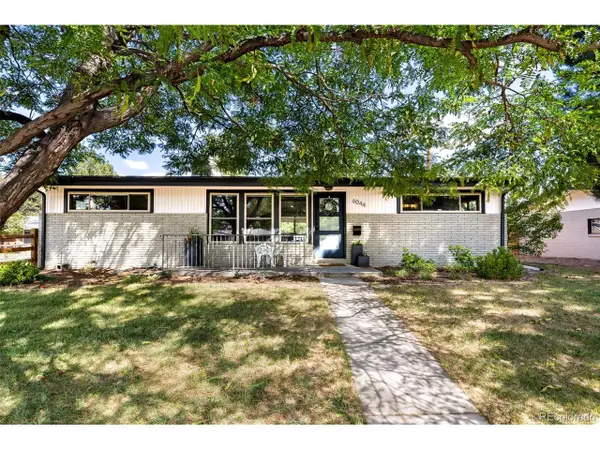 $639,000Active3 beds 2 baths1,516 sq. ft.
6044 S Fairfield St, Littleton, CO 80120
MLS# 1977642Listed by: Milehimodern - Open Sat, 10 to 11:30amNew
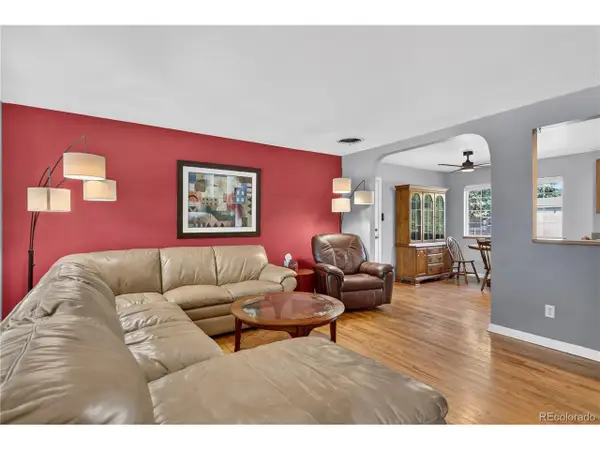 $525,000Active4 beds 2 baths2,384 sq. ft.
4977 S Perry St, Littleton, CO 80123
MLS# 4039843Listed by: HomeSmart Realty - Open Sat, 10am to 12pmNew
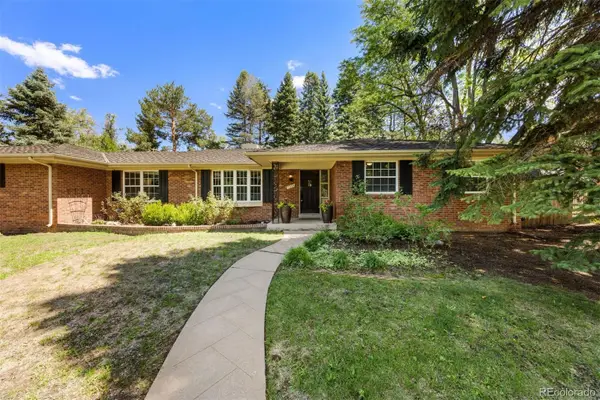 $1,275,000Active4 beds 3 baths2,923 sq. ft.
1854 E Lake Drive, Littleton, CO 80121
MLS# 3812645Listed by: LIV SOTHEBY'S INTERNATIONAL REALTY - Open Fri, 9am to 7pmNew
 $600,000Active4 beds 2 baths2,322 sq. ft.
3352 W Aksarben Avenue, Littleton, CO 80123
MLS# 9324175Listed by: OPENDOOR BROKERAGE LLC


Protect your home and budget from life's surprises with an Assurant Home Warranty, backed by a partner that supports you through every step of homeownership. Explore Plans.
©2026 Century 21 Real Estate LLC. All rights reserved. CENTURY 21®, the CENTURY 21 Logo and C21® are service marks owned by Century 21 Real Estate LLC. Century 21 Real Estate LLC fully supports the principles of the Fair Housing Act and the Equal Opportunity Act. Each office is independently owned and operated. Listing information is deemed reliable but not guaranteed accurate.