
3352 W Aksarben Ave, Littleton, CO 80123
Local realty services provided by:CENTURY 21 Top Dog Properties
3352 W Aksarben Ave,Littleton, CO 80123
$594,000
- 4 Beds
- 2 Baths
- 2,322 sq. ft.
- Single family
- Active
Listed by: tara jones, naseem mirza
Office: opendoor brokerage llc888-352-7075
MLS#:9324175
Source:IRES
Price summary
- Price:$594,000
- Price per sq. ft.:$255.81
About this home
3352 W Aksarben Ave is a one-story Littleton ranch home with a bright main level and a finished lower level. The kitchen features white cabinetry, generous stone counter space, and stainless steel appliances, opening to living and dining areas finished with wood-look flooring throughout the main floor. The primary bedroom sits alongside additional main-level bedrooms and a full bathroom with a dual-sink vanity and a tub-and-shower combination. Downstairs, a finished basement adds generous recreation space, extra rooms, and built-in shelving for flexible use. Outdoor space includes a rear patio and a fully fenced backyard with a detached outbuilding for added storage. An attached two-car garage completes this well-maintained residence with practical amenities throughout. Included 100-Day Home Warranty with buyer activation
Contact an agent
Home facts
- Year built:1957
- Subdivision & Development:CENTENNIAL ACRES 2ND AMEND
- Listing ID #:9324175
- Added:42 day(s) ago
- Updated:September 29, 2026 at 03:28 PM
Rooms and interior
- Bedrooms:4
- Total bathrooms:2
- Full bathrooms:1
- Half bathrooms:1
- Kitchen Description:Dishwasher
- Basement Description:Partial
- Living area:2,322 sq. ft.
Heating and cooling
- Cooling:Evaporative Cooling
- Heating:Forced Air
Structure and exterior
- Roof:Composition
- Year built:1957
- Building area:2,322 sq. ft.
- Lot area:0.21 Acres
- Construction Materials:Brick, Wood Siding
- Levels:One
Schools
- High school:Littleton
- Middle school:Goddard
- Elementary school:Centennial Academy of Fine Arts
Utilities
- Sewer:Public Sewer
Finances and disclosures
- Price:$594,000
- Price per sq. ft.:$255.81
- Tax amount:$4,080
Features and amenities
- Appliances:Dishwasher
Parking
- Garage spaces:2
New listings near 3352 W Aksarben Ave
- Coming SoonOpen Sat, 11am to 1pm
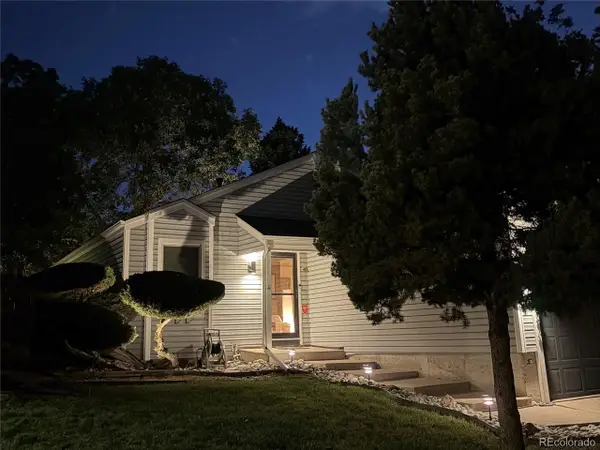 $520,000Coming Soon3 beds 2 baths1,914 sq. ft.
7886 S Windermere Cir, Littleton, CO 80120
MLS# 7054310Listed by: Bridget Fairbrother - Individual Proprietor - Coming Soon
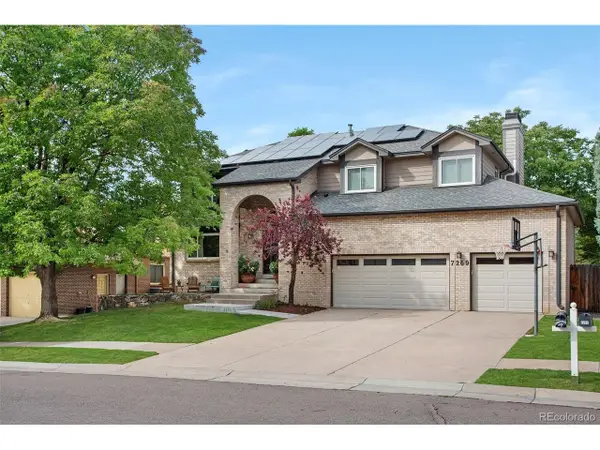 $1,025,000Coming Soon5 beds 4 baths3,920 sq. ft.
7269 S Sundown Cir, Littleton, CO 80120
MLS# 6459241Listed by: Keller Williams DTC - New
 $585,000Active3 beds 3 baths2,713 sq. ft.
2972 W Long Dr #E, Littleton, CO 80120
MLS# 7217502Listed by: HomeSmart Realty - New
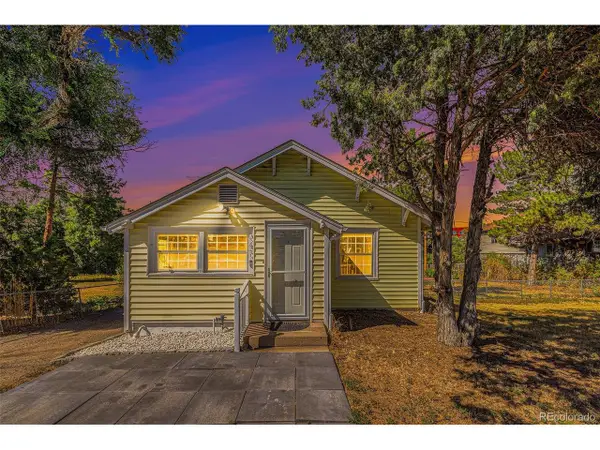 $625,000Active4 beds 2 baths1,664 sq. ft.
347 W Rafferty Gardens Ave, Littleton, CO 80120
MLS# 3457334Listed by: C3 Real Estate Solutions LLC - Open Wed, 9am to 7pmNew
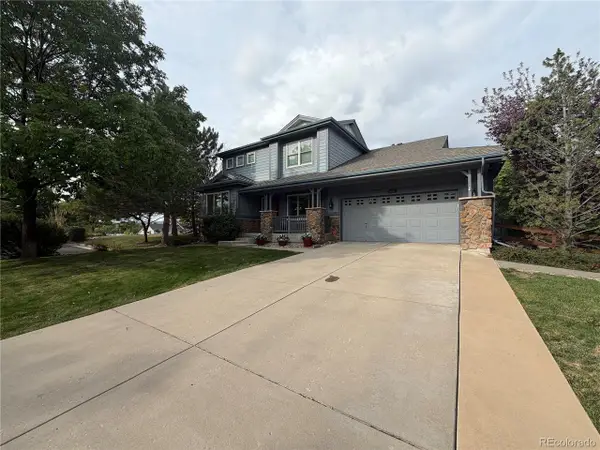 $980,000Active5 beds 4 baths4,689 sq. ft.
6693 S Gray St, Littleton, CO 80123
MLS# 7247252Listed by: Opendoor Brokerage LLC - Open Sat, 11am to 1pmNew
 $318,000Active2 beds 2 baths1,036 sq. ft.
2800 W Centennial Dr #B, Littleton, CO 80123
MLS# 8496336Listed by: Redfin Corporation - New
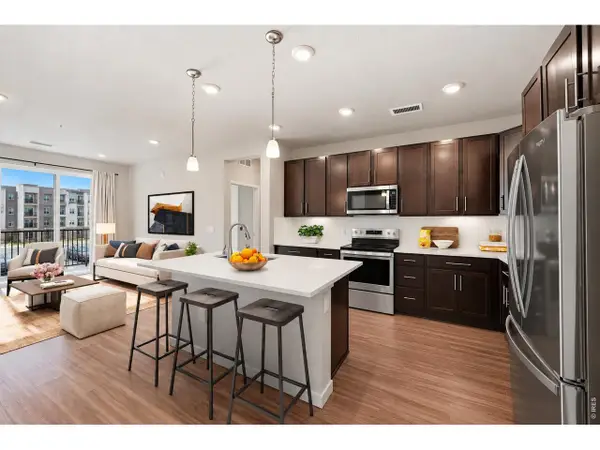 $357,500Active2 beds 2 baths1,180 sq. ft.
420 E Fremont Pl #206, Littleton, CO 80122
MLS# 1069570Listed by: Madison & Company Properties - New
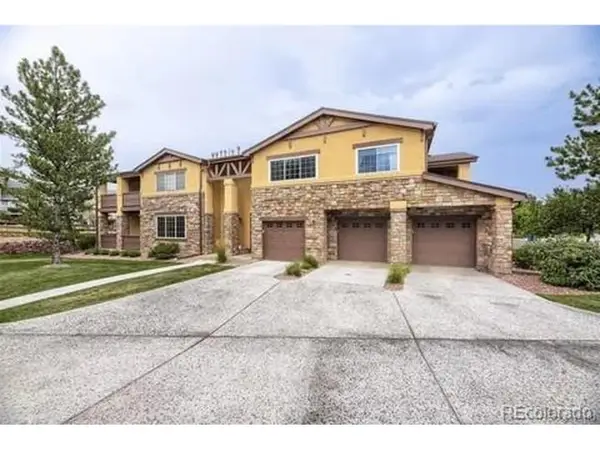 $520,000Active2 beds 2 baths1,559 sq. ft.
9815 W Freiburg Dr #G, Littleton, CO 80127
MLS# 5062286Listed by: 1887 Realty Co - New
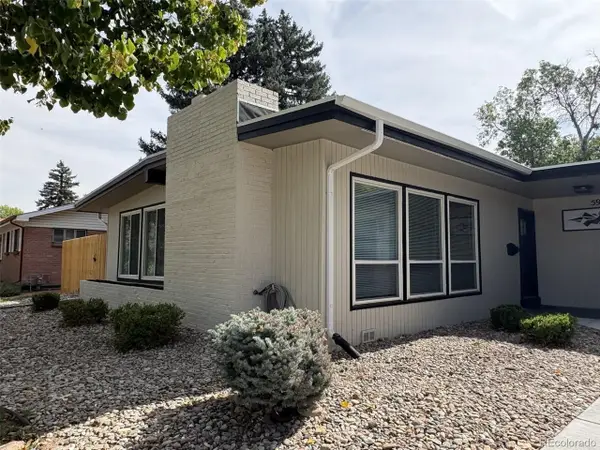 $595,000Active3 beds 1 baths1,105 sq. ft.
5944 S Fairfield St, Littleton, CO 80120
MLS# 5738493Listed by: American City Real Estate - New
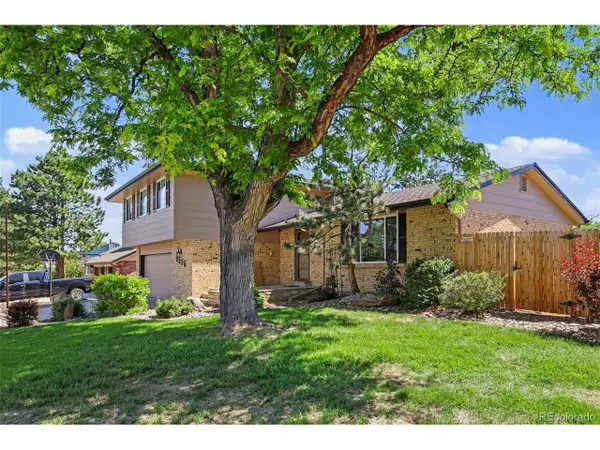 $695,000Active4 beds 3 baths2,723 sq. ft.
6556 S Brentwood Way, Littleton, CO 80123
MLS# 2911137Listed by: Real Broker, LLC DBA Real


Protect your home and budget from life's surprises with an Assurant Home Warranty, backed by a partner that supports you through every step of homeownership. Explore Plans.
©2026 Century 21 Real Estate LLC. All rights reserved. CENTURY 21®, the CENTURY 21 Logo and C21® are service marks owned by Century 21 Real Estate LLC. Century 21 Real Estate LLC fully supports the principles of the Fair Housing Act and the Equal Opportunity Act. Each office is independently owned and operated. Listing information is deemed reliable but not guaranteed accurate.