
8806 W Prentice Avenue, Littleton, CO 80123
Local realty services provided by:CENTURY 21 Trenka Real Estate
8806 W Prentice Avenue,Littleton, CO 80123
$874,900
- 5 Beds
- 3 Baths
- 3,500 sq. ft.
- Single family
- Coming Soon
Upcoming open houses
- Sat, Sep 1901:00 am - 03:00 pm
Listed by: melinda enriquez, kelly pickering
Office: keller williams real estate llc.
MLS#:5420948
Source:ML
Price summary
- Price:$874,900
- Price per sq. ft.:$249.97
- Monthly HOA dues:$108
About this home
Some homes simply stand out—and 8806 Prentice Ave is one of them. From the thoughtfully curated landscaping and exceptional curb appeal to the moment you step through the front door, this home has a warmth and character that is hard to find. Tucked away on a private lot in the sought-after Governor’s Ranch community, this is a home that feels both special and wonderfully livable.
The main level offers a functional floor plan with great flow between the designated living spaces, kitchen, laundry room, and guest bath. The kitchen overlooks the covered patio and beautifully landscaped backyard, creating an effortless connection to the outdoor living space. Step outside to enjoy your private retreat complete with a covered patio, entertaining space, and a Colorado-rated WindRiver Spa—perfect for relaxing after a long day or gathering with friends and family.
Upstairs, the rare four-bedroom layout offers generously sized bedrooms and an updated hall bathroom with dual sinks. The spacious primary suite provides plenty of room for a sitting area and features a private en-suite bath and large walk-in closet.
The finished basement adds even more versatility with a private gym or office space, built-in cabinets and bar, and expansive flex area that could serve as a media room, recreation space, guest area, or additional bedroom.
Then there’s the community; Governor’s Ranch offers an established neighborhood feel with amenities including a pool, club house and tennis courts, creating a lifestyle where you can enjoy the best of Colorado living right outside your door.
If you’ve been scrolling through the same homes and waiting for one that feels different, this may be the one. Come experience the character, privacy, amenities, and lifestyle that make 8806 Prentice Ave a place you’ll be proud to call home. Open house this Saturday September 19th 1-3pm!...
Contact an agent
Home facts
- Year built:1983
- Subdivision & Development:Governors Ranch
- Listing ID #:5420948
Rooms and interior
- Bedrooms:5
- Total bathrooms:3
- Full bathrooms:1
- Half bathrooms:1
- Kitchen Description:Bar Fridge, Dishwasher, Disposal, Freezer, Microwave, Oven, Refrigerator, Wine Cooler
- Basement:Yes
- Basement Description:Finished, Full
- Living area:3,500 sq. ft.
Heating and cooling
- Cooling:Central Air
- Heating:Forced Air
- Central air:Yes
Structure and exterior
- Roof:Concrete
- Year built:1983
- Building area:3,500 sq. ft.
- Lot area:0.18 Acres
- Lot Features:Irrigated, Landscaped, Level, Many Trees, Sloped
- Architectural Style:Traditional
- Construction Materials:Brick, Wood Siding
- Exterior Features:Covered, Front Porch, Private Yard, Spa/Hot Tub
- Levels:2 Story
Schools
- High school:Columbine
- Middle school:Ken Caryl
- Elementary school:Governor's Ranch
Utilities
- Water:Public
- Sewer:Public Sewer
Finances and disclosures
- Price:$874,900
- Price per sq. ft.:$249.97
- Tax amount:$5,177 (2025)
Features and amenities
- Laundry features:Dryer, Washer
- Amenities:Bar Fridge, Bay Window(s), Radon Detector, Smoke Detector(s), Wine Cooler
Parking
- Total parking spaces:2
- Garage:Yes
- Garage spaces:2
 Based on information submitted to the MLS GRID as of September 14, 2026 04:52 PM. All data is obtained from various sources and may not have been verified by broker or MLS GRID. Supplied Open House information is subject to change without notice. All information should be independently reviewed and verified for accuracy. Properties may or may not be listed by the office/agent presenting the information. ML Member Broker: Mark Trenka
New listings near 8806 W Prentice Avenue
- Coming Soon
 $1,750,000Coming Soon3 beds 4 baths5,678 sq. ft.
5740 S Benton Circle, Littleton, CO 80123
MLS# 8402319Listed by: KELLER WILLIAMS DTC - Coming SoonOpen Sun, 1 to 3pm
 $720,000Coming Soon2 beds 2 baths1,485 sq. ft.
5592 S Nevada Street #308, Littleton, CO 80120
MLS# 6768747Listed by: BERKSHIRE HATHAWAY HOMESERVICES COLORADO REAL ESTATE, LLC - New
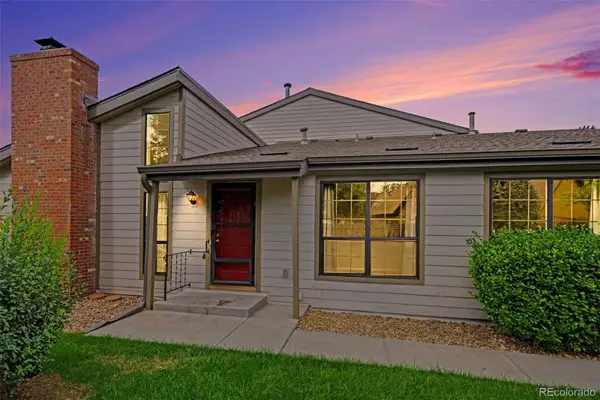 $450,000Active3 beds 3 baths2,250 sq. ft.
7900 W Layton Avenue #828, Littleton, CO 80123
MLS# 6269833Listed by: KELLER WILLIAMS REAL ESTATE LLC - New
 $565,000Active3 beds 2 baths2,160 sq. ft.
6270 S Fenton Court, Littleton, CO 80123
MLS# 9047678Listed by: EXP REALTY, LLC - New
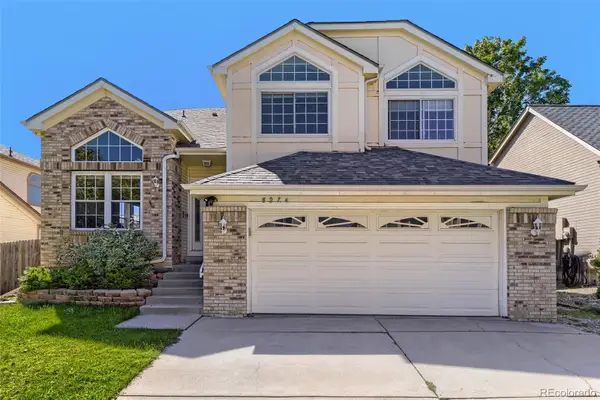 $590,000Active5 beds 4 baths2,286 sq. ft.
8274 S Ogden Circle, Littleton, CO 80122
MLS# 9931124Listed by: FORZA REALTY, LLC - New
 $850,000Active4 beds 3 baths3,623 sq. ft.
1428 W Briarwood Avenue, Littleton, CO 80120
MLS# 8681779Listed by: FREEDOM REALTY GROUP LLC - New
 $620,000Active4 beds 3 baths2,774 sq. ft.
6926 S Ogden Court, Littleton, CO 80122
MLS# 2256718Listed by: RED CARPET REALTY LLC - New
 $699,900Active3 beds 2 baths2,077 sq. ft.
804 W Shepperd Avenue, Littleton, CO 80120
MLS# 2461038Listed by: THE STELLER GROUP, INC - New
 $750,000Active3 beds 3 baths2,386 sq. ft.
9142 W Hialeah Place, Littleton, CO 80123
MLS# 7648751Listed by: LIV SOTHEBY'S INTERNATIONAL REALTY


Protect your home and budget from life's surprises with an Assurant Home Warranty, backed by a partner that supports you through every step of homeownership. Explore Plans.
©2026 Century 21 Real Estate LLC. All rights reserved. CENTURY 21®, the CENTURY 21 Logo and C21® are service marks owned by Century 21 Real Estate LLC. Century 21 Real Estate LLC fully supports the principles of the Fair Housing Act and the Equal Opportunity Act. Each office is independently owned and operated. Listing information is deemed reliable but not guaranteed accurate.