
2556 E Easter Avenue, Littleton, CO 80122
Local realty services provided by:CENTURY 21 Signature Realty
2556 E Easter Avenue,Littleton, CO 80122
$450,000
- 3 Beds
- 2 Baths
- 1,343 sq. ft.
- Townhouse
- Active
Listed by: sean ready, brian hetzel
Office: keller williams dtc
MLS#:6165182
Source:ML
Price summary
- Price:$450,000
- Price per sq. ft.:$335.07
- Monthly HOA dues:$259
About this home
Coffee in hand, you settle onto the front patio, with flowerbeds and shady mature trees setting the scene. There’s a little time before the calendar takes over, and a place to enjoy it. Inside, light fills the living room, and breakfast is taking shape just around the corner.
Someone pulls up a chair at the dining table while you spread out ingredients on the granite counters. Gray cabinetry, open shelving, and a white shiplap frame the kitchen, but it’s the conversation that keeps everyone here. Open the French doors and let the day spill onto the enclosed deck. Lunch outside, a few plants to tend, a book you finally have time to finish.
Or walk to breakfast at Snooze at SouthGlenn and see where the morning takes you. Browse the shops, pick up something fresh at Whole Foods, or head toward University and Dry Creek for groceries at King Soopers, takeout from Birdcall, or frozen yogurt at Yogurtland. With restaurants, shopping, and everyday errands minutes away, there’s more time for whatever you had in mind.
In summer, grab a towel and spend the afternoon at the community pool. Nearby Cherry Knolls Park and the Big Dry Creek Trail give you reasons to lace up and get outside, while Goodson Recreation Center, DeKoevend Park, and the High Line Canal Trail add more ways to enjoy the day.
Back home, dinner moves from the kitchen to the deck, and nobody’s in a hurry to leave. Later, settle into the living room, where the fireplace and paneled backdrop set the scene for one more episode.
Upstairs, the primary bedroom offers a comfortable place to call it a day, with a paneled accent wall and direct bathroom access. A double vanity gives mornings more elbow room, while laundry down the hall saves trips downstairs. Two additional bedrooms leave room for guests, work, or a space of your own, and a two-car garage rounds out the everyday ease.
Room to settle in. Reasons to get outside. And a home that makes an ordinary Tuesday feel like a day well spent....
Contact an agent
Home facts
- Year built:1976
- Subdivision & Development:Knolls West
- Listing ID #:6165182
Rooms and interior
- Bedrooms:3
- Total bathrooms:2
- Full bathrooms:1
- Half bathrooms:1
- Flooring:Carpet, Vinyl
- Bathrooms Description:Jack & Jill Bathroom
- Kitchen Description:Pantry
- Basement:Yes
- Basement Description:Crawl Space
- Living area:1,343 sq. ft.
Heating and cooling
- Cooling:Central Air
- Heating:Forced Air
- Central air:Yes
Structure and exterior
- Roof:Composition
- Year built:1976
- Building area:1,343 sq. ft.
- Lot area:0.03 Acres
- Architectural Style:Contemporary
- Construction Materials:Wood Siding
- Exterior Features:Front Porch, Patio
- Foundation Description:Concrete Perimeter
- Levels:2 Story
Schools
- High school:Arapahoe
- Middle school:Newton
- Elementary school:Sandburg
Utilities
- Water:Public
- Sewer:Public Sewer
Finances and disclosures
- Price:$450,000
- Price per sq. ft.:$335.07
- Tax amount:$3,690 (2025)
Features and amenities
- Amenities:Carbon Monoxide Detector(s), Double Pane Windows, Smoke Detector(s), Window Coverings
Parking
- Total parking spaces:2
- Garage:Yes
- Garage spaces:2
 Based on information submitted to the MLS GRID as of September 10, 2026 07:46 PM. All data is obtained from various sources and may not have been verified by broker or MLS GRID. Supplied Open House information is subject to change without notice. All information should be independently reviewed and verified for accuracy. Properties may or may not be listed by the office/agent presenting the information. ML Member Broker: Michele A Scherr
New listings near 2556 E Easter Avenue
- Coming Soon
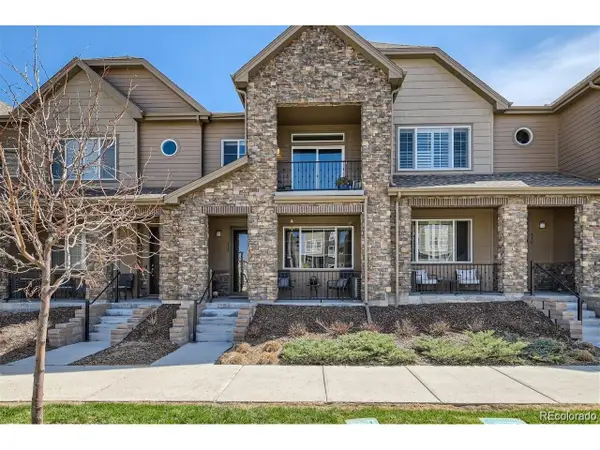 $504,900Coming Soon3 beds 3 baths1,600 sq. ft.
518 E Dry Creek Pl, Littleton, CO 80122
MLS# 1931637Listed by: Fixed Rate Real Estate, LLC - Coming SoonOpen Fri, 10am to 3pm
 $350,000Coming Soon2 beds 2 baths1,139 sq. ft.
5534 S Greenwood Street, Littleton, CO 80120
MLS# 5701298Listed by: EXIT REALTY DTC, CHERRY CREEK, PIKES PEAK. - Coming Soon
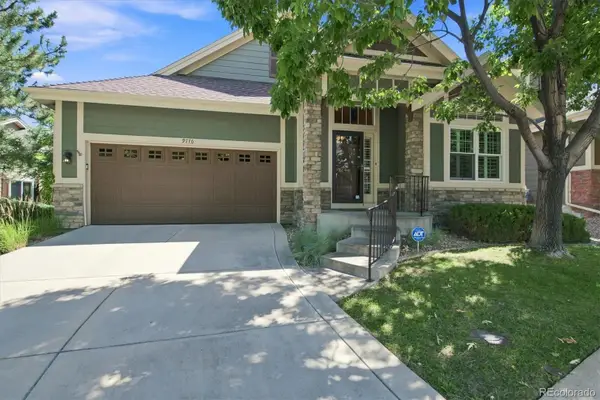 $875,000Coming Soon3 beds 4 baths3,650 sq. ft.
9776 S Johnson Court, Littleton, CO 80127
MLS# 8164343Listed by: RE/MAX PROFESSIONALS - Coming Soon
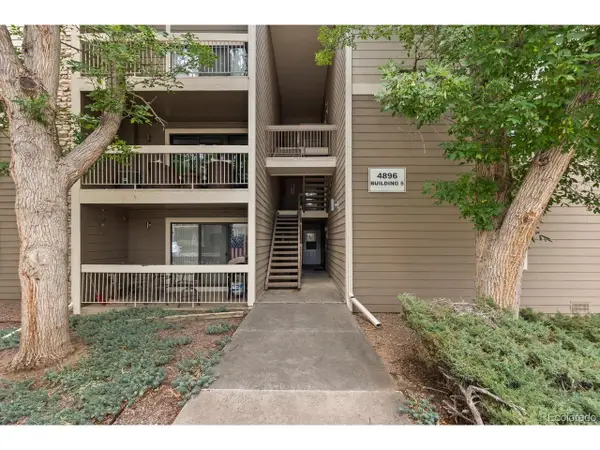 $285,000Coming Soon2 beds 2 baths1,024 sq. ft.
4896 S Dudley St #5-8, Littleton, CO 80123
MLS# 3952819Listed by: Compass - Denver - Coming Soon
 $3,500,000Coming Soon5 beds 7 baths7,530 sq. ft.
10370 Grande Vista Court, Littleton, CO 80124
MLS# 7370244Listed by: LIV SOTHEBY'S INTERNATIONAL REALTY - Open Sat, 12 to 2pmNew
 $430,000Active3 beds 2 baths1,680 sq. ft.
6033 S Sterne Parkway, Littleton, CO 80120
MLS# 8322923Listed by: REDFIN CORPORATION - New
 $510,000Active3 beds 1 baths1,058 sq. ft.
5151 S Grant St, Littleton, CO 80121
MLS# 2734263Listed by: Compass - Denver - New
 $319,000Active2 beds 2 baths1,036 sq. ft.
2862 W Centennial Dr #B, Littleton, CO 80123
MLS# 9812048Listed by: RE/MAX Professionals - Open Sat, 11am to 2pmNew
 $1,100,000Active4 beds 4 baths3,789 sq. ft.
7631 S Bemis St, Littleton, CO 80120
MLS# 2396116Listed by: Keller Williams Advantage Realty LLC


Protect your home and budget from life's surprises with an Assurant Home Warranty, backed by a partner that supports you through every step of homeownership. Explore Plans.
©2026 Century 21 Real Estate LLC. All rights reserved. CENTURY 21®, the CENTURY 21 Logo and C21® are service marks owned by Century 21 Real Estate LLC. Century 21 Real Estate LLC fully supports the principles of the Fair Housing Act and the Equal Opportunity Act. Each office is independently owned and operated. Listing information is deemed reliable but not guaranteed accurate.