
2862 W Centennial Drive #A, Littleton, CO 80123
Local realty services provided by:CENTURY 21 Trenka Real Estate
2862 W Centennial Drive #A,Littleton, CO 80123
$380,000
- 2 Beds
- 2 Baths
- - sq. ft.
- Condominium
- Sold
Listed by: kathleen allen
Office: re/max professionals
MLS#:5631337
Source:ML
Sorry, we are unable to map this address
Price summary
- Price:$380,000
- Monthly HOA dues:$427
About this home
Bright, easy single-level living in the sought-after Steeplechase community — with a private front entrance and its own grassy area by the door. This move-in-ready end-unit condo lives more like a home, filled with natural light from south- and west-facing windows and offering two side patios to relax or enjoy warm Colorado evenings. Inside, an open layout connects a living room anchored by a cozy fireplace to a kitchen with a center island and all appliances included. The spacious primary suite features a walk-in closet and dual-sink bath, while a second bedroom and full bath work well for guests or a home office. Washer and dryer are included, along with an attached one-car garage and no stairs to climb. A newer roof adds peace of mind, and the HOA covers water, sewer, trash, snow removal, grounds, and the community pool for genuinely low-maintenance ownership. Just steps to Littleton Golf & Tennis Club (golf, tennis, pickleball, swimming) and minutes from the Platte River trails, Hudson Gardens, and Downtown Littleton’s shops and dining. Turn-key and ready for its next owner....
Contact an agent
Home facts
- Year built:1997
- Subdivision & Development:Steeplechase
- Listing ID #:5631337
Rooms and interior
- Bedrooms:2
- Total bathrooms:2
- Full bathrooms:2
- Flooring:Carpet, Laminate, Tile
- Kitchen Description:Dishwasher, Disposal, Kitchen Island, Microwave, Oven, Refrigerator
Heating and cooling
- Cooling:Central Air
- Heating:Forced Air
- Central air:Yes
Structure and exterior
- Roof:Composition
- Year built:1997
- Lot Features:Master Planned
- Construction Materials:Frame
- Exterior Features:Patio
- Levels:1 Story
Schools
- High school:Littleton
- Middle school:Goddard
- Elementary school:Wilder
Utilities
- Water:Public
- Sewer:Public Sewer
Finances and disclosures
- Price:$380,000
- Tax amount:$2,950 (2025)
Features and amenities
- Laundry features:Dryer, Washer
- Amenities:Window Coverings
Parking
- Total parking spaces:1
- Parking description:Concrete Driveway
- Garage:Yes
- Garage spaces:1
 Based on information submitted to the MLS GRID as of September 16, 2026 04:46 AM. All data is obtained from various sources and may not have been verified by broker or MLS GRID. Supplied Open House information is subject to change without notice. All information should be independently reviewed and verified for accuracy. Properties may or may not be listed by the office/agent presenting the information. ML Member Broker: Mark Trenka
New listings near 2862 W Centennial Drive #A
- Coming Soon
 $650,000Coming Soon4 beds 3 baths2,215 sq. ft.
7140 S Clay St, Littleton, CO 80120
MLS# 3483685Listed by: RE/MAX Professionals - Coming SoonOpen Sat, 1am to 3pm
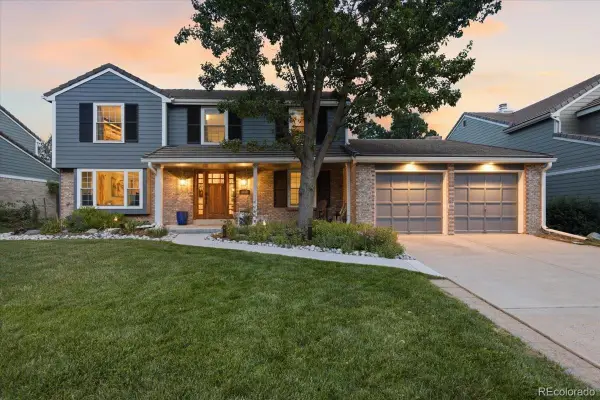 $874,900Coming Soon5 beds 3 baths3,500 sq. ft.
8806 W Prentice Avenue, Littleton, CO 80123
MLS# 5420948Listed by: KELLER WILLIAMS REAL ESTATE LLC - Coming Soon
 $1,750,000Coming Soon3 beds 4 baths5,678 sq. ft.
5740 S Benton Circle, Littleton, CO 80123
MLS# 8402319Listed by: KELLER WILLIAMS DTC - Coming SoonOpen Fri, 4 to 6pm
 $720,000Coming Soon2 beds 2 baths1,485 sq. ft.
5592 S Nevada Street #308, Littleton, CO 80120
MLS# 6768747Listed by: BERKSHIRE HATHAWAY HOMESERVICES COLORADO REAL ESTATE, LLC - New
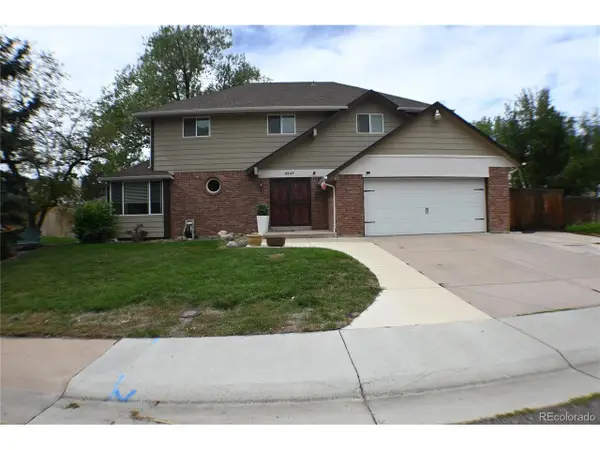 $699,900Active4 beds 3 baths3,045 sq. ft.
6547 S Saulsbury St, Littleton, CO 80123
MLS# 3060984Listed by: HomeSmart - New
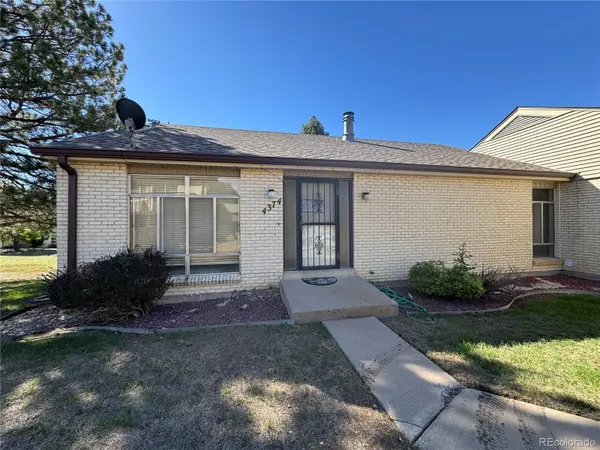 $370,000Active3 beds 3 baths2,542 sq. ft.
4374 W Pondview Drive, Littleton, CO 80123
MLS# 2673162Listed by: RE/MAX PROFESSIONALS - New
 $450,000Active3 beds 3 baths2,250 sq. ft.
7900 W Layton Ave #828, Littleton, CO 80123
MLS# 6269833Listed by: Keller Williams Real Estate LLC - New
 $565,000Active3 beds 2 baths2,160 sq. ft.
6270 S Fenton Court, Littleton, CO 80123
MLS# 9047678Listed by: EXP REALTY, LLC - New
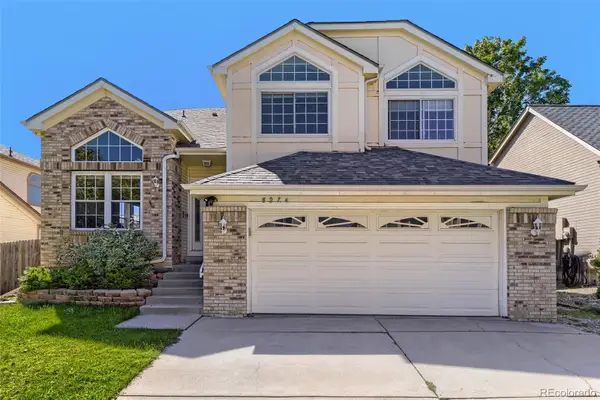 $590,000Active5 beds 4 baths2,286 sq. ft.
8274 S Ogden Circle, Littleton, CO 80122
MLS# 9931124Listed by: FORZA REALTY, LLC - New
 $850,000Active4 beds 3 baths3,623 sq. ft.
1428 W Briarwood Avenue, Littleton, CO 80120
MLS# 8681779Listed by: FREEDOM REALTY GROUP LLC


Protect your home and budget from life's surprises with an Assurant Home Warranty, backed by a partner that supports you through every step of homeownership. Explore Plans.
©2026 Century 21 Real Estate LLC. All rights reserved. CENTURY 21®, the CENTURY 21 Logo and C21® are service marks owned by Century 21 Real Estate LLC. Century 21 Real Estate LLC fully supports the principles of the Fair Housing Act and the Equal Opportunity Act. Each office is independently owned and operated. Listing information is deemed reliable but not guaranteed accurate.