
2951 Riverwalk Cir #N, Littleton, CO 80123
Local realty services provided by:CENTURY 21 CapRock Real Estate
2951 Riverwalk Cir #N,Littleton, CO 80123
$419,000
- 2 Beds
- 2 Baths
- 1,296 sq. ft.
- Condominium
- Active
Listed by: bill stubblefield
Office: keller williams advantage realty llc303-986-4300
MLS#:7483512
Source:IRES
Price summary
- Price:$419,000
- Price per sq. ft.:$323.3
- Monthly HOA dues:$70
About this home
This townhome in Canterbury at Riverwalk offers comfortable living in one of Littleton's most convenient locations. Vaulted ceilings and oversized windows fill the home with natural light, giving the open floor plan a bright and spacious atmosphere. The main level features a generous kitchen with plentiful cabinetry, ample countertop space, a pantry, breakfast bar, dedicated dining area and sliding glass door leading to a private deck. The adjoining living room includes a cozy gas fireplace framed by a mature shaded trees. Upstairs, the spacious primary suite includes two closets and a private four-piece bathroom. A second bedroom, full bathroom, and conveniently located laundry closet complete the upper level. The attached tandem two-car garage also offers additional storage space for bikes, skis, golf clubs, and other outdoor gear. Enjoy easy access to the Platte River Trail, Littleton Golf and Tennis Club, nearby restaurants, coffee shops, Downtown Littleton, and light rail. Chatfield Reservoir, Englewood, and Downtown Denver are also just a short drive away. With A functional layout, and outstanding location, this Riverwalk townhome is ready to welcome its next owner!...
Contact an agent
Home facts
- Year built:2001
- Subdivision & Development:Riverwalk
- Listing ID #:7483512
- Added:45 day(s) ago
- Updated:September 17, 2026 at 04:28 PM
Rooms and interior
- Bedrooms:2
- Total bathrooms:2
- Full bathrooms:1
- Kitchen Description:Dishwasher, Disposal, Microwave, Refrigerator, Self Cleaning Oven
- Living area:1,296 sq. ft.
Heating and cooling
- Cooling:Central Air
- Heating:Forced Air
Structure and exterior
- Roof:Composition
- Year built:2001
- Building area:1,296 sq. ft.
- Architectural Style:Contemporary
- Construction Materials:Concrete, Wood Siding
- Exterior Features:Balcony
- Levels:2 Story
Schools
- High school:Littleton
- Middle school:Goddard
- Elementary school:Centennial Academy of Fine Arts
Utilities
- Water:City
- Sewer:Public Sewer
Finances and disclosures
- Price:$419,000
- Price per sq. ft.:$323.3
- Tax amount:$2,994
Features and amenities
- Appliances:Dishwasher, Disposal, Fire Alarm, Microwave, Refrigerator, Self Cleaning Oven
Parking
- Parking description:Oversized Garage, Tandem Garage
- Garage spaces:2
New listings near 2951 Riverwalk Cir #N
- New
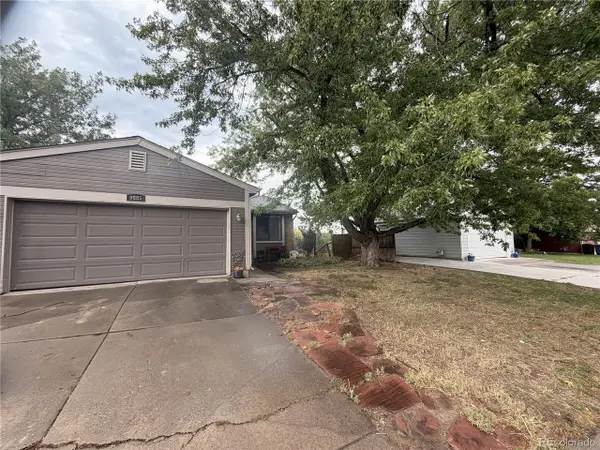 $399,000Active3 beds 2 baths1,706 sq. ft.
9885 W Wagon Trail Dr, Littleton, CO 80123
MLS# 9095166Listed by: Your Castle Realty LLC - Open Fri, 1 to 3pmNew
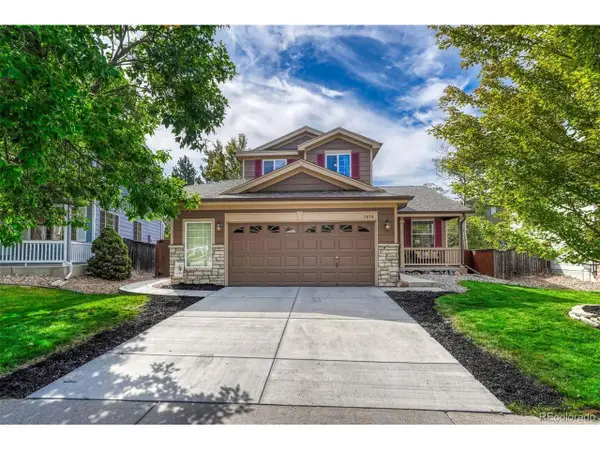 $725,000Active4 beds 4 baths2,651 sq. ft.
7076 Leopard Gate, Littleton, CO 80124
MLS# 5017229Listed by: LIV Sotheby's International Realty - Open Sat, 12 to 2pmNew
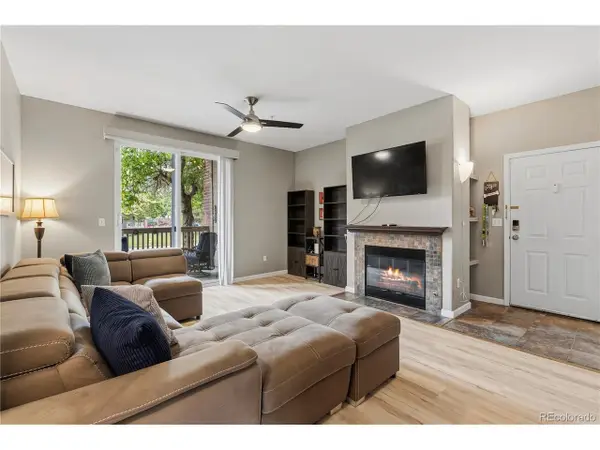 $329,900Active2 beds 2 baths1,012 sq. ft.
1691 W Canal Cir #1117, Littleton, CO 80120
MLS# 9268079Listed by: Coldwell Banker Realty 18 - New
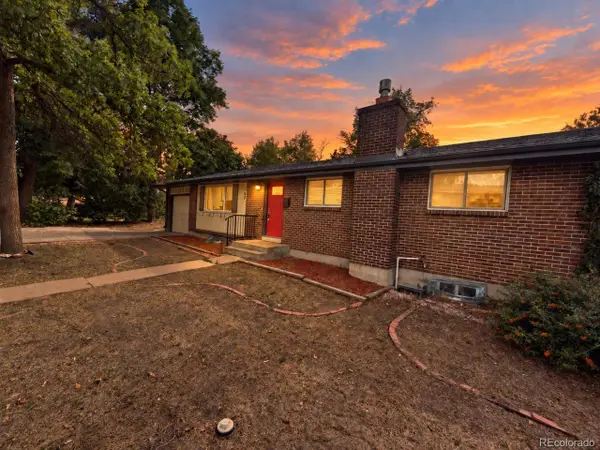 $599,900Active5 beds 3 baths2,360 sq. ft.
562 W Easter Ave, Littleton, CO 80120
MLS# 4831868Listed by: RE/MAX Professionals - New
 $467,900Active2 beds 3 baths1,973 sq. ft.
5253 S Jellison St, Littleton, CO 80123
MLS# 3292363Listed by: Vib Real Estate - New
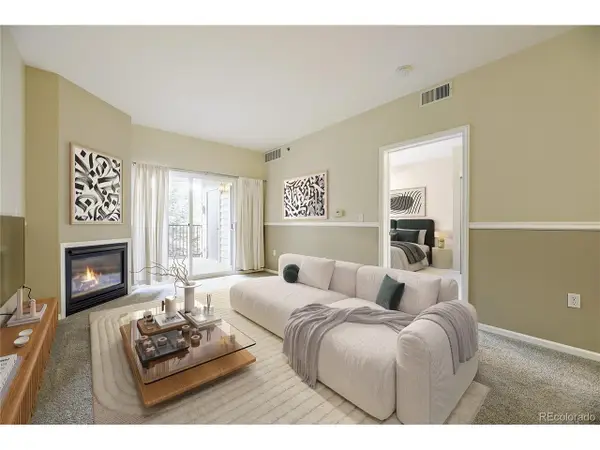 $390,000Active2 beds 2 baths1,119 sq. ft.
2896 W Riverwalk Cir #A208, Littleton, CO 80123
MLS# 5557298Listed by: MB Bahl Markerting Group - Open Sat, 9am to 12pmNew
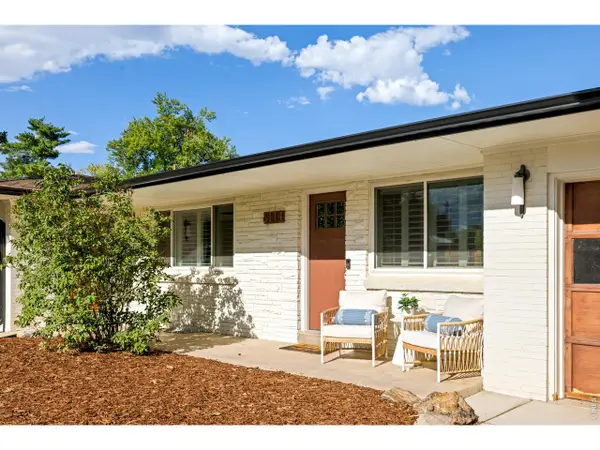 $775,000Active4 beds 4 baths2,543 sq. ft.
6114 S Fairfield St, Littleton, CO 80120
MLS# 1068775Listed by: milehimodern - Boulder - New
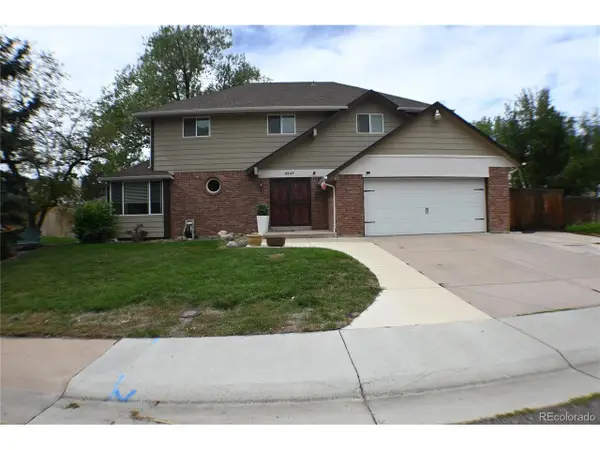 $699,900Active4 beds 3 baths3,045 sq. ft.
6547 S Saulsbury St, Littleton, CO 80123
MLS# 3060984Listed by: HomeSmart - New
 $370,000Active3 beds 3 baths2,542 sq. ft.
4374 W Pondview Dr, Littleton, CO 80123
MLS# 2673162Listed by: RE/MAX Professionals - Open Sat, 1 to 3pmNew
 $650,000Active4 beds 3 baths2,215 sq. ft.
7140 S Clay St, Littleton, CO 80120
MLS# 3483685Listed by: RE/MAX Professionals


Protect your home and budget from life's surprises with an Assurant Home Warranty, backed by a partner that supports you through every step of homeownership. Explore Plans.
©2026 Century 21 Real Estate LLC. All rights reserved. CENTURY 21®, the CENTURY 21 Logo and C21® are service marks owned by Century 21 Real Estate LLC. Century 21 Real Estate LLC fully supports the principles of the Fair Housing Act and the Equal Opportunity Act. Each office is independently owned and operated. Listing information is deemed reliable but not guaranteed accurate.