
2976 W Long #A, Littleton, CO 80120
Local realty services provided by:CENTURY 21 CapRock Real Estate
2976 W Long #A,Littleton, CO 80120
$555,000
- 3 Beds
- 4 Baths
- 2,600 sq. ft.
- Single family
- Active
Listed by: beth goddard
Office: equity colorado real estate
MLS#:3699719
Source:ML
Price summary
- Price:$555,000
- Price per sq. ft.:$213.46
- Monthly HOA dues:$273
About this home
Rare End-Unit Ranch property with 2700 square feet of space, in Southpark, Littleton.
Major updates include new Owens Corning Duration Storm Roof, Gutters and Downspouts,
Samsung Stainless Steel Refrigerator along with the newer stainless-steel dishwasher,
stove, microwave and disposal. Additionally, the HVAC Furnace, Air Conditioner and Water
Heater have been replaced and maintained with an HVAC service. Included is a radon
mitigation system and a newer washer and Dryer. Other
upgrades include life-proof vinyl flooring along with some lighting and plumbing. The Interior and Highlighted Amenities include an open floor plan, vaulted ceilings, gas
fireplace, rare main floor primary bedroom with ensuite and large walk-in closet. The main floor also has another bedroom, bathroom, laundry closet and access to a private patio for grilling, coffee or outdoor dining. Upstairs,
a private third bedroom ensuite w/ walk in closet. The large, finished
basement offers flex space for recreation, storage, home office/business, hobbies and
shelving along with a half-bath. The two-car garage includes a water hook up as well as
built in cabinets. HOA covers grounds maintenance, snow removal, trash and recycling, a community pool, clubhouse, tennis
and pickleball courts! A Short Dstance to Light Rail, Bus, Parks and Walking Trails, Aspen
Grove, Downtown Littleton, Highline Canal, McLellan Reservoir, Platte River & Trail System,
Hiking, Biking, Shopping, Dining, Future Costco facility and Access to C-470....
Contact an agent
Home facts
- Year built:1995
- Subdivision & Development:Southpark
- Listing ID #:3699719
Rooms and interior
- Bedrooms:3
- Total bathrooms:4
- Full bathrooms:3
- Half bathrooms:1
- Flooring:Tile, Vinyl
- Kitchen Description:Dishwasher, Disposal, Eat-in Kitchen, Microwave, Range, Refrigerator
- Basement Description:Finished
- Living area:2,600 sq. ft.
Heating and cooling
- Cooling:Central Air
- Heating:Forced Air
Structure and exterior
- Roof:Shingle
- Year built:1995
- Building area:2,600 sq. ft.
- Construction Materials:Brick, Wood Siding
- Exterior Features:Patio, Tennis Court(s)
- Levels:2 Story
Schools
- High school:Heritage
- Middle school:Goddard
- Elementary school:Wilder
Utilities
- Water:Public
- Sewer:Public Sewer
Finances and disclosures
- Price:$555,000
- Price per sq. ft.:$213.46
- Tax amount:$4,291
Features and amenities
- Laundry features:Dryer, Laundry Closet, Washer
- Amenities:Bay Window(s), Double Pane Windows, Gas Water Heater, Window Coverings
- Pool features:Outdoor Pool
Parking
- Garage spaces:2
 Based on information submitted to the MLS GRID as of October 26, 2026 06:29 PM. All data is obtained from various sources and may not have been verified by broker or MLS GRID. Supplied Open House information is subject to change without notice. All information should be independently reviewed and verified for accuracy. Properties may or may not be listed by the office/agent presenting the information. ML Member Broker: Daniel Bishop
New listings near 2976 W Long #A
- Coming Soon
 $525,000Coming Soon1 beds 2 baths1,201 sq. ft.
5609 S Curtice #D, Littleton, CO 80120
MLS# 4906437Listed by: MADISON & COMPANY PROPERTIES - Coming SoonOpen Sat, 11am to 2pm
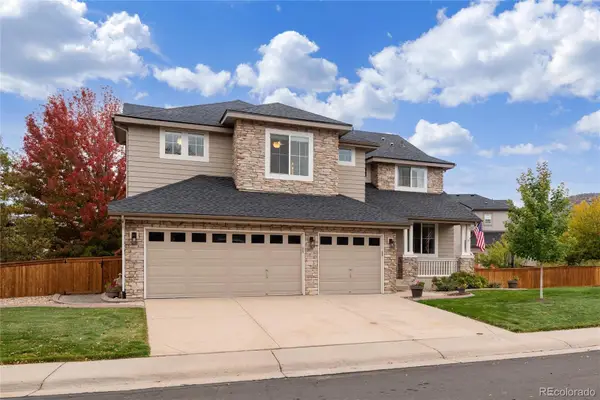 $1,165,000Coming Soon5 beds 5 baths4,222 sq. ft.
9782 W Athens, Littleton, CO 80127
MLS# 8866525Listed by: DUBROVA AND ASSOCIATE LLC - Coming SoonOpen Sat, 11am to 2pm
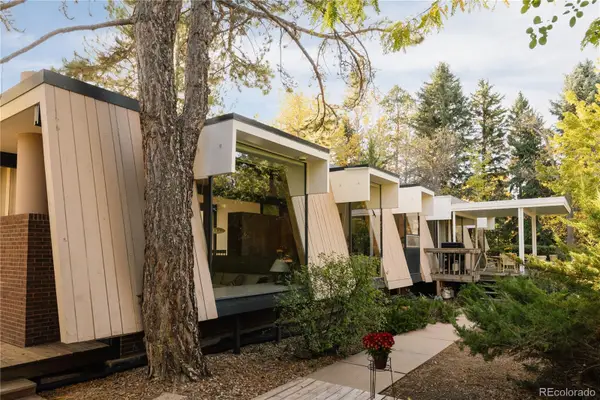 $1,995,000Coming Soon6 beds 3 baths3,283 sq. ft.
600 Front Range, Littleton, CO 80120
MLS# 6735405Listed by: SERHANT COLORADO LLC - Open Wed, 4 to 6pmNew
 $2,499,000Active4 beds 4 baths3,387 sq. ft.
4677 W Wagon Trail, Littleton, CO 80123
MLS# 5598322Listed by: CORCORAN PERRY & CO. - New
 $555,000Active2 beds 3 baths2,188 sq. ft.
2718 W Greens Dr, Littleton, CO 80123
MLS# 5867725Listed by: RE/MAX Synergy - Open Sat, 12 to 2pmNew
 $489,000Active3 beds 2 baths2,021 sq. ft.
5755 S Hickory, Littleton, CO 80120
MLS# 8792132Listed by: NEXTHOME ASPIRE - New
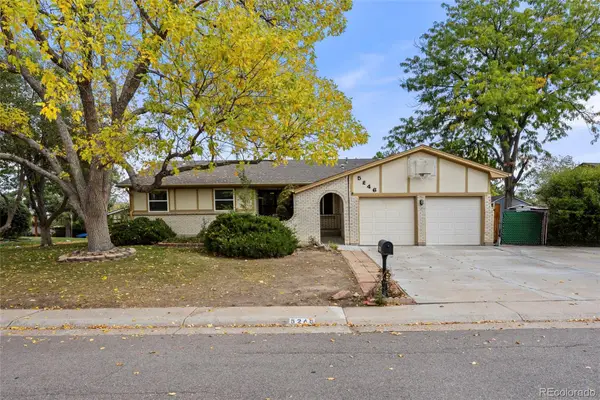 $685,000Active5 beds 4 baths3,414 sq. ft.
5246 S Perry, Littleton, CO 80123
MLS# 6850230Listed by: COLDWELL BANKER REALTY 44 - New
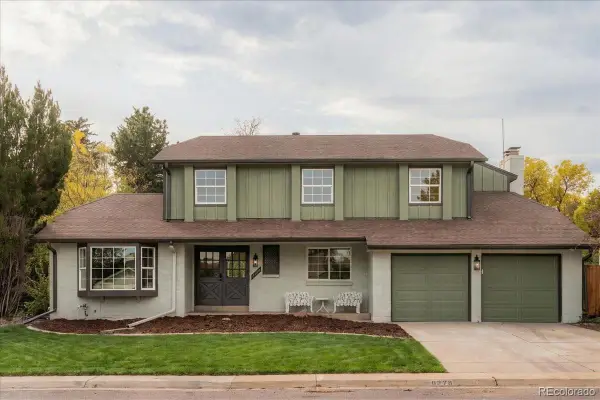 $929,900Active5 beds 4 baths3,162 sq. ft.
5379 Morning Glory, Littleton, CO 80123
MLS# 8622778Listed by: KELLER WILLIAMS REALTY DOWNTOWN LLC - New
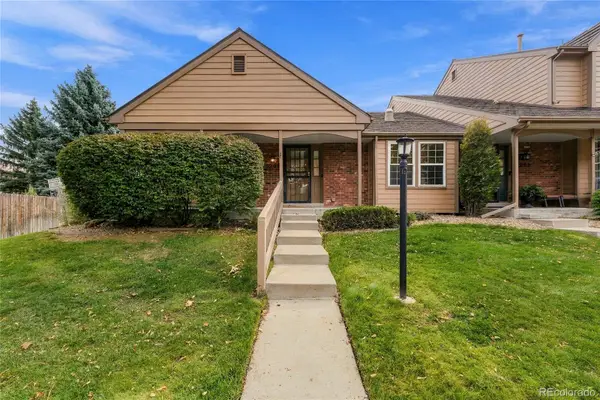 $465,000Active2 beds 2 baths1,367 sq. ft.
5200 S Jellison, Littleton, CO 80123
MLS# 9550104Listed by: THE STELLER GROUP, INC - New
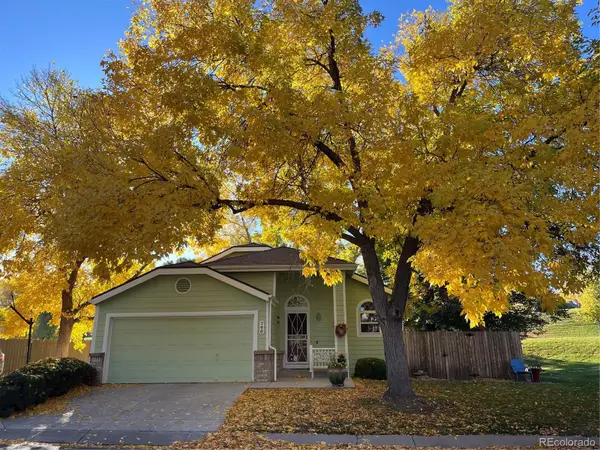 $529,000Active3 beds 2 baths1,657 sq. ft.
740 W Jamison, Littleton, CO 80120
MLS# 6276405Listed by: LEGACY 100 REAL ESTATE PARTNERS LLC


Protect your home and budget from life's surprises with an Assurant Home Warranty, backed by a partner that supports you through every step of homeownership. Explore Plans.
©2026 Century 21 Real Estate LLC. All rights reserved. CENTURY 21®, the CENTURY 21 Logo and C21® are service marks owned by Century 21 Real Estate LLC. Century 21 Real Estate LLC fully supports the principles of the Fair Housing Act and the Equal Opportunity Act. Each office is independently owned and operated. Listing information is deemed reliable but not guaranteed accurate.