
3 Marsh Hawk Ln, Littleton, CO 80127
Local realty services provided by:CENTURY 21 Top Dog Properties
3 Marsh Hawk Ln,Littleton, CO 80127
$1,699,000
- 5 Beds
- 5 Baths
- 4,065 sq. ft.
- Single family
- Active
Upcoming open houses
- Sat, Sep 1911:00 am - 01:00 pm
Listed by: brean small
Office: exp realty, llc888-440-2724
MLS#:6300317
Source:IRES
Price summary
- Price:$1,699,000
- Price per sq. ft.:$417.96
- Monthly HOA dues:$83
About this home
Welcome to 3 Marsh Hawk Lane, an exceptional residence tucked into a cul-de-sac in the prestigious North Ranch neighborhood of Ken-Caryl Valley. Set on more than half an acre, this spacious home offers a sought-after floor plan with four bedrooms together upstairs and an additional bedroom in the finished basement, ideal for guests, a home office, or multigenerational living. New upstairs carpet and a custom stair railing and banister add a fresh, polished touch. Designed for everyday comfort and entertaining, the main level features a generous kitchen with a large center island, double ovens, and a JennAir warming drawer. The home is wired for sound, creating the perfect backdrop for gatherings inside and out. Two decks extend the living space. One offers room for an outdoor pizza kitchen, while the second sits directly off the primary suite and showcases beautiful mountain views. All secondary bathrooms were updated in 2020, while the primary bathroom offers an opportunity to personalize the space. Additional improvements include new windows throughout in 2013, exterior paint completed approximately five years ago, and a smart Rachio sprinkler system. Ken-Caryl residents enjoy access to three swimming pools, 22 tennis and pickleball courts, an equestrian center, 11 community parks, and more than 80 miles of private trails winding through the foothills and open space. Bradford Pool is within walking distance and offers a quieter seasonal setting with tennis and volleyball courts, picnic areas, a firepit, and expansive green space. With its rare lot, flexible five-bedroom layout, inviting outdoor spaces, mountain views, and premier North Ranch location, this one-of-a-kind home reflects exceptional pride of ownership throughout....
Contact an agent
Home facts
- Year built:1992
- Subdivision & Development:Ken Caryl
- Listing ID #:6300317
- Added:1 day(s) ago
- Updated:September 18, 2026 at 10:58 AM
Rooms and interior
- Bedrooms:5
- Total bathrooms:5
- Full bathrooms:2
- Half bathrooms:1
- Dining Description:Eat-in Kitchen
- Kitchen Description:Dishwasher, Disposal, Kitchen Island, Microwave, Pantry, Refrigerator
- Basement Description:Partially Finished, Slab
- Living area:4,065 sq. ft.
Heating and cooling
- Cooling:Ceiling Fan(s), Central Air
- Heating:Forced Air
Structure and exterior
- Roof:Tile
- Year built:1992
- Building area:4,065 sq. ft.
- Lot area:0.55 Acres
- Lot Features:Abuts Private Open Space, Cul-De-Sac, Gutters, Level, Paved
- Construction Materials:Brick, Wood Siding
- Exterior Features:Balcony, Deck, Patio, Sprinkler System
- Levels:2 Story
Schools
- High school:Chatfield
- Middle school:Bradford
- Elementary school:Bradford
Utilities
- Sewer:Public Sewer
Finances and disclosures
- Price:$1,699,000
- Price per sq. ft.:$417.96
- Tax amount:$10,833
Features and amenities
- Appliances:Dishwasher, Disposal, Dryer, Microwave, Refrigerator, Washer
- Laundry features:Dryer, Washer
- Amenities:Cathedral Ceiling(s), Eat-in Kitchen, Kitchen Island, Open Floorplan, Pantry, Walk-In Closet(s)
Parking
- Garage spaces:3
New listings near 3 Marsh Hawk Ln
- Coming Soon
 $519,500Coming Soon2 beds 3 baths2,173 sq. ft.
7925 W Layton Ave #400, Littleton, CO 80123
MLS# 2384074Listed by: 8z Real Estate - New
 $935,000Active5 beds 4 baths4,288 sq. ft.
5554 W Ida Dr, Littleton, CO 80123
MLS# 5121979Listed by: RE/MAX Professionals - New
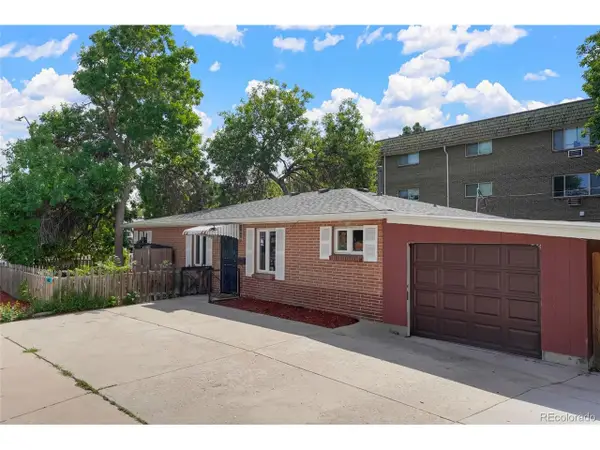 $515,000Active3 beds 2 baths1,419 sq. ft.
1608 W Powers Ave, Littleton, CO 80120
MLS# 4790642Listed by: Realty One Group Premier - New
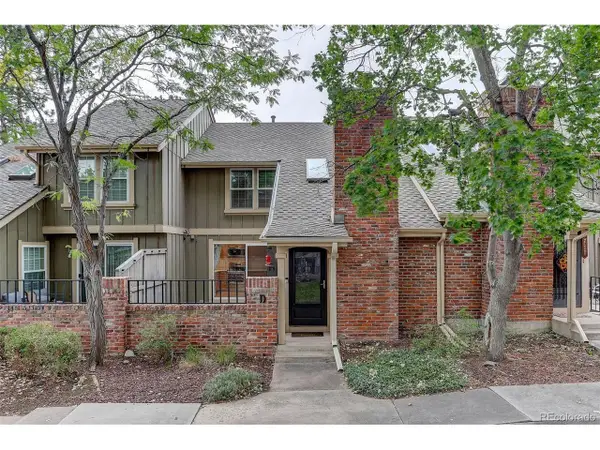 $545,000Active3 beds 3 baths2,228 sq. ft.
7711 S Curtice Way #D, Littleton, CO 80120
MLS# 5717405Listed by: Coldwell Banker Global Luxury Denver - New
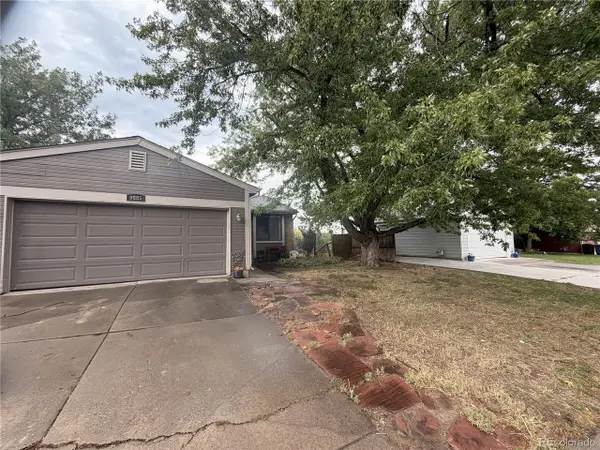 $399,000Active3 beds 2 baths1,706 sq. ft.
9885 W Wagon Trail Dr, Littleton, CO 80123
MLS# 9095166Listed by: Your Castle Realty LLC - Open Fri, 1 to 3pmNew
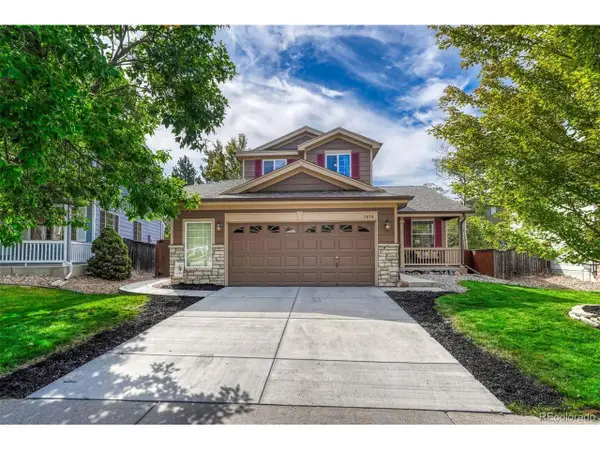 $725,000Active4 beds 4 baths2,651 sq. ft.
7076 Leopard Gate, Littleton, CO 80124
MLS# 5017229Listed by: LIV Sotheby's International Realty - Open Sat, 12 to 2pmNew
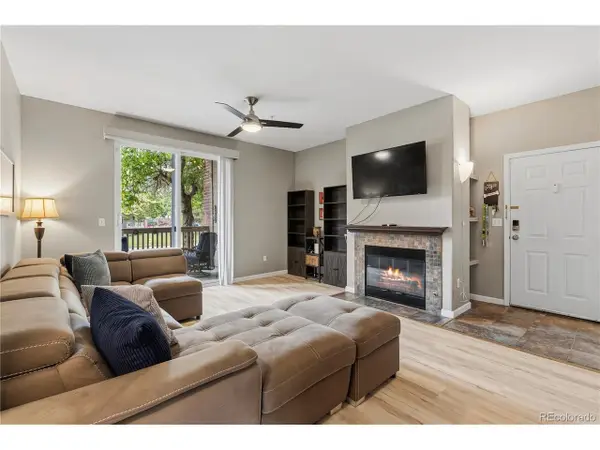 $329,900Active2 beds 2 baths1,012 sq. ft.
1691 W Canal Cir #1117, Littleton, CO 80120
MLS# 9268079Listed by: Coldwell Banker Realty 18 - New
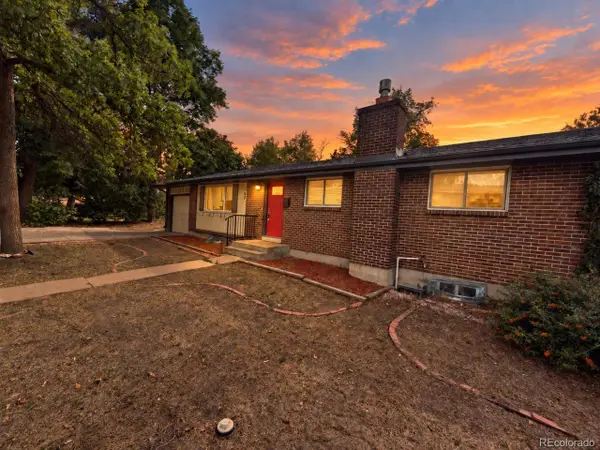 $599,900Active5 beds 3 baths2,360 sq. ft.
562 W Easter Ave, Littleton, CO 80120
MLS# 4831868Listed by: RE/MAX Professionals - New
 $467,900Active2 beds 3 baths1,973 sq. ft.
5253 S Jellison St, Littleton, CO 80123
MLS# 3292363Listed by: Vib Real Estate - Open Sat, 11am to 1pmNew
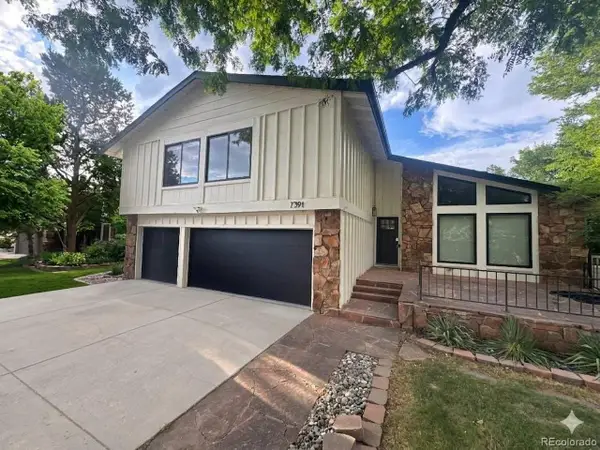 $995,000Active6 beds 4 baths2,936 sq. ft.
7391 S Costilla St, Littleton, CO 80120
MLS# 6803355Listed by: Compass - Denver


Protect your home and budget from life's surprises with an Assurant Home Warranty, backed by a partner that supports you through every step of homeownership. Explore Plans.
©2026 Century 21 Real Estate LLC. All rights reserved. CENTURY 21®, the CENTURY 21 Logo and C21® are service marks owned by Century 21 Real Estate LLC. Century 21 Real Estate LLC fully supports the principles of the Fair Housing Act and the Equal Opportunity Act. Each office is independently owned and operated. Listing information is deemed reliable but not guaranteed accurate.