
7711 S Curtice Way #D, Littleton, CO 80120
Local realty services provided by:CENTURY 21 Top Dog Properties
Listed by: garth criswell
Office: coldwell banker global luxury denver303-758-7611
MLS#:5717405
Source:IRES
Price summary
- Price:$545,000
- Price per sq. ft.:$244.61
- Monthly HOA dues:$238
About this home
Stylishly updated townhome in Littleton's quiet coveted SouthPark community, offering brand new kitchen appliances, brand new furnace and AC, and a two-year-old roof. The main level features a handsome living room with vaulted ceilings, sleek hardwood floors, and a modern gas fireplace. The adjacent dining area and bright updated kitchen flow well with the living room to create an ideal main living space. The front private deck offers outdoor living. A stylish powder room, convenient laundry closet, ample storage space, and access to the attached garage all finish out the main level. Upstairs, a spacious primary suite features a balcony overlooking the living room, with handsome barn doors for privacy. The suite also offers a double vanity, shower, and large walk-in closet. The second floor also features two secondary bedrooms and a full bathroom. Plenty of additional living space can be found in the basement, offering countless possibilities, and the unfinished area features shelving as well as rough-in plumbing for another bathroom. The residents of SouthPark enjoy pool, tennis, pickleball, clubhouse access, playgrounds, and very well-kept greenspaces. The prime location, with close proximity to 470 and 85, grants easy access to light rail, Downtown Littleton, and countless restaurants, trails, and parks....
Contact an agent
Home facts
- Year built:1983
- Subdivision & Development:Southpark
- Listing ID #:5717405
- Added:1 day(s) ago
- Updated:September 18, 2026 at 01:44 AM
Rooms and interior
- Bedrooms:3
- Total bathrooms:3
- Full bathrooms:1
- Half bathrooms:1
- Kitchen Description:Dishwasher, Disposal, Microwave, Pantry, Refrigerator, Self Cleaning Oven
- Basement Description:Full, Partially Finished, Slab
- Living area:2,228 sq. ft.
Heating and cooling
- Cooling:Central Air
- Heating:Forced Air
Structure and exterior
- Roof:Composition
- Year built:1983
- Building area:2,228 sq. ft.
- Lot area:0.03 Acres
- Lot Features:Abuts Private Open Space, Cul-De-Sac, Gutters, House Faces South, Paved
- Construction Materials:Brick, Frame
- Exterior Features:Deck, Patio
- Levels:2 Story
Schools
- High school:Heritage
- Middle school:Goddard
- Elementary school:Wilder
Utilities
- Water:City
- Sewer:Public Sewer
Finances and disclosures
- Price:$545,000
- Price per sq. ft.:$244.61
- Tax amount:$3,913
Features and amenities
- Appliances:Dishwasher, Disposal, Dryer, Fire Alarm, Microwave, Refrigerator, Self Cleaning Oven, Washer
- Laundry features:Dryer, Washer
- Amenities:Cathedral Ceiling(s), Open Floorplan, Pantry, Skylights, Walk-In Closet(s)
Parking
- Garage spaces:2
New listings near 7711 S Curtice Way #D
- New
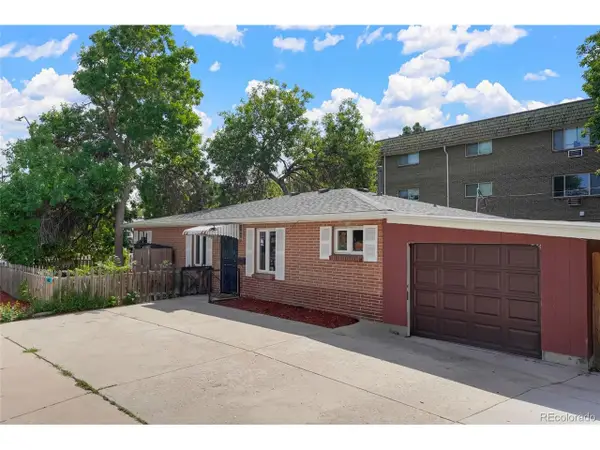 $515,000Active3 beds 2 baths1,419 sq. ft.
1608 W Powers Ave, Littleton, CO 80120
MLS# 4790642Listed by: Realty One Group Premier - New
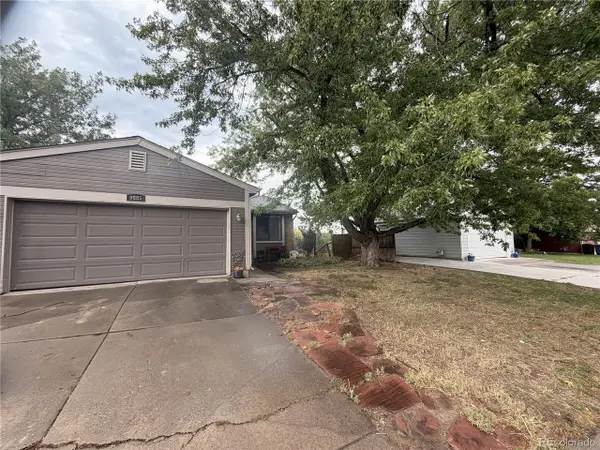 $399,000Active3 beds 2 baths1,706 sq. ft.
9885 W Wagon Trail Dr, Littleton, CO 80123
MLS# 9095166Listed by: Your Castle Realty LLC - Open Fri, 1 to 3pmNew
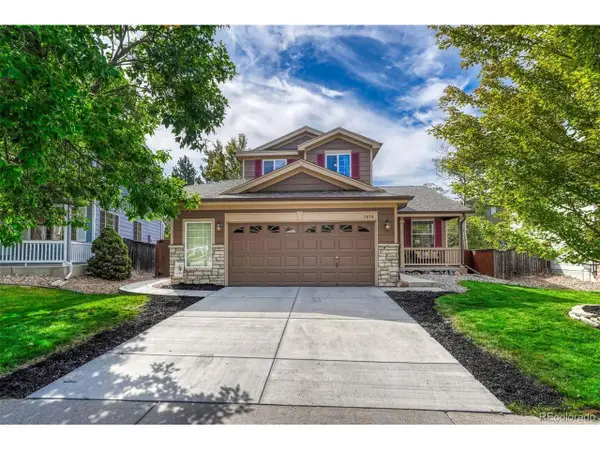 $725,000Active4 beds 4 baths2,651 sq. ft.
7076 Leopard Gate, Littleton, CO 80124
MLS# 5017229Listed by: LIV Sotheby's International Realty - Open Sat, 12 to 2pmNew
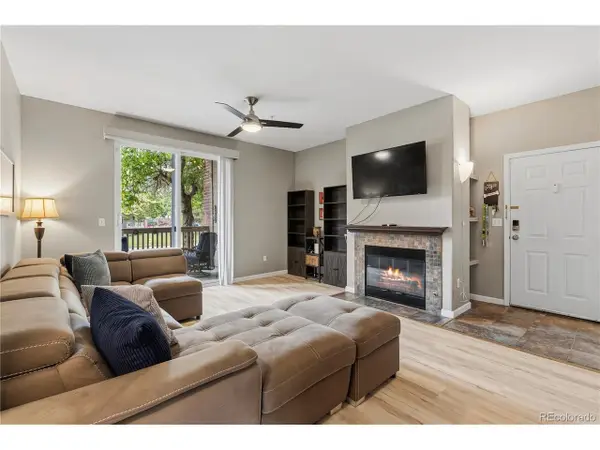 $329,900Active2 beds 2 baths1,012 sq. ft.
1691 W Canal Cir #1117, Littleton, CO 80120
MLS# 9268079Listed by: Coldwell Banker Realty 18 - New
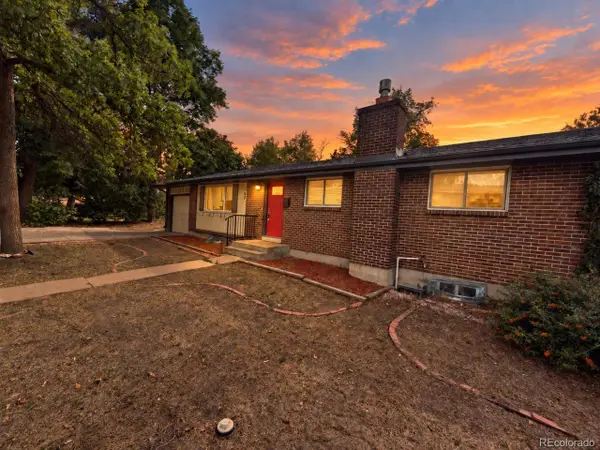 $599,900Active5 beds 3 baths2,360 sq. ft.
562 W Easter Ave, Littleton, CO 80120
MLS# 4831868Listed by: RE/MAX Professionals - New
 $467,900Active2 beds 3 baths1,973 sq. ft.
5253 S Jellison St, Littleton, CO 80123
MLS# 3292363Listed by: Vib Real Estate - Open Sat, 11am to 1pmNew
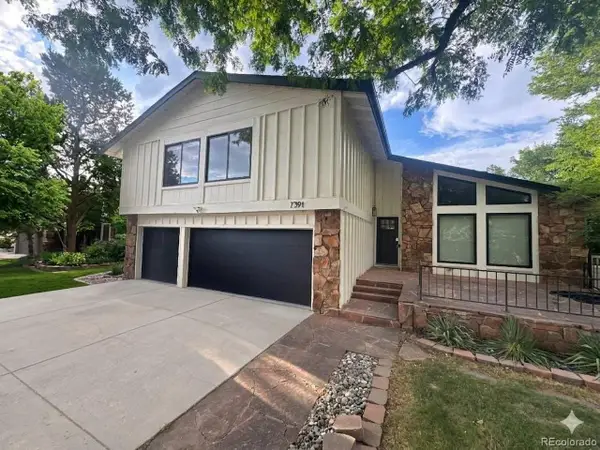 $995,000Active6 beds 4 baths2,936 sq. ft.
7391 S Costilla St, Littleton, CO 80120
MLS# 6803355Listed by: Compass - Denver - New
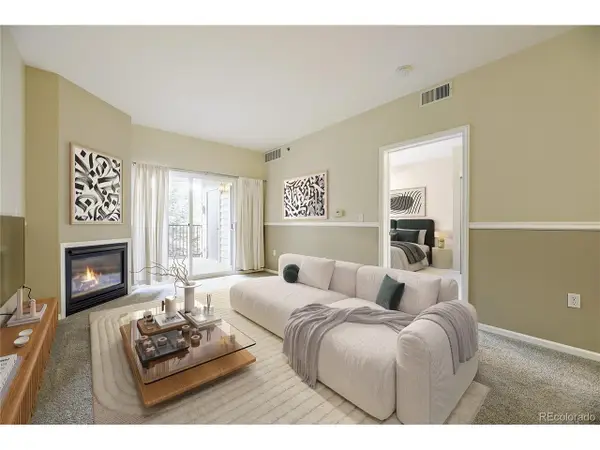 $390,000Active2 beds 2 baths1,119 sq. ft.
2896 W Riverwalk Cir #A208, Littleton, CO 80123
MLS# 5557298Listed by: MB Bahl Markerting Group - Open Sat, 9am to 12pmNew
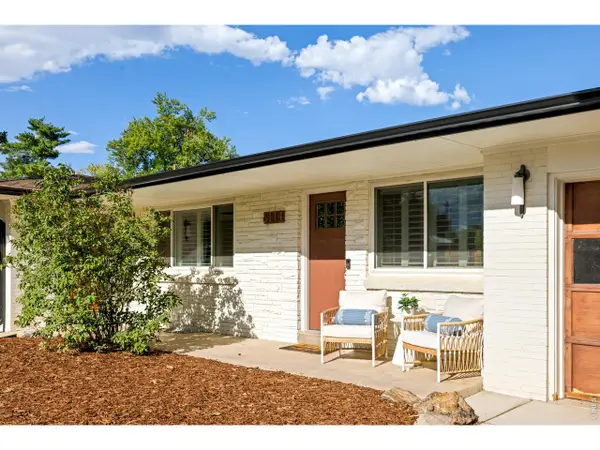 $775,000Active4 beds 4 baths2,543 sq. ft.
6114 S Fairfield St, Littleton, CO 80120
MLS# 1068775Listed by: milehimodern - Boulder


Protect your home and budget from life's surprises with an Assurant Home Warranty, backed by a partner that supports you through every step of homeownership. Explore Plans.
©2026 Century 21 Real Estate LLC. All rights reserved. CENTURY 21®, the CENTURY 21 Logo and C21® are service marks owned by Century 21 Real Estate LLC. Century 21 Real Estate LLC fully supports the principles of the Fair Housing Act and the Equal Opportunity Act. Each office is independently owned and operated. Listing information is deemed reliable but not guaranteed accurate.