
3232 Green Haven Circle, Littleton, CO 80126
Local realty services provided by:CENTURY 21 CapRock Real Estate
3232 Green Haven Circle,Littleton, CO 80126
$580,000
- 3 Beds
- 3 Baths
- - sq. ft.
- Single family
- Sold
Listed by: bob calicchia, bradly willems
Office: total realty corp.
MLS#:4368097
Source:ML
Sorry, we are unable to map this address
Price summary
- Price:$580,000
- Monthly HOA dues:$56
About this home
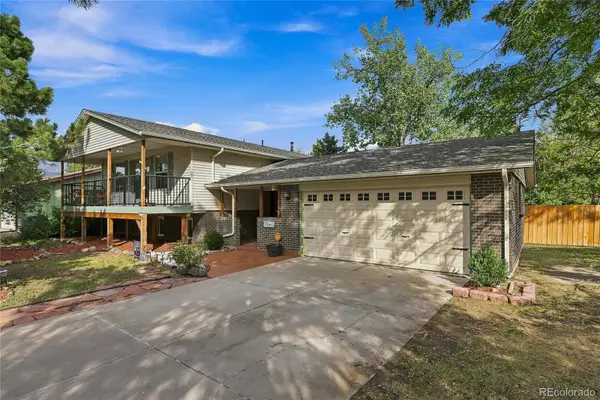
If you've been searching for a move-in ready home in Highlands Ranch with a quiet location, updated finishes, and room to grow, your search ends here. Perfectly situated on a peaceful corner lot, this beautifully maintained 3-bedroom, 3-bath home offers the privacy buyers love while keeping you just minutes from Highlands Ranch's award-winning recreation centers, parks, miles of walking trails, shopping, dining, and top-rated schools. Inside, you'll find a spacious, open layout designed for everyday living. The oversized kitchen features abundant counter space, plenty of cabinetry, and an easy flow into the living and dining areas—ideal for entertaining, family gatherings, or simply enjoying a quiet night at home. Step outside and discover one of this home's standout features—a large deck overlooking the private backyard. Whether you're hosting summer BBQs, enjoying your morning coffee, or relaxing after work, this outdoor space is ready for every season. Upstairs, the fully remodeled primary bathroom creates a true retreat with modern finishes and a fresh, spa-inspired feel. Two additional bedrooms provide flexibility for family, guests, or a dedicated home office. Need more space? The unfinished basement is a blank canvas ready for a future recreation room, home gym, guest suite, or additional storage—allowing you to build equity while creating the space that fits your lifestyle. Living in Highlands Ranch means more than owning a home. You'll enjoy access to four recreation centers, community pools, fitness facilities, countless neighborhood parks, and over 70 miles of trails that make this one of Colorado's most sought-after communities. Quiet corner lots, updated bathrooms, exceptional outdoor living, and the opportunity to expand are becoming increasingly difficult to find. This is your chance to own a home that offers comfort today and possibilities for tomorrow. Schedule your private showing before someone else finds it first....
Contact an agent
Home facts
- Year built:2002
- Subdivision & Development:Highlands Ranch Firelight
- Listing ID #:4368097
Rooms and interior
- Bedrooms:3
- Total bathrooms:3
- Full bathrooms:2
- Half bathrooms:1
- Kitchen Description:Dishwasher, Disposal, Microwave, Oven, Range, Refrigerator
- Basement:Yes
- Basement Description:Unfinished
Heating and cooling
- Cooling:Central Air
- Heating:Forced Air
- Central air:Yes
Structure and exterior
- Roof:Composition
- Year built:2002
- Construction Materials:Frame, Stone, Wood Siding
- Foundation Description:Concrete Perimeter
- Levels:2 Story
Schools
- High school:Mountain Vista
- Middle school:Mountain Ridge
- Elementary school:Copper Mesa
Utilities
- Water:Public
- Sewer:Public Sewer
Finances and disclosures
- Price:$580,000
- Tax amount:$3,782 (2025)
Features and amenities
- Amenities:Double Pane Windows, Gas Water Heater
Parking
- Total parking spaces:2
- Garage:Yes
- Garage spaces:2
 Based on information submitted to the MLS GRID as of September 5, 2026 07:18 AM. All data is obtained from various sources and may not have been verified by broker or MLS GRID. Supplied Open House information is subject to change without notice. All information should be independently reviewed and verified for accuracy. Properties may or may not be listed by the office/agent presenting the information. ML Member Broker: Daniel Bishop
New listings near 3232 Green Haven Circle
- Coming Soon
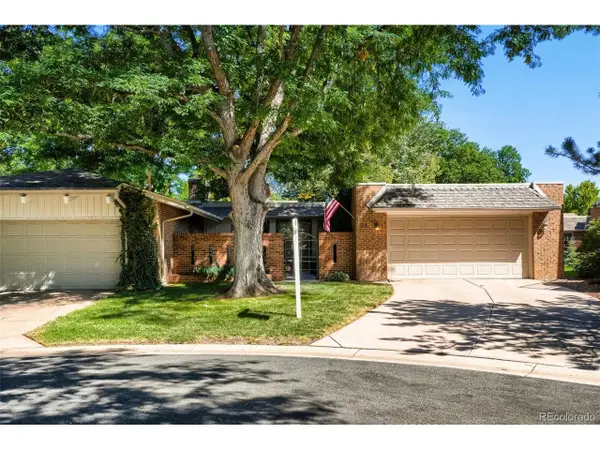 $850,000Coming Soon4 beds 3 baths2,678 sq. ft.
22 Birdie Ln, Littleton, CO 80123
MLS# 1578465Listed by: Resident Realty North Metro LLC - Coming Soon
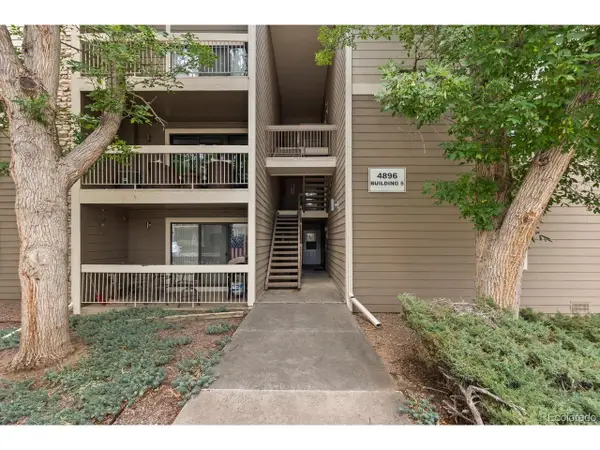 $285,000Coming Soon2 beds 2 baths1,024 sq. ft.
4896 S Dudley St #5-8, Littleton, CO 80123
MLS# 3952819Listed by: Compass - Denver - Coming Soon
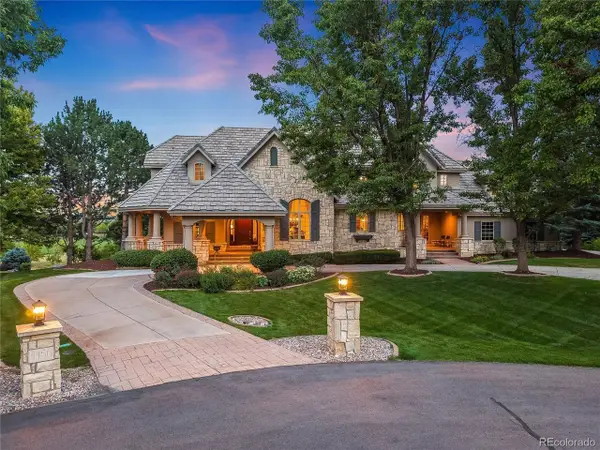 $3,995,000Coming Soon5 beds 7 baths8,109 sq. ft.
4450 W Caspian Cir, Littleton, CO 80128
MLS# 6772457Listed by: Madison & Company Properties - Coming Soon
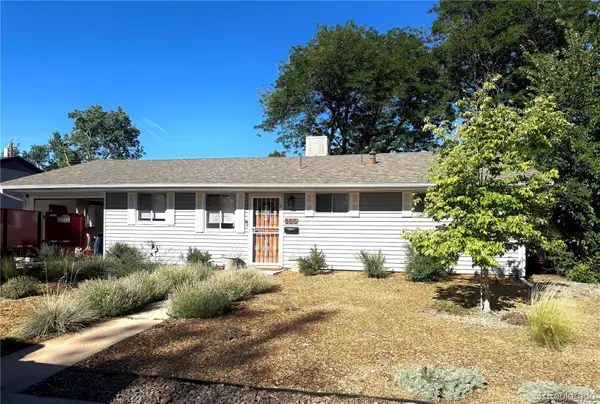 $550,000Coming Soon3 beds 2 baths1,120 sq. ft.
5815 E Elati Street, Littleton, CO 80120
MLS# 4836171Listed by: RE/MAX PROFESSIONALS - Coming Soon
 $3,500,000Coming Soon5 beds 7 baths7,530 sq. ft.
10370 Grande Vista Court, Littleton, CO 80124
MLS# 7370244Listed by: LIV SOTHEBY'S INTERNATIONAL REALTY - Coming SoonOpen Sat, 11am to 2pm
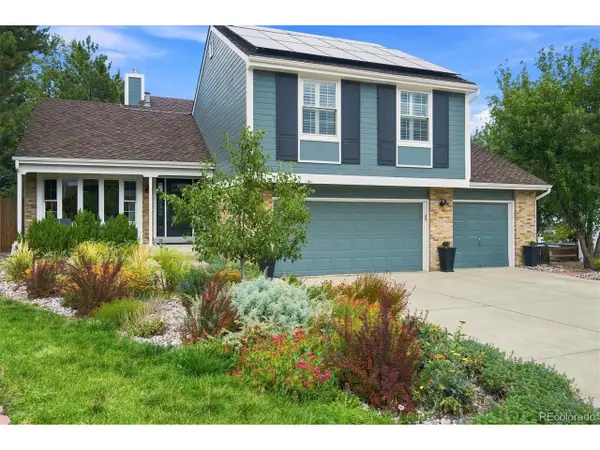 $775,000Coming Soon3 beds 4 baths2,749 sq. ft.
9647 W Dorado Dr, Littleton, CO 80123
MLS# 6042113Listed by: RE/MAX Professionals - Coming Soon
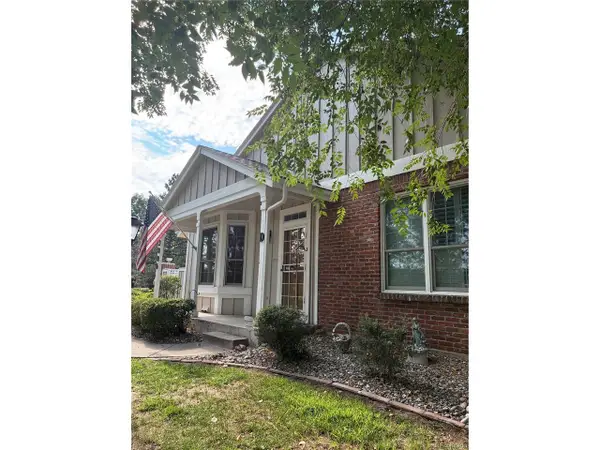 $575,000Coming Soon3 beds 4 baths2,703 sq. ft.
3006 W Long Dr #D, Littleton, CO 80120
MLS# 2575119Listed by: Brokers Guild Homes - Coming Soon
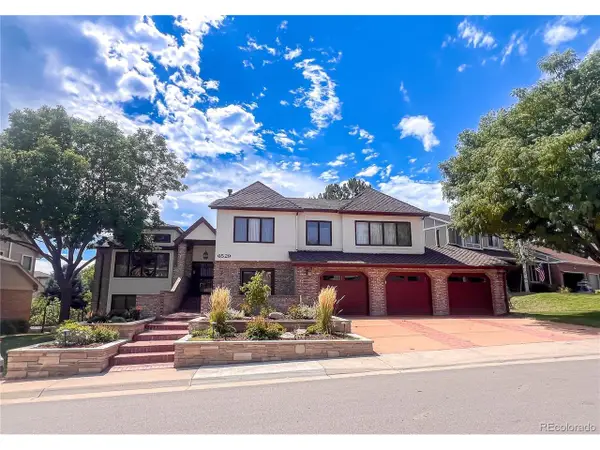 $1,500,000Coming Soon5 beds 4 baths4,976 sq. ft.
6529 S Adams Ct, Littleton, CO 80121
MLS# 6025025Listed by: RE/MAX Professionals - Coming SoonOpen Sat, 11am to 1pm
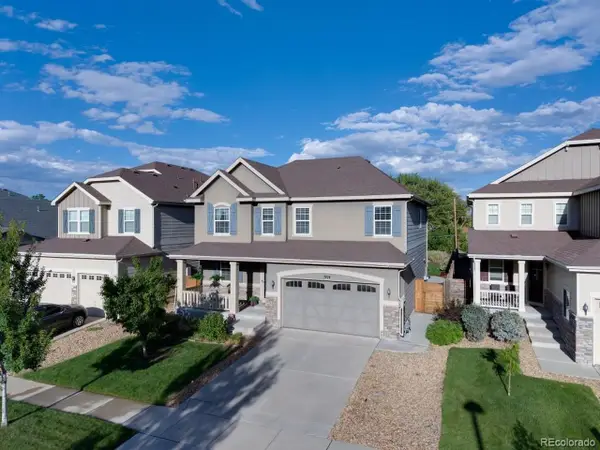 $930,000Coming Soon5 beds 4 baths4,113 sq. ft.
7474 S Pennsylvania St, Littleton, CO 80122
MLS# 4479549Listed by: Sterling Real Estate Group Inc - Coming Soon
 $725,000Coming Soon4 beds 3 baths2,204 sq. ft.
7644 S Franklin Way, Littleton, CO 80122
MLS# 2930651Listed by: WINDERMERE DTC


Protect your home and budget from life's surprises with an Assurant Home Warranty, backed by a partner that supports you through every step of homeownership. Explore Plans.
©2026 Century 21 Real Estate LLC. All rights reserved. CENTURY 21®, the CENTURY 21 Logo and C21® are service marks owned by Century 21 Real Estate LLC. Century 21 Real Estate LLC fully supports the principles of the Fair Housing Act and the Equal Opportunity Act. Each office is independently owned and operated. Listing information is deemed reliable but not guaranteed accurate.