
7474 S Pennsylvania Street, Littleton, CO 80122
Local realty services provided by:CENTURY 21 Bear Facts Realty
7474 S Pennsylvania Street,Littleton, CO 80122
$930,000
- 5 Beds
- 4 Baths
- 4,113 sq. ft.
- Single family
- Coming Soon
Listed by: shelby schulz
Office: sterling real estate group inc
MLS#:4479549
Source:ML
Price summary
- Price:$930,000
- Price per sq. ft.:$226.11
- Monthly HOA dues:$70
About this home
Tucked on a premium lot along the side of Littleton Village, backing directly to open space, this 5 bedroom, 4 bath Richmond American Hemingway floor plan pairs newer construction with a backyard most newer neighborhoods can't touch.
Step outside to mature trees, lush landscaping, a custom retaining wall with irrigated planter beds, a water feature, a gas fire pit, landscape-stained fencing, and lighting on a timer that makes the whole yard glow after dark. The covered patio already has gas and electric run to it, so whether you're dreaming of an outdoor kitchen or just want somewhere pretty to drink your coffee, it's ready for you.
Inside, the kitchen's impressive, over 9-foot granite island is basically begging for a crowd, and it flows right into a main living space full of natural light. There's a flexible main-floor room too, so whether you need an office, a study, or formal dining room, it's yours to decide. Upstairs you'll find a primary suite with a beautiful en suite bathroom, three additional bedrooms and a full bath, plus a bonus loft that flexes easily into a home office, playroom, or another hangout spot. Downstairs, the finished basement gives you another bedroom and bathroom, a spacious rec room with recessed lighting, surround-sound wiring, and storage space, plus upgraded insulation that actually keeps it warm through Colorado winters, a rare and wonderful thing.
This home has been well maintained. The tile and grout upstairs were just refreshed, the front porch was repainted and sealed, and there's updated bathrooms throughout, so all you have to do is move in and enjoy it.
Zoned to Littleton Public Schools (see ratings and reviews at GreatSchools.org), with a neighborhood playground, a dog park on the way, and a Starbucks at the end of the street. Lots like this don't come around often. Come see it for yourself....
Contact an agent
Home facts
- Year built:2016
- Subdivision & Development:Littleton Village
- Listing ID #:4479549
Rooms and interior
- Bedrooms:5
- Total bathrooms:4
- Full bathrooms:2
- Half bathrooms:1
- Flooring:Carpet, Tile, Wood
- Bathrooms Description:Five Piece Bath
- Kitchen Description:Dishwasher, Disposal, Double Oven, Kitchen Island, Microwave, Pantry, Range, Range Hood, Self Cleaning Oven
- Basement:Yes
- Basement Description:Daylight, Finished, Sump Pump
- Living area:4,113 sq. ft.
Heating and cooling
- Cooling:Central Air
- Heating:Forced Air
- Central air:Yes
Structure and exterior
- Roof:Composition
- Year built:2016
- Building area:4,113 sq. ft.
- Lot area:0.15 Acres
- Lot Features:Irrigated
- Architectural Style:Traditional
- Construction Materials:Frame, Rock, Stucco
- Exterior Features:Covered, Deck, Fire Pit, Front Porch, Garden, Gas Valve, Lighting, Private Yard, Water Feature
- Foundation Description:Slab
- Levels:2 Story
Schools
- High school:Heritage
- Middle school:Euclid
- Elementary school:Hopkins
Utilities
- Water:Public
- Sewer:Public Sewer
Finances and disclosures
- Price:$930,000
- Price per sq. ft.:$226.11
- Tax amount:$8,904 (2025)
Features and amenities
- Amenities:Carbon Monoxide Detector(s), Smoke Detector(s), Sump Pump, Video Doorbell
Parking
- Total parking spaces:2
- Parking description:Concrete Driveway
- Garage:Yes
- Garage spaces:2
 Based on information submitted to the MLS GRID as of September 2, 2026 09:41 PM. All data is obtained from various sources and may not have been verified by broker or MLS GRID. Supplied Open House information is subject to change without notice. All information should be independently reviewed and verified for accuracy. Properties may or may not be listed by the office/agent presenting the information. ML Member Broker: Juan L. Sanchez
New listings near 7474 S Pennsylvania Street
- Coming Soon
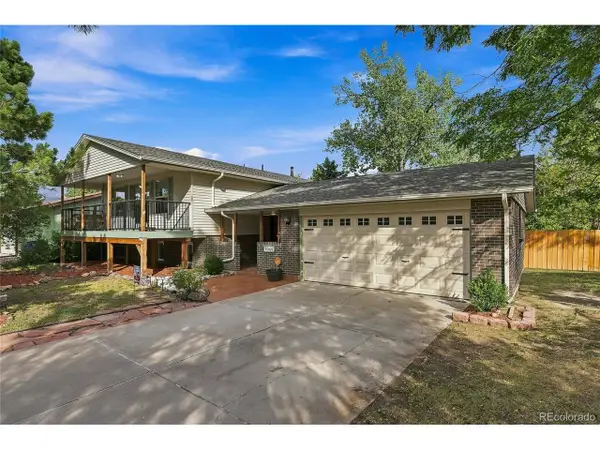 $725,000Coming Soon4 beds 3 baths2,204 sq. ft.
7644 S Franklin Way, Littleton, CO 80122
MLS# 2930651Listed by: Windermere DTC - Coming Soon
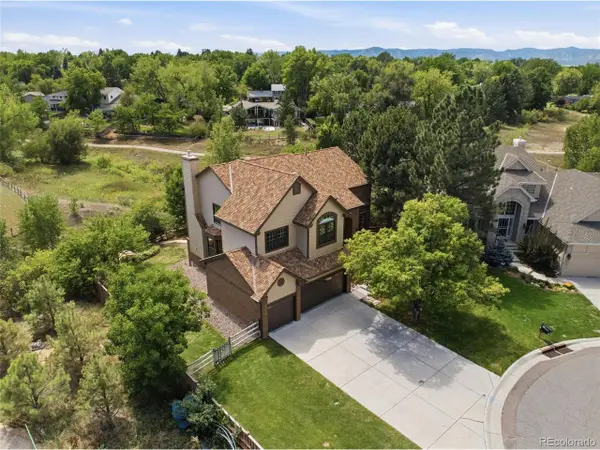 $1,100,000Coming Soon4 beds 5 baths4,831 sq. ft.
6785 S Crocker Way, Littleton, CO 80120
MLS# 1727408Listed by: eXp Realty, LLC - Coming Soon
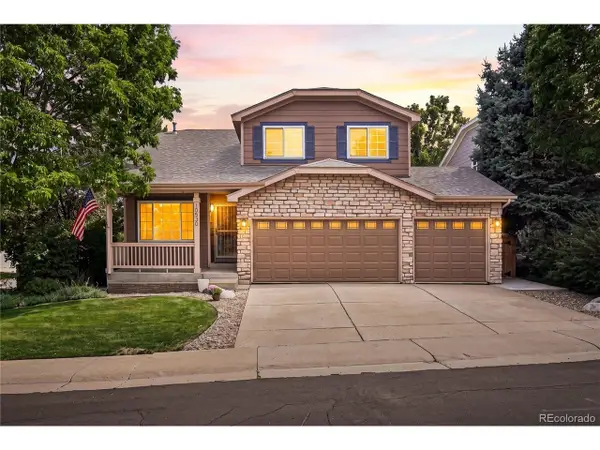 $640,000Coming Soon3 beds 3 baths2,412 sq. ft.
10530 Tiger Chase, Littleton, CO 80124
MLS# 3909797Listed by: Keller Williams DTC - Coming Soon
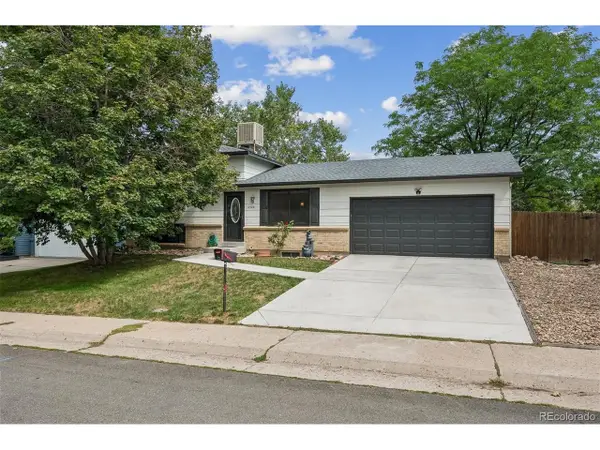 $537,500Coming Soon3 beds 2 baths1,664 sq. ft.
6528 S Everett Way, Littleton, CO 80123
MLS# 5162826Listed by: HomeSmart - Coming Soon
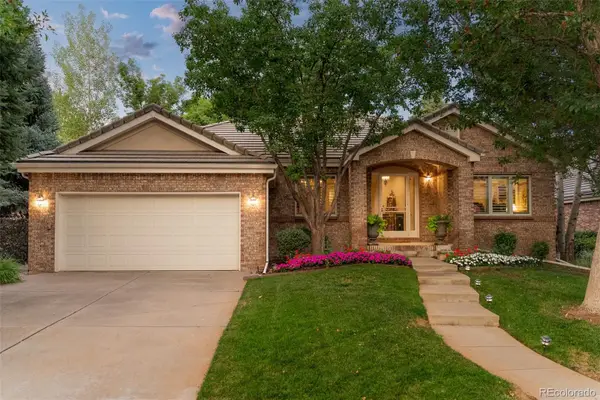 $2,000,000Coming Soon3 beds 3 baths4,474 sq. ft.
41 Silver Fox Circle, Littleton, CO 80121
MLS# 8677867Listed by: MILEHIMODERN - New
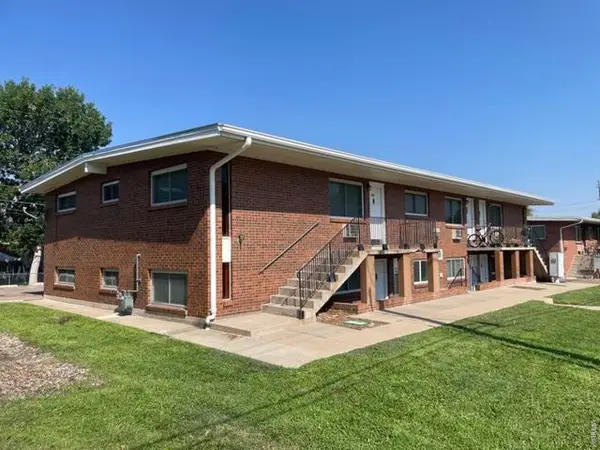 $800,000Active-- beds -- baths4,896 sq. ft.
5331 S Delaware St, Littleton, CO 80120
MLS# 1067666Listed by: The Littleton RE Company - New
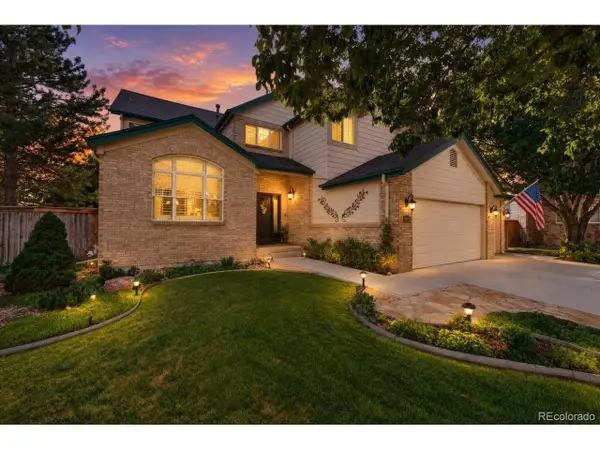 $925,000Active5 beds 4 baths3,774 sq. ft.
10415 Lions Heart, Littleton, CO 80124
MLS# 2453198Listed by: Redfin Corporation - New
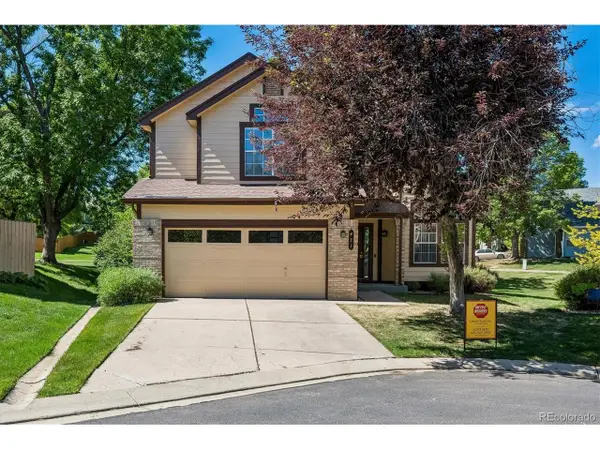 $525,000Active3 beds 3 baths2,803 sq. ft.
471 W Jamison Pl, Littleton, CO 80120
MLS# 6934112Listed by: Connett Real Estate - Open Sat, 2 to 4pmNew
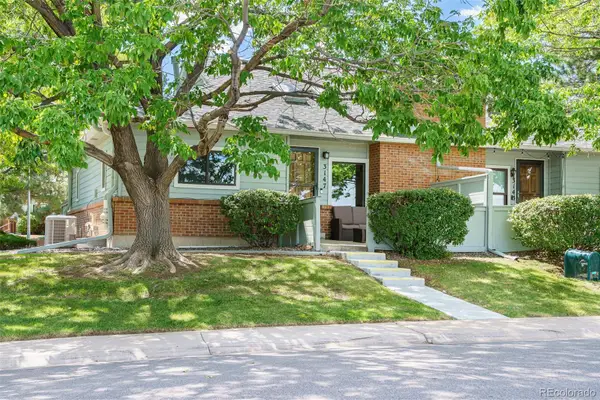 $475,000Active3 beds 3 baths2,372 sq. ft.
3147 E Long Circle, Littleton, CO 80122
MLS# 1616231Listed by: COLDWELL BANKER GLOBAL LUXURY DENVER - New
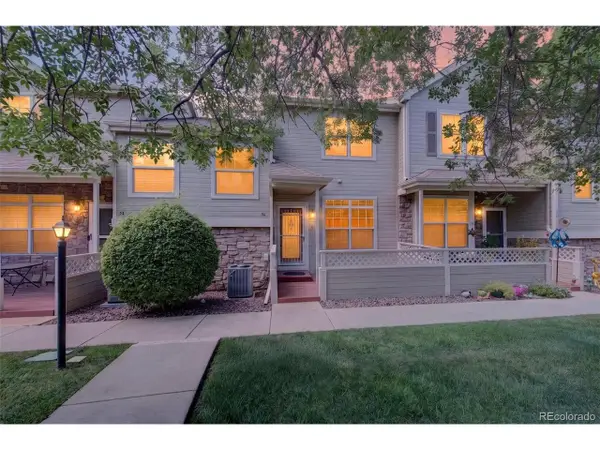 $381,900Active2 beds 3 baths1,504 sq. ft.
332 W Jamison Pl #56, Littleton, CO 80120
MLS# 5735389Listed by: Brokers Guild Homes


Protect your home and budget from life's surprises with an Assurant Home Warranty, backed by a partner that supports you through every step of homeownership. Explore Plans.
©2026 Century 21 Real Estate LLC. All rights reserved. CENTURY 21®, the CENTURY 21 Logo and C21® are service marks owned by Century 21 Real Estate LLC. Century 21 Real Estate LLC fully supports the principles of the Fair Housing Act and the Equal Opportunity Act. Each office is independently owned and operated. Listing information is deemed reliable but not guaranteed accurate.