
7644 S Franklin Way, Littleton, CO 80122
Local realty services provided by:CENTURY 21 Top Dog Properties
Listed by: meg bente
Office: windermere dtc
MLS#:2930651
Source:ML
Price summary
- Price:$725,000
- Price per sq. ft.:$328.95
About this home
Truly Unique & Exceptionally Maintained Home with an Incredible Backyard Oasis! This home offers a rare combination of thoughtful updates, custom finishes, exceptional outdoor spaces, and a great location. Meticulously cared for by the sellers, this property reflects years of pride and attention to detail. Step inside to a spacious entrance foyer featuring recently refinished hardwood floors, with convenient access to the attached two-car garage and newly redone stamped-concrete patio. Upstairs, the open-concept layout creates an inviting space for everyday living and entertainment. The spacious living and dining areas flow into the well-appointed kitchen, complete with ample cabinetry, newer appliances, and a large island with seating. The living area opens to a full-width front balcony. This level also features a full hall bath, secondary bedroom, and spacious primary suite with a custom 3/4 bath. The garden-level lower floor provides even more living space with a large family room, two additional bedrooms, a 3/4 bath, and laundry/utility room—offering flexibility for guests, hobbies, or a home office. Then step outside and discover what truly sets this home apart. Situated on over 1/3 acre, the backyard is a private oasis rarely found in this setting. A fully permitted four-car garage/workshop (2020) provides exceptional space for vehicles, storage, hobbies, or projects. Beyond it, the beautifully designed backyard features a tranquil pond, waterfall, and gazebo that illuminates the evening. The extensive list of improvements includes a new roof (12/2023), new furnace and A/C (2023), new garage door, updated electrical, remodeled bathrooms, newer interior paint and carpeting, high speed fiber optic internet, and refinished hardwood floors. The home includes all pond equipment, maintenance tools and décor, as well as a full smart security system—everything you need to effortlessly enjoy and maintain this exceptional property from day one....
Contact an agent
Home facts
- Year built:1971
- Subdivision & Development:Kings Ridge
- Listing ID #:2930651
Rooms and interior
- Bedrooms:4
- Total bathrooms:3
- Full bathrooms:1
- Flooring:Carpet, Tile, Wood
- Kitchen Description:Dishwasher, Disposal, Eat-in Kitchen, Kitchen Island, Microwave, Range, Refrigerator
- Living area:2,204 sq. ft.
Heating and cooling
- Cooling:Central Air
- Heating:Forced Air
- Central air:Yes
Structure and exterior
- Roof:Composition
- Year built:1971
- Building area:2,204 sq. ft.
- Lot area:0.36 Acres
- Lot Features:Irrigated, Landscaped, Level, Sprinklers In Rear
- Construction Materials:Frame, Wood Siding
- Exterior Features:Balcony, Barbecue, Covered, Dog Run, Fire Pit, Front Porch, Garden, Lighting, Patio, Private Yard, Water Feature
- Levels:Bi-Level
Schools
- High school:Arapahoe
- Middle school:Powell
- Elementary school:Gudy Gaskill
Utilities
- Water:Public
- Sewer:Public Sewer
Finances and disclosures
- Price:$725,000
- Price per sq. ft.:$328.95
- Tax amount:$4,939 (2025)
Features and amenities
- Laundry features:Dryer, Washer
- Amenities:Carbon Monoxide Detector(s), Security System, Smart Security System, Smoke Detector(s), Video Doorbell
Parking
- Total parking spaces:6
- Parking description:Exterior Access Door, Floor Coating, Lighted, Oversized
- Garage:Yes
- Garage spaces:6
 Based on information submitted to the MLS GRID as of September 2, 2026 09:41 PM. All data is obtained from various sources and may not have been verified by broker or MLS GRID. Supplied Open House information is subject to change without notice. All information should be independently reviewed and verified for accuracy. Properties may or may not be listed by the office/agent presenting the information.
New listings near 7644 S Franklin Way
- Coming Soon
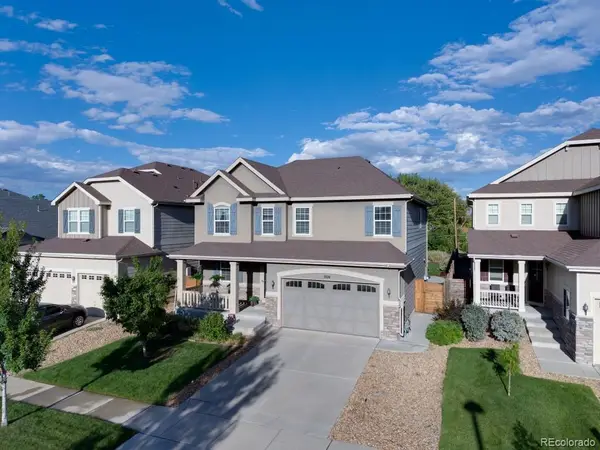 $930,000Coming Soon5 beds 4 baths4,113 sq. ft.
7474 S Pennsylvania Street, Littleton, CO 80122
MLS# 4479549Listed by: STERLING REAL ESTATE GROUP INC - Coming Soon
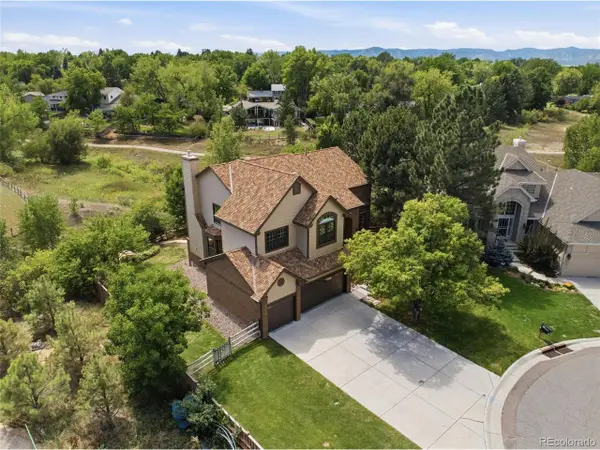 $1,100,000Coming Soon4 beds 5 baths4,831 sq. ft.
6785 S Crocker Way, Littleton, CO 80120
MLS# 1727408Listed by: eXp Realty, LLC - Coming Soon
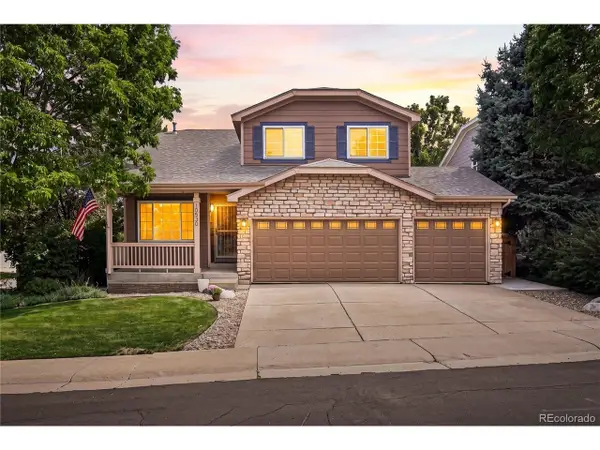 $640,000Coming Soon3 beds 3 baths2,412 sq. ft.
10530 Tiger Chase, Littleton, CO 80124
MLS# 3909797Listed by: Keller Williams DTC - Coming Soon
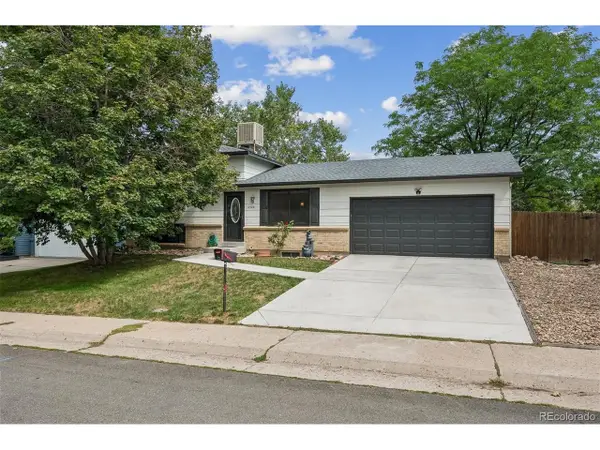 $537,500Coming Soon3 beds 2 baths1,664 sq. ft.
6528 S Everett Way, Littleton, CO 80123
MLS# 5162826Listed by: HomeSmart - Coming Soon
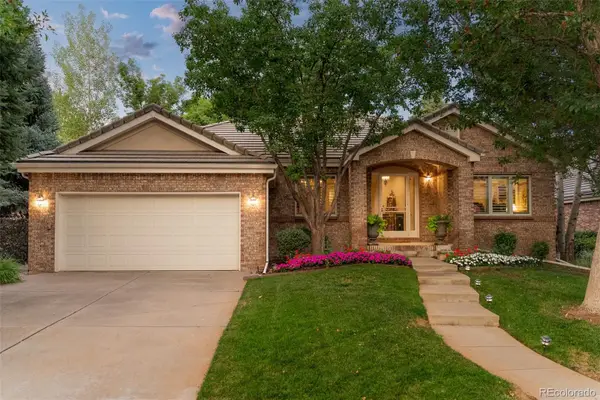 $2,000,000Coming Soon3 beds 3 baths4,474 sq. ft.
41 Silver Fox Circle, Littleton, CO 80121
MLS# 8677867Listed by: MILEHIMODERN - New
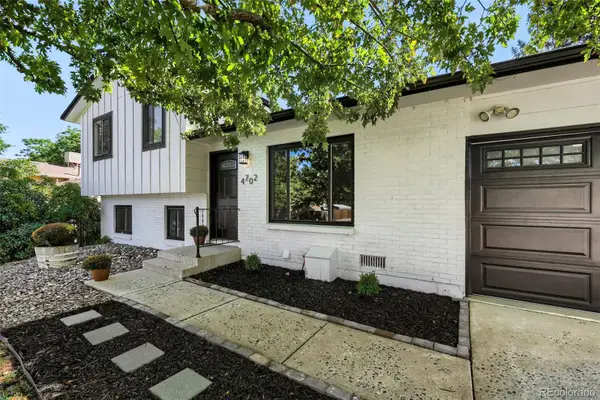 $499,000Active2 beds 2 baths1,321 sq. ft.
4702 S Dudley Street, Littleton, CO 80123
MLS# 4956431Listed by: CORRIERE GROUP LLC - New
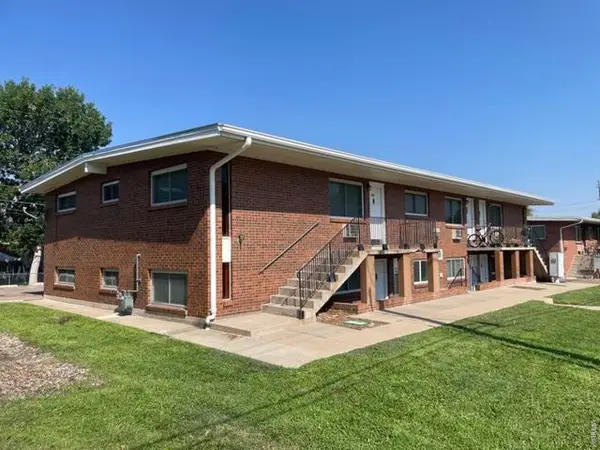 $800,000Active-- beds -- baths4,896 sq. ft.
5331 S Delaware St, Littleton, CO 80120
MLS# 1067666Listed by: The Littleton RE Company - New
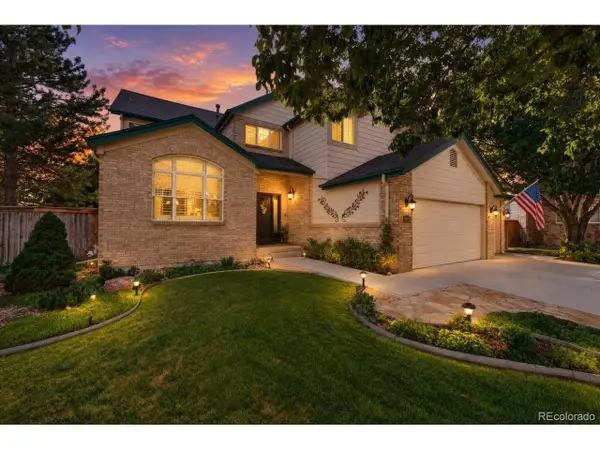 $925,000Active5 beds 4 baths3,774 sq. ft.
10415 Lions Heart, Littleton, CO 80124
MLS# 2453198Listed by: Redfin Corporation - New
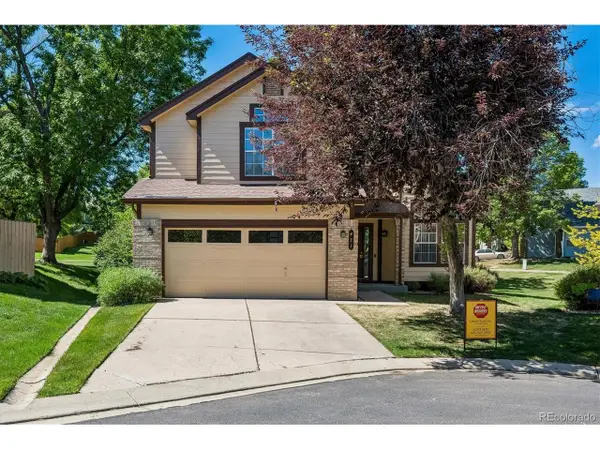 $525,000Active3 beds 3 baths2,803 sq. ft.
471 W Jamison Pl, Littleton, CO 80120
MLS# 6934112Listed by: Connett Real Estate


Protect your home and budget from life's surprises with an Assurant Home Warranty, backed by a partner that supports you through every step of homeownership. Explore Plans.
©2026 Century 21 Real Estate LLC. All rights reserved. CENTURY 21®, the CENTURY 21 Logo and C21® are service marks owned by Century 21 Real Estate LLC. Century 21 Real Estate LLC fully supports the principles of the Fair Housing Act and the Equal Opportunity Act. Each office is independently owned and operated. Listing information is deemed reliable but not guaranteed accurate.