
5151 S Grant Street, Littleton, CO 80121
Local realty services provided by:CENTURY 21 Top Dog Properties
5151 S Grant Street,Littleton, CO 80121
$510,000
- 3 Beds
- 1 Baths
- 1,058 sq. ft.
- Single family
- Coming Soon
Listed by: toni birkholz
Office: compass - denver
MLS#:2734263
Source:ML
Price summary
- Price:$510,000
- Price per sq. ft.:$482.04
About this home
Welcome to this beautifully updated and meticulously maintained 3-bedroom home in Littleton’s desirable Brookridge Heights neighborhood. From the charming covered front porch to the incredible outdoor living space, this home has been thoughtfully cared for and improved throughout.
The moment you step inside, the gleaming original oak hardwood floors lead you into a bright, spacious living room and a show-stopping kitchen designed to be the heart of the home. A large center island anchors the space, surrounded by beautiful cabinetry and gorgeous appliances, including an induction cooktop. A dedicated beverage center with its own beverage refrigerator creates the perfect spot for morning coffee, evening cocktails or effortless entertaining. Stylish, inviting, and incredibly functional, this is a kitchen you’ll want to gather in.
Three comfortable bedrooms are tucked together off the main hallway, and the primary bedroom features a custom closet system. Additional updates include A/C and a brand-new water heater.
Step outside to a backyard made for entertaining. A huge stamped concrete patio creates an incredible outdoor living space with plenty of room for dining, lounging, and gathering with friends. The beautifully maintained backyard is fully fenced and includes a storage shed, front and back sprinkler system, and a dedicated irrigation line to the raised garden bed. Cat lovers will appreciate the custom-built catio, giving furry family members their own safe outdoor space, and it can easily be removed if it’s not your thing.
The location is hard to beat. Close to charming Downtown Littleton with its restaurants, shops, and entertainment, plus an easy walk to the High Line Canal trails for miles of walking, running, and biking.
Beautifully updated, exceptionally maintained, and truly move-in ready, this Littleton gem is ready to welcome you home!...
Contact an agent
Home facts
- Year built:1955
- Subdivision & Development:Brookridge Heights
- Listing ID #:2734263
Rooms and interior
- Bedrooms:3
- Total bathrooms:1
- Full bathrooms:1
- Flooring:Wood
- Kitchen Description:Dishwasher, Disposal, Microwave, Oven, Range, Refrigerator, Self Cleaning Oven, Wine Cooler
- Living area:1,058 sq. ft.
Heating and cooling
- Cooling:Central Air
- Heating:Forced Air
- Central air:Yes
Structure and exterior
- Roof:Composition
- Year built:1955
- Building area:1,058 sq. ft.
- Lot area:0.17 Acres
- Lot Features:Landscaped, Sprinklers In Front, Sprinklers In Rear
- Construction Materials:Frame
- Exterior Features:Covered, Front Porch, Lighting, Patio, Private Yard
- Levels:1 Story
Schools
- High school:Littleton
- Middle school:Goddard
- Elementary school:Field
Utilities
- Sewer:Public Sewer
Finances and disclosures
- Price:$510,000
- Price per sq. ft.:$482.04
- Tax amount:$4,139 (2025)
Features and amenities
- Laundry features:Dryer, Washer
- Amenities:Double Pane Windows, Wine Cooler
Parking
- Total parking spaces:1
- Parking description:Concrete Driveway
- Garage:Yes
- Garage spaces:1
 Based on information submitted to the MLS GRID as of September 10, 2026 03:48 AM. All data is obtained from various sources and may not have been verified by broker or MLS GRID. Supplied Open House information is subject to change without notice. All information should be independently reviewed and verified for accuracy. Properties may or may not be listed by the office/agent presenting the information.
New listings near 5151 S Grant Street
- Coming Soon
 $504,900Coming Soon3 beds 3 baths1,600 sq. ft.
518 E Dry Creek Place, Littleton, CO 80122
MLS# 1931637Listed by: FIXED RATE REAL ESTATE, LLC - Coming Soon
 $350,000Coming Soon2 beds 2 baths1,139 sq. ft.
5534 S Greenwood Street, Littleton, CO 80120
MLS# 5701298Listed by: EXIT REALTY DTC, CHERRY CREEK, PIKES PEAK. - Coming Soon
 $875,000Coming Soon3 beds 4 baths3,650 sq. ft.
9776 S Johnson Ct, Littleton, CO 80127
MLS# 8164343Listed by: RE/MAX Professionals - Coming SoonOpen Sat, 2 to 4pm
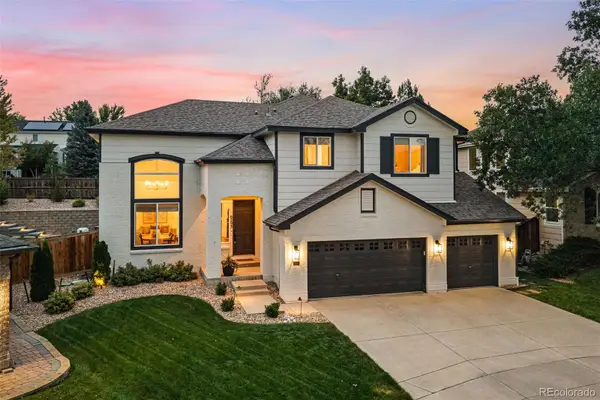 $1,375,000Coming Soon6 beds 5 baths5,413 sq. ft.
6293 W Gould Drive, Littleton, CO 80123
MLS# 9431247Listed by: THE AGENCY - DENVER - Coming Soon
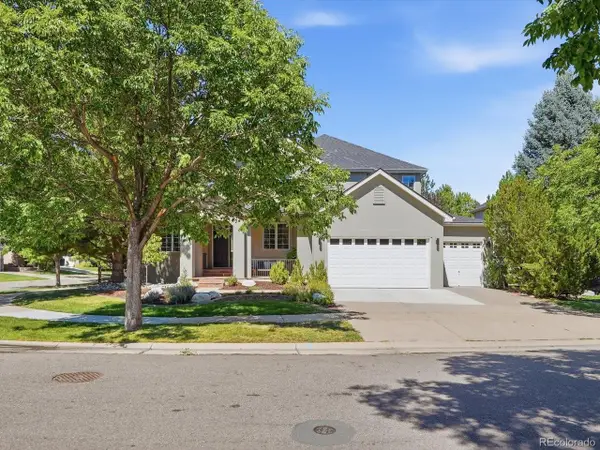 $1,400,000Coming Soon4 beds 4 baths4,928 sq. ft.
6365 W Crestline Ave, Littleton, CO 80123
MLS# 2789776Listed by: RE/MAX Professionals - Coming Soon
 $285,000Coming Soon2 beds 2 baths1,024 sq. ft.
4896 S Dudley Street #5-8, Littleton, CO 80123
MLS# 3952819Listed by: COMPASS - DENVER - Coming Soon
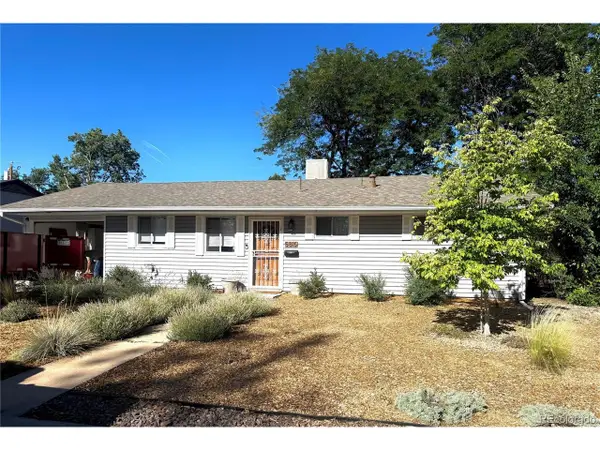 $550,000Coming Soon3 beds 2 baths1,120 sq. ft.
5815 E Elati St, Littleton, CO 80120
MLS# 4836171Listed by: RE/MAX Professionals - Coming Soon
 $3,500,000Coming Soon5 beds 7 baths7,530 sq. ft.
10370 Grande Vista Court, Littleton, CO 80124
MLS# 7370244Listed by: LIV SOTHEBY'S INTERNATIONAL REALTY - Coming SoonOpen Sat, 11am to 2pm
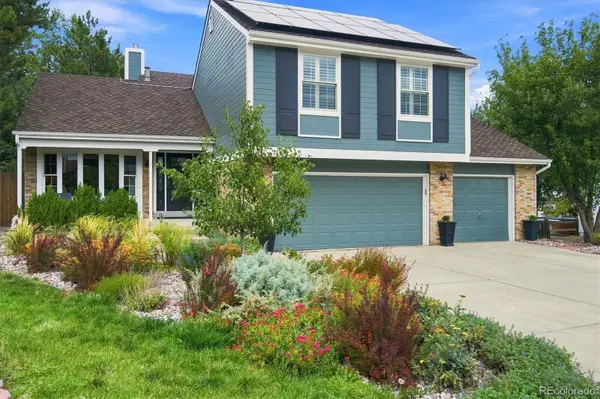 $775,000Coming Soon3 beds 4 baths2,749 sq. ft.
9647 W Dorado Drive, Littleton, CO 80123
MLS# 6042113Listed by: RE/MAX PROFESSIONALS


Protect your home and budget from life's surprises with an Assurant Home Warranty, backed by a partner that supports you through every step of homeownership. Explore Plans.
©2026 Century 21 Real Estate LLC. All rights reserved. CENTURY 21®, the CENTURY 21 Logo and C21® are service marks owned by Century 21 Real Estate LLC. Century 21 Real Estate LLC fully supports the principles of the Fair Housing Act and the Equal Opportunity Act. Each office is independently owned and operated. Listing information is deemed reliable but not guaranteed accurate.