
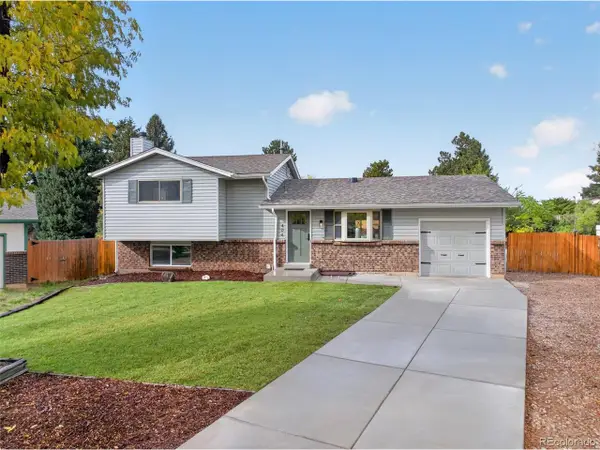
4702 S Dudley St, Littleton, CO 80123
Local realty services provided by:CENTURY 21 Top Dog Properties
Listed by: jason corriere
Office: corriere group llc720-224-7577
MLS#:4956431
Source:IRES
Price summary
- Price:$499,000
- Price per sq. ft.:$377.74
About this home
Amazing Location! Welcome To This Beautifully Updated Tri-Level In The Desirable Park West Neighborhood! Offering 2 Bedrooms + A Flexible 3rd Bedroom/Bonus Room, 2 Bathrooms & 1,321 Finished Sq Ft, This Home Combines An Open Floor Plan, Thoughtful Updates & An Exceptional Greenbelt Location. Step Inside To A Light & Bright Main Level Featuring Engineered Hardwood Floors, Fresh Paint & An Open-Concept Living Area. The Updated Kitchen Features Granite Counters, Refinished Cabinetry, Undermount Sink, Custom Faucet & Beautiful Hardwood Floors. Direct Access To The Backyard Patio Creates An Easy Flow For Indoor/Outdoor Entertaining. Upstairs You'll Find 2 Spacious Bedrooms w/ Excellent Natural Light & Generous Closet Space, Including A Walk-In Closet. The Completely Remodeled Full Bath Features A Custom Vanity, Custom Mirror, Upgraded Lighting & Plumbing Fixtures, Plus Gorgeous Professional Tilework w/ Schluter Accents. The Lower Level Offers A Huge Family Room Anchored By A Wood-Burning Fireplace w/ Brick Hearth. The Adjacent Bonus Room Features A Barnwood Accent Wall & Can Easily Be Converted Into A 3rd Bedroom, Home Office, Fitness Room Or Guest Retreat. A Fully Remodeled 3/4 Bath w/ Custom Tile, Vanity, Mirror & Upgraded Fixtures Completes The Lower Level. One Of The Best Features Is The Backyard Setting! The Fully Fenced Yard Backs To A Greenbelt, Offering Added Privacy & Open Space Just Beyond Your Backyard. Enjoy Convenient Access To Walking Paths Leading Toward Marston Park, Plus Nearby Marston Lake For Even More Outdoor Recreation. Additional Highlights Include Central A/C, Double-Pane Windows, Private Patio, Storage Shed, Washer & Dryer & An Attached 2-Car Garage. Conveniently Located Near Parks, Trails, Shopping, Dining, Southwest Plaza & Major Roadways w/ Easy Access To The Foothills & Mountains. Updated, Versatile & Move-In Ready-This Park West Home Is A Must See! Great Price! Great Home! Make It Yours! Inquire About The VA Assumable Mortgage at 2.5%...
Contact an agent
Home facts
- Year built:1980
- Subdivision & Development:Park West
- Listing ID #:4956431
- Added:52 day(s) ago
- Updated:October 25, 2026 at 02:19 PM
Rooms and interior
- Bedrooms:2
- Total bathrooms:2
- Full bathrooms:1
- Dining Description:Eat-in Kitchen
- Kitchen Description:Dishwasher, Disposal, Refrigerator
- Living area:1,321 sq. ft.
Heating and cooling
- Cooling:Central Air
- Heating:Forced Air
Structure and exterior
- Roof:Composition
- Year built:1980
- Building area:1,321 sq. ft.
- Lot area:0.15 Acres
- Lot Features:Abuts Private Open Space, Gutters, House Faces West, Level, Outbuildings, Paved
- Construction Materials:Brick, Frame, Wood Siding
- Exterior Features:Patio, Sprinkler System
- Levels:3 Story
Schools
- High school:John F. Kennedy
- Middle school:Grant Ranch E-8
- Elementary school:Grant Ranch E-8
Utilities
- Water:City
- Sewer:Public Sewer
Finances and disclosures
- Price:$499,000
- Price per sq. ft.:$377.74
- Tax amount:$2,754
Features and amenities
- Appliances:Dishwasher, Disposal, Dryer, Fire Alarm, Refrigerator, Washer
- Laundry features:Dryer, Washer
- Amenities:Eat-in Kitchen, Open Floorplan, Walk-In Closet(s)
Parking
- Garage spaces:2
New listings near 4702 S Dudley St
- Coming SoonOpen Sat, 11am to 2pm
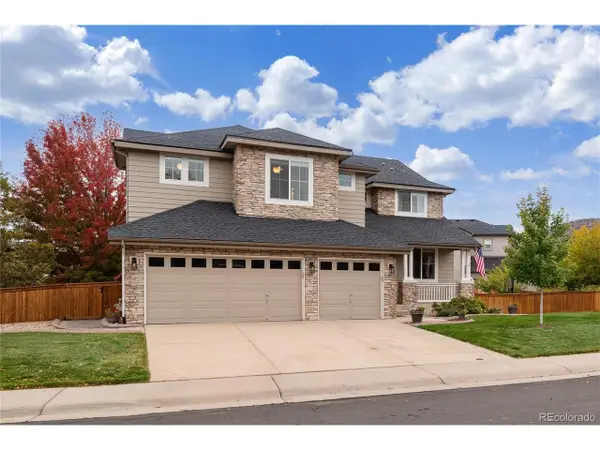 $1,165,000Coming Soon5 beds 5 baths4,372 sq. ft.
9782 W Athens Ln, Littleton, CO 80127
MLS# 8866525Listed by: Dubrova and Associate LLC - Coming Soon
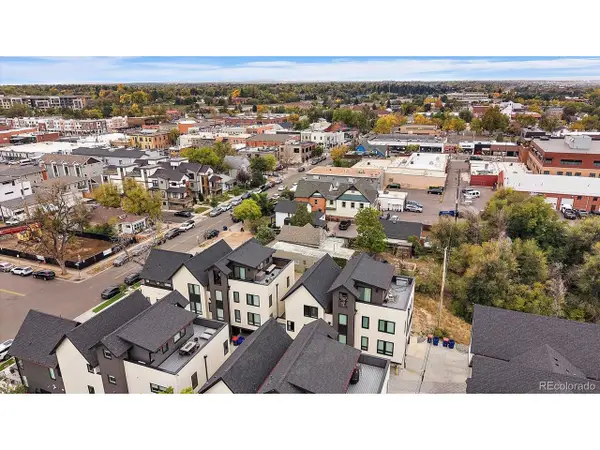 $525,000Coming Soon1 beds 2 baths1,201 sq. ft.
5609 S Curtice St #D, Littleton, CO 80120
MLS# 4906437Listed by: Madison & Company Properties - Coming SoonOpen Wed, 12 to 2pm
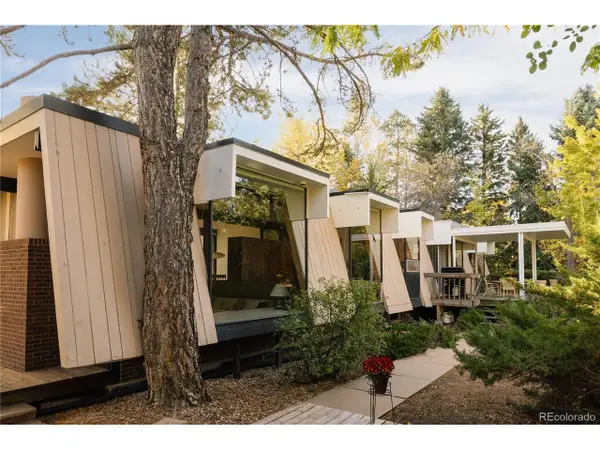 $1,995,000Coming Soon6 beds 3 baths3,888 sq. ft.
600 Front Range Rd, Littleton, CO 80120
MLS# 6735405Listed by: Serhant Colorado LLC - New
 $555,000Active2 beds 3 baths2,188 sq. ft.
2718 W Greens Dr, Littleton, CO 80123
MLS# 5867725Listed by: RE/MAX Synergy - Open Sat, 12 to 2pmNew
 $490,000Active3 beds 2 baths2,150 sq. ft.
5755 S Hickory St, Littleton, CO 80120
MLS# 8792132Listed by: NextHome Aspire - New
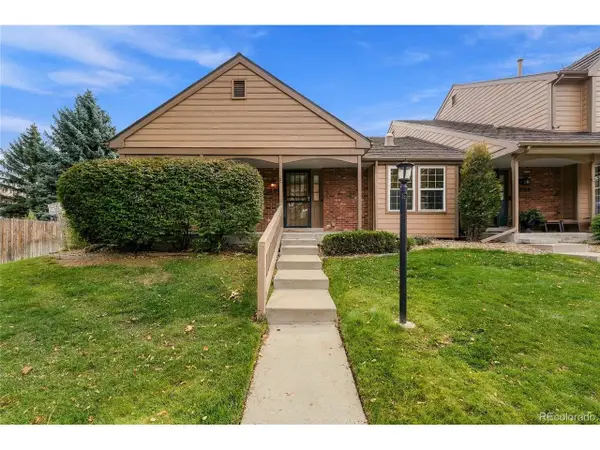 $465,000Active2 beds 2 baths2,567 sq. ft.
5200 S Jellison St, Littleton, CO 80123
MLS# 9550104Listed by: The Steller Group, Inc - Open Sun, 12 to 4pmNew
 $929,900Active5 beds 4 baths3,690 sq. ft.
5379 Morning Glory Ln, Littleton, CO 80123
MLS# 8622778Listed by: Keller Williams Realty Downtown LLC - New
 $529,000Active3 beds 2 baths1,679 sq. ft.
740 W Jamison Cir, Littleton, CO 80120
MLS# 6276405Listed by: Legacy 100 Real Estate Partners LLC - New
 $750,000Active4 beds 4 baths2,730 sq. ft.
1091 W Kettle Ave, Littleton, CO 80120
MLS# 3079531Listed by: MODUS Real Estate - Open Sun, 11am to 1pmNew
 $625,000Active3 beds 3 baths1,955 sq. ft.
404 Neptune Ct, Littleton, CO 80124
MLS# 3959879Listed by: RE/MAX Professionals


Protect your home and budget from life's surprises with an Assurant Home Warranty, backed by a partner that supports you through every step of homeownership. Explore Plans.
©2026 Century 21 Real Estate LLC. All rights reserved. CENTURY 21®, the CENTURY 21 Logo and C21® are service marks owned by Century 21 Real Estate LLC. Century 21 Real Estate LLC fully supports the principles of the Fair Housing Act and the Equal Opportunity Act. Each office is independently owned and operated. Listing information is deemed reliable but not guaranteed accurate.