
4801 S Yukon St, Littleton, CO 80123
Local realty services provided by:CENTURY 21 Top Dog Properties
4801 S Yukon St,Littleton, CO 80123
$825,000
- 4 Beds
- 4 Baths
- - sq. ft.
- Single family
- Sold
Listed by: nathan oswalt
Office: great way re exclusive properties303-830-2222
MLS#:9839699
Source:IRES
Sorry, we are unable to map this address
Price summary
- Price:$825,000
About this home
This stunning Victorian-style home blends timeless charm with luxury upgrades, perfectly situated on a desirable corner lot in a quiet cul-de-sac. From the inviting front porch to the oversized 2-car garage, this property is truly one of a kind.
Inside, you'll find rich Brazilian Cherry wood throughout the home, stylish lighting, bay windows, abundant natural light, and comfortable in-floor heating for comfort. The spacious living room and flexible den provide plenty of room for entertaining, relaxing, or working from home.
The eat-in kitchen features granite countertops, mosaic tile backsplash, built-in appliances, abundant cabinetry, a hanging pot rack, and a breakfast bar. Upstairs, vaulted ceilings create an open, airy feel throughout the second floor. The beautifully remodeled primary bathroom offers a spa-like retreat with a jetted soaking tub, dual-sink vanity, oversized dual-head shower, and walk-in closet. A cozy loft with a gas fireplace completes the upper level.
The finished basement is packed with personality, featuring flagstone flooring, surround sound, a wet/wine bar, full bathroom, and hidden secret doors concealing the bedroom and utility room.
Step outside to enjoy the private backyard with mature trees, relaxing deck, greenhouse, and natural gas hookup ready for your grill.
Additional highlights include brand-new carpet installed after the photos were taken and original construction photos lovingly preserved by the owners.
This rare home offers character, comfort, craftsmanship, and unforgettable features you won't find anywhere else!...
Contact an agent
Home facts
- Year built:1994
- Subdivision & Development:Marston
- Listing ID #:9839699
- Added:80 day(s) ago
- Updated:August 02, 2026 at 07:17 AM
Rooms and interior
- Bedrooms:4
- Total bathrooms:4
- Full bathrooms:2
- Half bathrooms:1
- Dining Description:Eat-in Kitchen
- Kitchen Description:Disposal, Double Oven, Microwave, Refrigerator
- Basement Description:Full, Partially Finished
Heating and cooling
- Cooling:Ceiling Fan(s), Central Air
- Heating:Radiant
Structure and exterior
- Roof:Composition
- Year built:1994
- Lot Features:Corner Lot, Cul-De-Sac, Gutters, House Faces East, Level, Paved
- Architectural Style:Victorian
- Construction Materials:Frame, Wood Siding
- Exterior Features:Patio
- Levels:2 Story
Schools
- High school:John F. Kennedy
- Middle school:Grant Ranch E-8
- Elementary school:Grant Ranch E-8
Utilities
- Water:City
- Sewer:Public Sewer
Finances and disclosures
- Price:$825,000
- Tax amount:$3,902
Features and amenities
- Appliances:Disposal, Double Oven, Dryer, Fire Alarm, Microwave, Refrigerator, Washer
- Laundry features:Dryer, Washer
- Amenities:Bay or Bow Window, Eat-in Kitchen, Walk-In Closet(s), Wet Bar
Parking
- Garage spaces:2
New listings near 4801 S Yukon St
- New
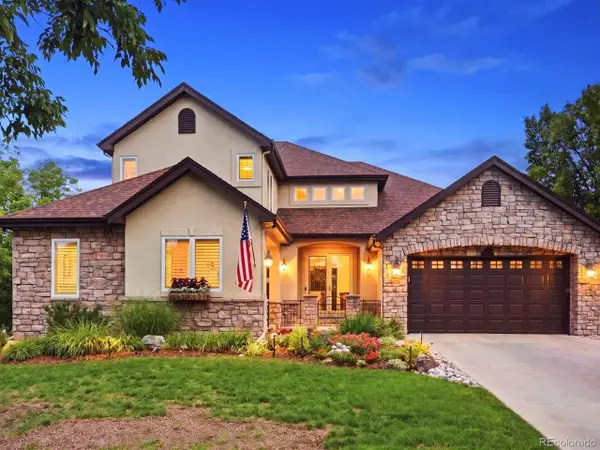 $1,595,000Active5 beds 5 baths5,223 sq. ft.
6266 W Prentice Ave, Littleton, CO 80123
MLS# 3960461Listed by: RE/MAX Leaders - New
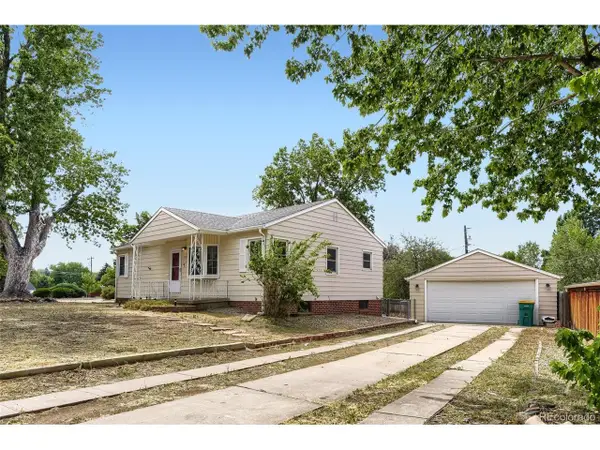 $580,000Active4 beds 2 baths2,080 sq. ft.
1704 W Crestline Ave, Littleton, CO 80120
MLS# 6307521Listed by: Your Castle Real Estate Inc - New
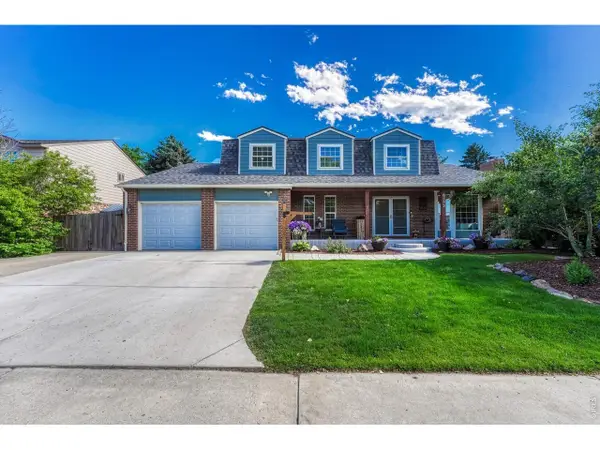 $895,000Active6 beds 4 baths3,832 sq. ft.
6552 W Calhoun Pl, Littleton, CO 80123
MLS# 1065487Listed by: Compass-Denver - Open Sun, 11am to 1pmNew
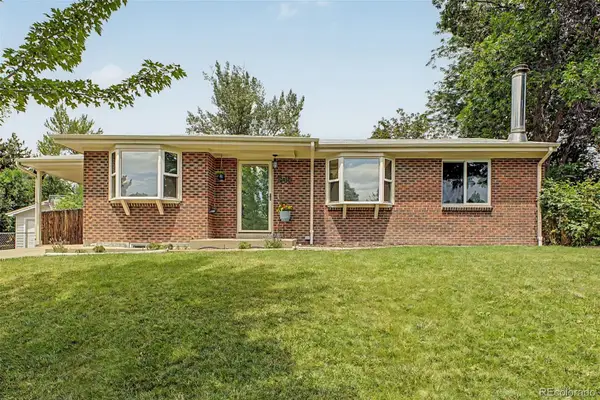 $735,000Active5 beds 3 baths2,240 sq. ft.
1040 W Longview Avenue, Littleton, CO 80120
MLS# 9215342Listed by: RE/MAX SYNERGY
- New
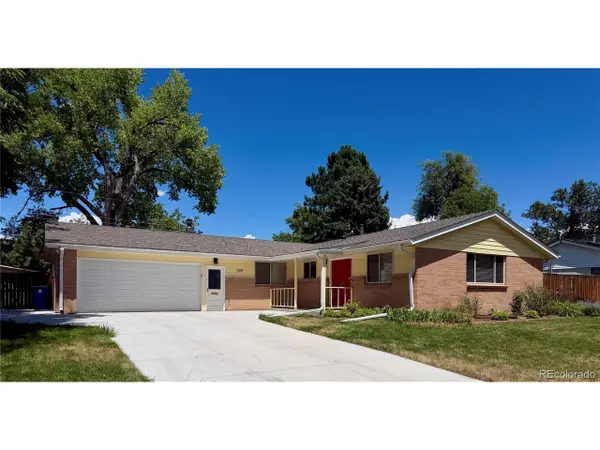 $820,000Active5 beds 3 baths2,746 sq. ft.
399 W Caley Dr, Littleton, CO 80120
MLS# 7164287Listed by: eXp Realty, LLC - New
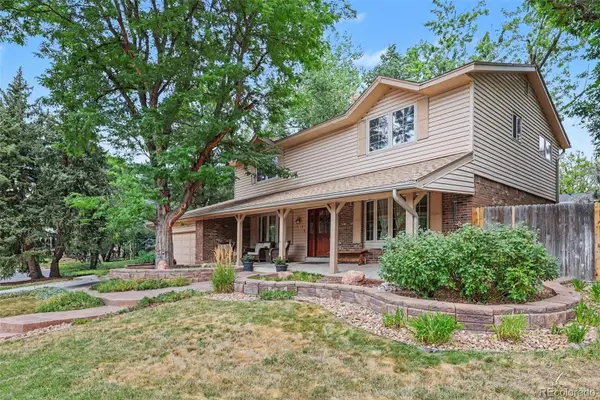 $850,000Active5 beds 4 baths3,450 sq. ft.
7314 S Downing Circle W, Littleton, CO 80122
MLS# 2307493Listed by: BUYERS & SELLERS 1ST CHOICE - New
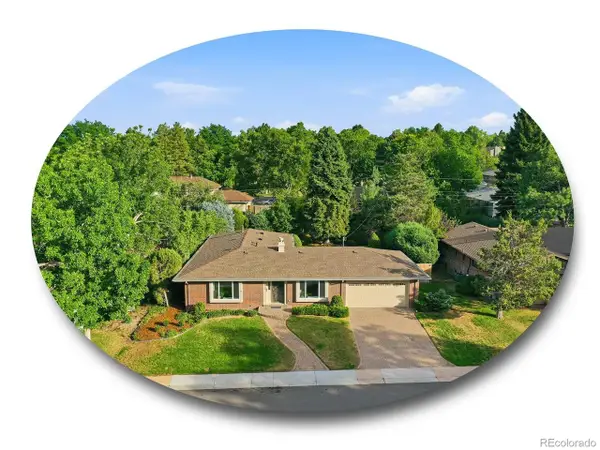 $1,000,000Active5 beds 3 baths3,165 sq. ft.
3532 E Davies Pl, Littleton, CO 80122
MLS# 7571632Listed by: The Steller Group, Inc - New
 $1,500,000Active4 beds 4 baths3,746 sq. ft.
24 Wilder Lane, Littleton, CO 80123
MLS# 3464769Listed by: COLDWELL BANKER GLOBAL LUXURY DENVER - New
 $830,000Active5 beds 4 baths2,808 sq. ft.
7703 S Elizabeth Way, Littleton, CO 80122
MLS# 9203744Listed by: RE/MAX PROFESSIONALS - New
 $539,000Active3 beds 4 baths2,100 sq. ft.
7674 S Cove Circle, Littleton, CO 80122
MLS# 4217537Listed by: COLORADO FLAT FEE REALTY INC


Protect your home and budget from life's surprises with an Assurant Home Warranty, backed by a partner that supports you through every step of homeownership. Explore Plans.
©2026 Century 21 Real Estate LLC. All rights reserved. CENTURY 21®, the CENTURY 21 Logo and C21® are service marks owned by Century 21 Real Estate LLC. Century 21 Real Estate LLC fully supports the principles of the Fair Housing Act and the Equal Opportunity Act. Each office is independently owned and operated. Listing information is deemed reliable but not guaranteed accurate.