
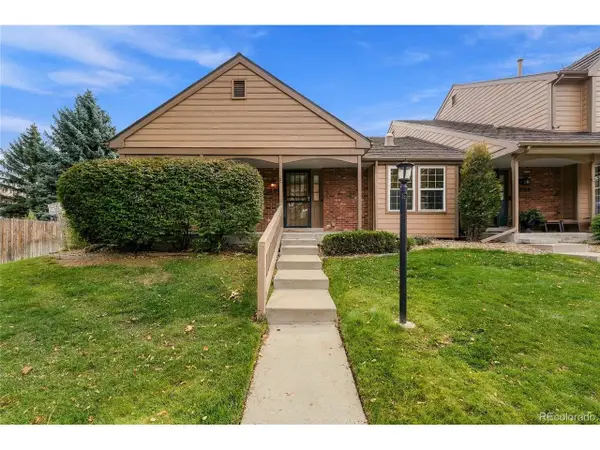
5030 S Prince Pl, Littleton, CO 80123
Local realty services provided by:CENTURY 21 Top Dog Properties
5030 S Prince Pl,Littleton, CO 80123
$675,000
- 3 Beds
- 4 Baths
- - sq. ft.
- Townhouse
- Sold
Listed by: kathryn herman
Office: 8z real estate303-543-3083
MLS#:2889852
Source:IRES
Sorry, we are unable to map this address
Price summary
- Price:$675,000
- Monthly HOA dues:$315
About this home
Experience contemporary living in the sought-after Platte 56 community, where modern design meets an exceptional Littleton location. Meticulously maintained and in outstanding condition, this stylish home showcases beautiful hardwood floors throughout, an open and inviting layout, and elegant quartz countertops that bring both sophistication and functionality to the heart of the home. With only one shared wall, you'll enjoy the feel of added privacy while benefiting from the convenience of low-maintenance living.
Designed to embrace Colorado's outdoor lifestyle, the home features three separate patios, providing multiple spaces to enjoy your morning coffee, entertain guests, or unwind beneath the evening sky. Every space has been thoughtfully designed to create a seamless blend of comfort, style, and everyday practicality.
One of the community's greatest highlights is its unbeatable location. Just steps from the South Platte River Trail, you'll have easy access to miles of scenic paths perfect for walking, running, or biking while taking in Colorado's natural beauty. Downtown Littleton is only minutes away, offering a vibrant mix of locally owned restaurants, boutiques, coffee shops, breweries, community events, and seasonal festivals that create a welcoming neighborhood atmosphere year-round. Nearby parks, shopping, entertainment, and convenient access to major commuter routes make it easy to enjoy everything the Denver metro area has to offer.
Whether you're looking for a lock-and-leave lifestyle or a place to enjoy all that Littleton has to offer, this exceptional home combines modern finishes, inviting outdoor spaces, and an outstanding location in one of the area's most desirable communities....
Contact an agent
Home facts
- Year built:2018
- Subdivision & Development:Centennial
- Listing ID #:2889852
- Added:99 day(s) ago
- Updated:October 25, 2026 at 06:40 AM
Rooms and interior
- Bedrooms:3
- Total bathrooms:4
- Full bathrooms:2
- Half bathrooms:2
- Dining Description:Eat-in Kitchen
- Kitchen Description:Dishwasher, Disposal, Kitchen Island, Microwave, Refrigerator
Heating and cooling
- Cooling:Ceiling Fan(s), Central Air
- Heating:Forced Air
Structure and exterior
- Year built:2018
- Construction Materials:Brick, Frame
- Exterior Features:Balcony, Deck, Patio
- Levels:3 Story
Schools
- High school:Littleton
- Middle school:Goddard
- Elementary school:Centennial Academy of Fine Arts
Utilities
- Water:Public
- Sewer:Public Sewer
Finances and disclosures
- Price:$675,000
- Tax amount:$5,307
Features and amenities
- Appliances:Dishwasher, Disposal, Dryer, Fire Alarm, Microwave, Refrigerator, Washer
- Laundry features:Dryer, Washer
- Amenities:Eat-in Kitchen, Kitchen Island, Open Floorplan, Walk-In Closet(s)
Parking
- Garage spaces:2
New listings near 5030 S Prince Pl
- Coming SoonOpen Sat, 11am to 2pm
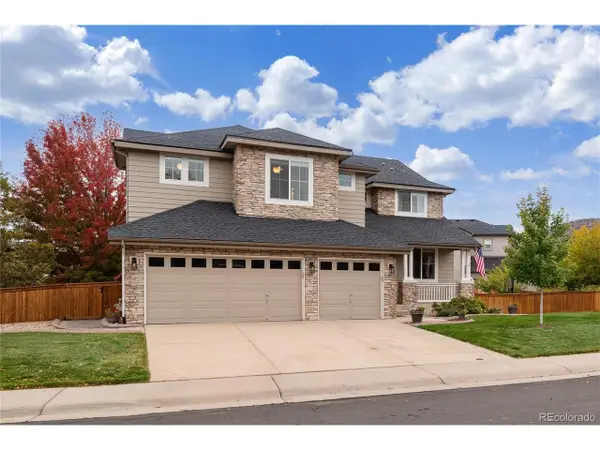 $1,165,000Coming Soon5 beds 5 baths4,372 sq. ft.
9782 W Athens Ln, Littleton, CO 80127
MLS# 8866525Listed by: Dubrova and Associate LLC - Coming Soon
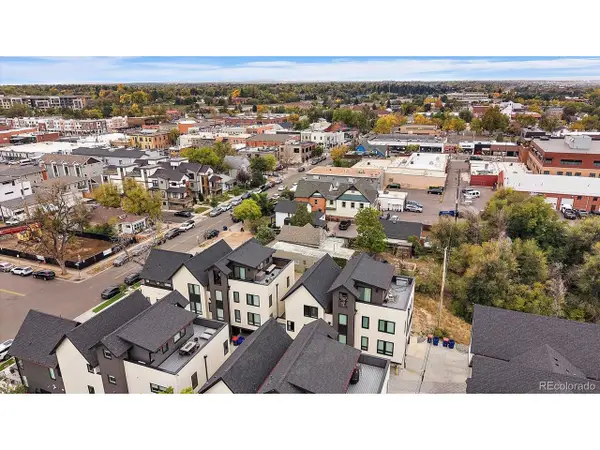 $525,000Coming Soon1 beds 2 baths1,201 sq. ft.
5609 S Curtice St #D, Littleton, CO 80120
MLS# 4906437Listed by: Madison & Company Properties - Coming SoonOpen Wed, 12 to 2pm
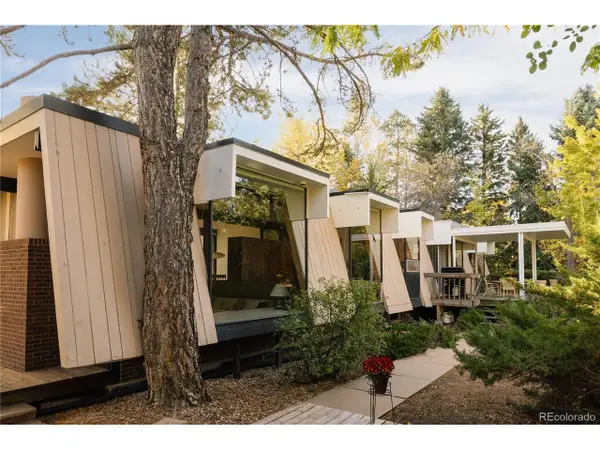 $1,995,000Coming Soon6 beds 3 baths3,888 sq. ft.
600 Front Range Rd, Littleton, CO 80120
MLS# 6735405Listed by: Serhant Colorado LLC - Coming Soon
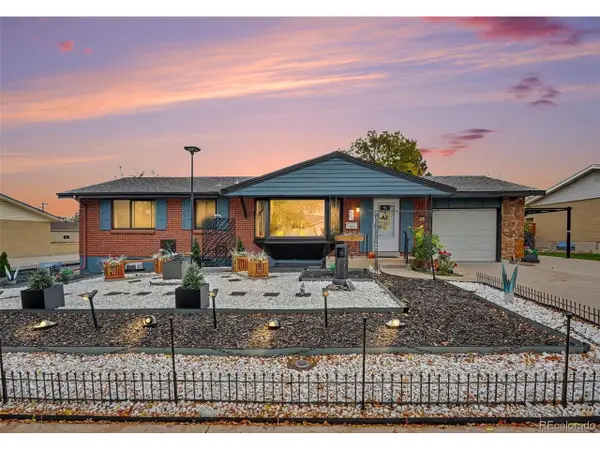 $575,000Coming Soon4 beds 2 baths2,200 sq. ft.
6964 S Clermont Dr, Littleton, CO 80122
MLS# 3637584Listed by: Your Castle Real Estate Inc - New
 $555,000Active2 beds 3 baths2,188 sq. ft.
2718 W Greens Dr, Littleton, CO 80123
MLS# 5867725Listed by: RE/MAX Synergy - New
 $490,000Active3 beds 2 baths2,150 sq. ft.
5755 S Hickory St, Littleton, CO 80120
MLS# 8792132Listed by: NextHome Aspire - New
 $465,000Active2 beds 2 baths2,567 sq. ft.
5200 S Jellison St, Littleton, CO 80123
MLS# 9550104Listed by: The Steller Group, Inc - Open Sun, 12 to 4pmNew
 $929,900Active5 beds 4 baths3,690 sq. ft.
5379 Morning Glory Ln, Littleton, CO 80123
MLS# 8622778Listed by: Keller Williams Realty Downtown LLC - New
 $529,000Active3 beds 2 baths1,679 sq. ft.
740 W Jamison Cir, Littleton, CO 80120
MLS# 6276405Listed by: Legacy 100 Real Estate Partners LLC - New
 $750,000Active4 beds 4 baths2,730 sq. ft.
1091 W Kettle Ave, Littleton, CO 80120
MLS# 3079531Listed by: MODUS Real Estate


Protect your home and budget from life's surprises with an Assurant Home Warranty, backed by a partner that supports you through every step of homeownership. Explore Plans.
©2026 Century 21 Real Estate LLC. All rights reserved. CENTURY 21®, the CENTURY 21 Logo and C21® are service marks owned by Century 21 Real Estate LLC. Century 21 Real Estate LLC fully supports the principles of the Fair Housing Act and the Equal Opportunity Act. Each office is independently owned and operated. Listing information is deemed reliable but not guaranteed accurate.