
5157 S Flower St, Littleton, CO 80123
Local realty services provided by:CENTURY 21 CapRock Real Estate
Listed by: olivia merrill, team denver homes
Office: liv sotheby's international realty303-893-3200
MLS#:8477047
Source:IRES
Price summary
- Price:$649,000
- Price per sq. ft.:$221.96
- Monthly HOA dues:$108.33
About this home
Welcome to 5157 S Flower Street, a spacious 5-bedroom, 4-bath home in the highly desirable Governors Ranch community offering an exceptional opportunity to personalize a home with great bones in one of Littleton's most established neighborhoods. With thoughtfully designed living spaces, generous room sizes, and abundant natural light throughout, this home offers incredible value for buyers looking to build equity while enjoying a functional floor plan. The main level features multiple living and entertaining spaces, including a formal living room that also works beautifully as a home office, a formal dining room, and an open kitchen complete with stainless steel appliances, a large center island, built-in desk nook, and both casual and formal dining areas. The kitchen flows seamlessly into the family room, creating an inviting space for everyday living and entertaining. Upstairs, the spacious primary suite offers a walk-in closet and abundant natural light, while the additional bedrooms & bathroom provide flexibility for family, guests, or work-from-home needs. The recently finished basement expands the home's versatility with two additional bedrooms, a new bathroom, and generous space for recreation, fitness, or multi-generational living. Step outside to a fully fenced backyard with a covered patio, mature landscaping, and room to create your ideal outdoor retreat. A finished two-car garage provides additional storage and convenience. Move in and enjoy the home as it is, or update it over time to make it your own. Located just minutes from Clement Park, Whole Foods, Southwest Plaza, neighborhood trails, restaurants, and easy access to both the foothills and downtown Denver, this is a rare opportunity to own a spacious home in Governors Ranch at an attractive new price....
Contact an agent
Home facts
- Year built:1980
- Subdivision & Development:Governors Ranch
- Listing ID #:8477047
- Added:44 day(s) ago
- Updated:September 20, 2026 at 02:26 PM
Rooms and interior
- Bedrooms:4
- Total bathrooms:4
- Full bathrooms:1
- Half bathrooms:1
- Dining Description:Eat-in Kitchen
- Kitchen Description:Dishwasher, Disposal, Kitchen Island, Microwave, Refrigerator
- Basement Description:Partially Finished
- Living area:2,924 sq. ft.
Heating and cooling
- Cooling:Central Air
- Heating:Forced Air
Structure and exterior
- Year built:1980
- Building area:2,924 sq. ft.
- Lot area:0.13 Acres
- Lot Features:Gutters, House/Lot Faces SE, Paved, Sloping Lot
- Construction Materials:Brick
- Exterior Features:Patio, Sprinkler System
- Levels:2 Story
Schools
- High school:Columbine
- Middle school:Ken Caryl
- Elementary school:Governor's Ranch
Utilities
- Sewer:Public Sewer
Finances and disclosures
- Price:$649,000
- Price per sq. ft.:$221.96
- Tax amount:$5,297
Features and amenities
- Appliances:Dishwasher, Disposal, Dryer, Microwave, Refrigerator, Washer
- Laundry features:Dryer, Washer
- Amenities:Eat-in Kitchen, Kitchen Island, Open Floorplan
Parking
- Garage spaces:2
New listings near 5157 S Flower St
- New
 $375,000Active3 beds 3 baths1,674 sq. ft.
5835 S Lowell Blvd, Littleton, CO 80123
MLS# 6460097Listed by: Compass - Denver - New
 $935,000Active5 beds 4 baths4,288 sq. ft.
5554 W Ida Dr, Littleton, CO 80123
MLS# 5121979Listed by: RE/MAX Professionals - New
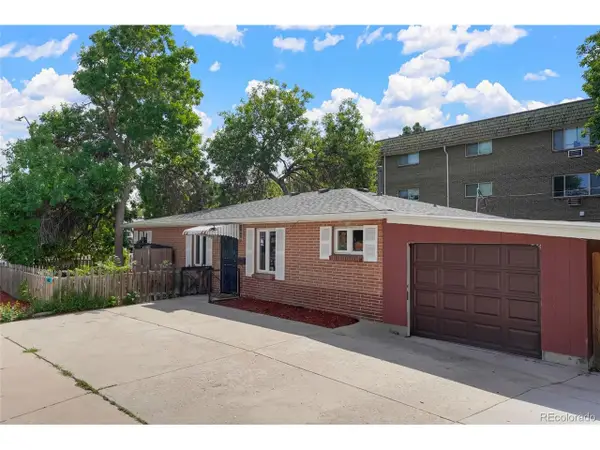 $515,000Active3 beds 2 baths1,419 sq. ft.
1608 W Powers Ave, Littleton, CO 80120
MLS# 4790642Listed by: Realty One Group Premier - New
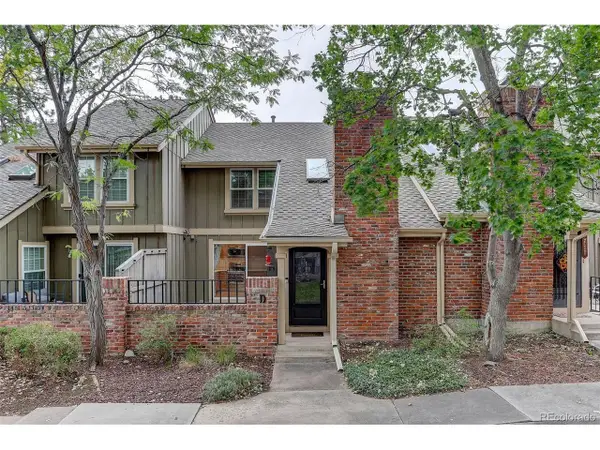 $545,000Active3 beds 3 baths2,228 sq. ft.
7711 S Curtice Way #D, Littleton, CO 80120
MLS# 5717405Listed by: Coldwell Banker Global Luxury Denver - New
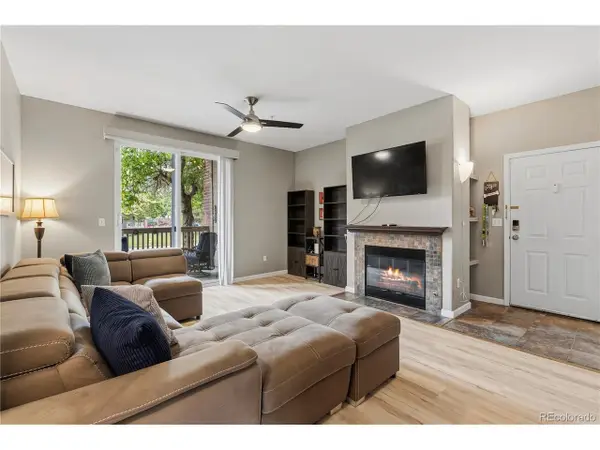 $329,900Active2 beds 2 baths1,012 sq. ft.
1691 W Canal Cir #1117, Littleton, CO 80120
MLS# 9268079Listed by: Coldwell Banker Realty 18 - New
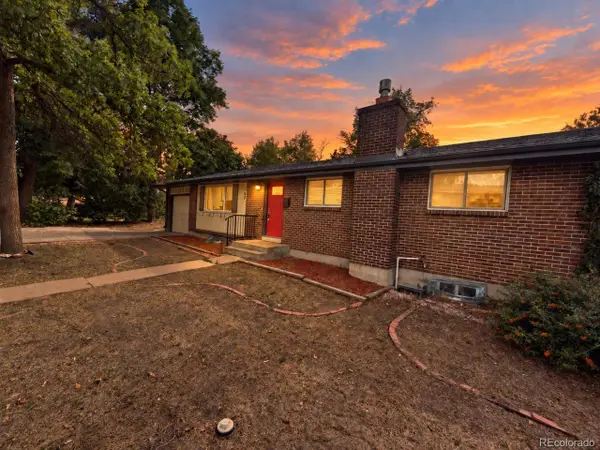 $599,900Active5 beds 3 baths2,360 sq. ft.
562 W Easter Ave, Littleton, CO 80120
MLS# 4831868Listed by: RE/MAX Professionals - New
 $467,900Active2 beds 3 baths1,973 sq. ft.
5253 S Jellison St, Littleton, CO 80123
MLS# 3292363Listed by: Vib Real Estate - New
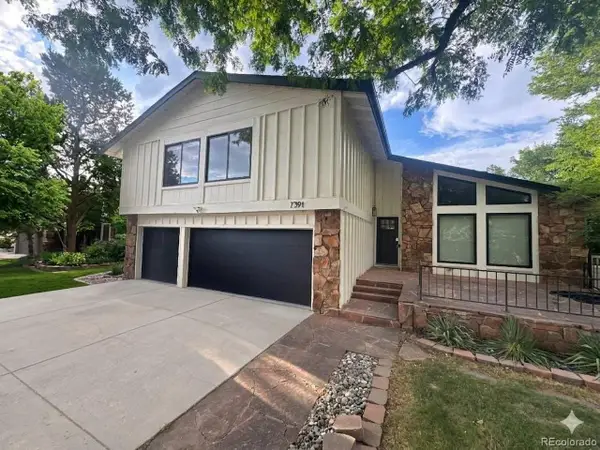 $995,000Active6 beds 4 baths2,936 sq. ft.
7391 S Costilla St, Littleton, CO 80120
MLS# 6803355Listed by: Compass - Denver - New
 $3,000,000Active5 beds 6 baths6,621 sq. ft.
6720 W Prentice Ave, Littleton, CO 80123
MLS# 9114016Listed by: Madison & Company Properties - New
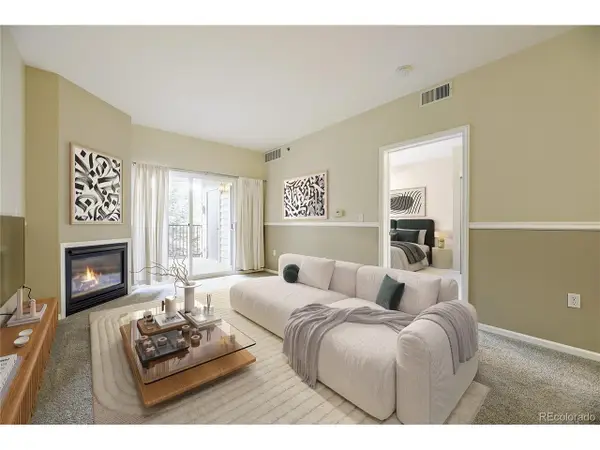 $390,000Active2 beds 2 baths1,119 sq. ft.
2896 W Riverwalk Cir #A208, Littleton, CO 80123
MLS# 5557298Listed by: MB Bahl Markerting Group


Protect your home and budget from life's surprises with an Assurant Home Warranty, backed by a partner that supports you through every step of homeownership. Explore Plans.
©2026 Century 21 Real Estate LLC. All rights reserved. CENTURY 21®, the CENTURY 21 Logo and C21® are service marks owned by Century 21 Real Estate LLC. Century 21 Real Estate LLC fully supports the principles of the Fair Housing Act and the Equal Opportunity Act. Each office is independently owned and operated. Listing information is deemed reliable but not guaranteed accurate.