
5252 S Xenophon Court, Littleton, CO 80127
Local realty services provided by:CENTURY 21 Signature Realty
5252 S Xenophon Court,Littleton, CO 80127
$1,190,000
- 4 Beds
- 4 Baths
- - sq. ft.
- Single family
- Sold
Listed by: amy martin
Office: compass - denver
MLS#:5730084
Source:ML
Sorry, we are unable to map this address
Price summary
- Price:$1,190,000
- Monthly HOA dues:$29.17
About this home
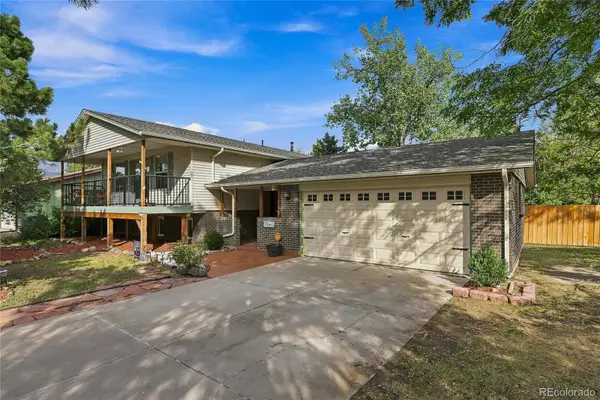
You haven't seen one like this before, and if you wait too long, you’ll miss your chance. This home is a vibe- from the moment you pull up to its massive curb appeal and step inside to those dramatic vaulted ceilings and flood of natural light, you will feel it, but once you step outside into its amazing backyard oasis, this home will grab ahold of you and won’t let go.
It's here you'll enjoy four bedrooms and four bathrooms, with a primary suite that will spoil you rotten. There’s room to both live and grow here, with ample space and a most-fabulous layout for entertaining. The living room, dining room and kitchen all feel close but separate, so you never feel alone during meal prep, and entertaining a big crowd has never been so easy. The main-floor primary retreat boasts outdoor access through beautiful French doors, fresh paint and new carpet, a spacious ensuite bathroom, and extra room for reading, relaxing, and winding down. Your guests will feel spoiled too, as the finished basement provides much of the same; a private bedroom, outdoor access, and plenty of room to spread out. This space can also be used for the ultimate recreation room- think pool table, pinball games, movie theater- it’s yours to imagine.
There’s a dedicated office on the main-floor, a sophisticated space with gorgeous floor-to-ceiling wood shelves. Laundry and two additional bedrooms can be found on the main floor as well.
The backyard is a total show-stopper. Lush grass for outdoor activities and play, garden beds with veggies, herbs and automatic irrigation, a soothing hot tub spa for a nice long soak, room for al fresco dining and entertaining, hanging lights and landscaping features that will engage all the senses. The soothing water feature is a particularly special touch! Come see what we mean.
You'll be proud of this home, you'll pull up every day and feel good about it, and we all spend too much time at home to feel any other way. Book your tour while you still can....
Contact an agent
Home facts
- Year built:1983
- Subdivision & Development:Belleview Acres
- Listing ID #:5730084
Rooms and interior
- Bedrooms:4
- Total bathrooms:4
- Full bathrooms:2
- Half bathrooms:1
- Basement:Yes
- Basement Description:Finished, Walk-Out Access
Heating and cooling
- Cooling:Evaporative Cooling
- Heating:Hot Water
Structure and exterior
- Roof:Composition
- Year built:1983
- Lot Features:Sloped
- Construction Materials:Brick, Frame
- Exterior Features:Spa/Hot Tub
- Levels:1 Story
Schools
- High school:Dakota Ridge
- Middle school:Summit Ridge
- Elementary school:Mount Carbon
Utilities
- Sewer:Public Sewer
Finances and disclosures
- Price:$1,190,000
- Tax amount:$7,537 (2025)
Parking
- Total parking spaces:2
- Parking description:Circular Driveway
- Garage:Yes
- Garage spaces:2
 Based on information submitted to the MLS GRID as of September 5, 2026 07:18 AM. All data is obtained from various sources and may not have been verified by broker or MLS GRID. Supplied Open House information is subject to change without notice. All information should be independently reviewed and verified for accuracy. Properties may or may not be listed by the office/agent presenting the information. ML Member Broker: Michele A Scherr
New listings near 5252 S Xenophon Court
- Coming Soon
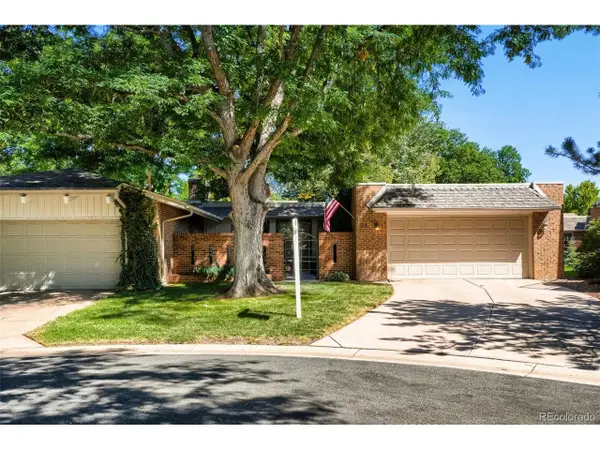 $850,000Coming Soon4 beds 3 baths2,678 sq. ft.
22 Birdie Ln, Littleton, CO 80123
MLS# 1578465Listed by: Resident Realty North Metro LLC - Coming Soon
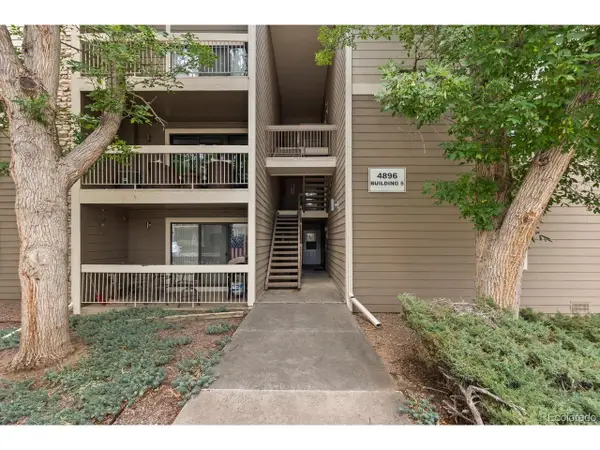 $285,000Coming Soon2 beds 2 baths1,024 sq. ft.
4896 S Dudley St #5-8, Littleton, CO 80123
MLS# 3952819Listed by: Compass - Denver - Coming Soon
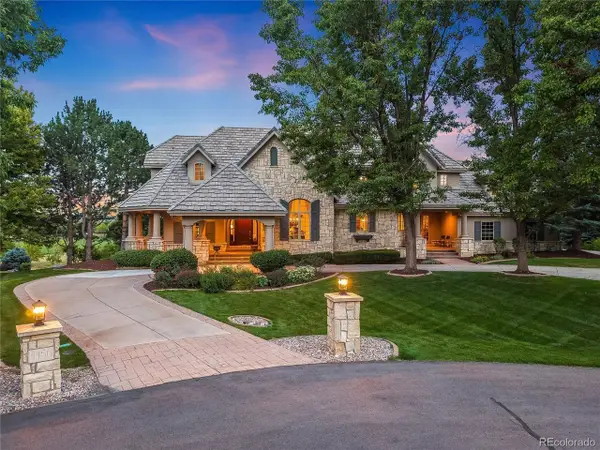 $3,995,000Coming Soon5 beds 7 baths8,109 sq. ft.
4450 W Caspian Cir, Littleton, CO 80128
MLS# 6772457Listed by: Madison & Company Properties - Coming Soon
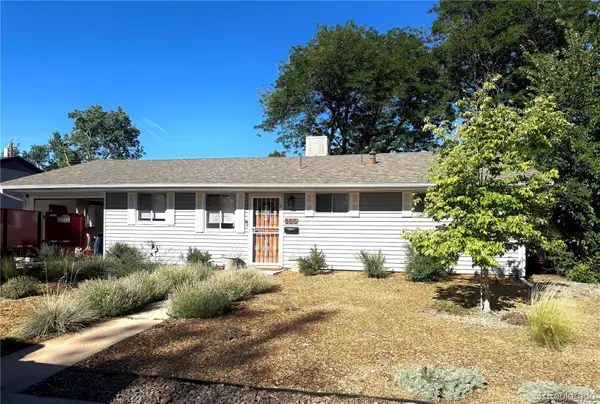 $550,000Coming Soon3 beds 2 baths1,120 sq. ft.
5815 E Elati Street, Littleton, CO 80120
MLS# 4836171Listed by: RE/MAX PROFESSIONALS - Coming Soon
 $3,500,000Coming Soon5 beds 7 baths7,530 sq. ft.
10370 Grande Vista Court, Littleton, CO 80124
MLS# 7370244Listed by: LIV SOTHEBY'S INTERNATIONAL REALTY - Coming SoonOpen Sat, 11am to 2pm
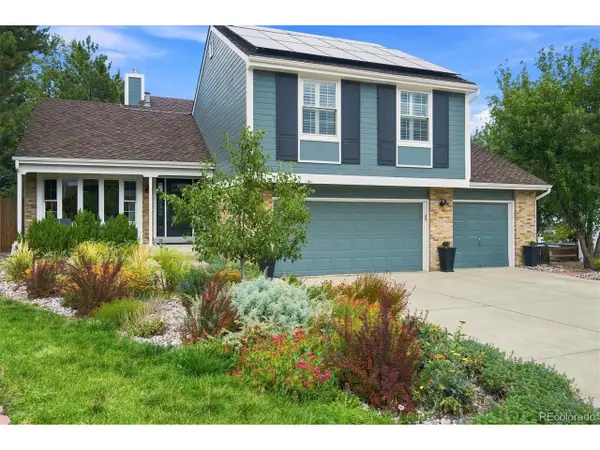 $775,000Coming Soon3 beds 4 baths2,749 sq. ft.
9647 W Dorado Dr, Littleton, CO 80123
MLS# 6042113Listed by: RE/MAX Professionals - Coming Soon
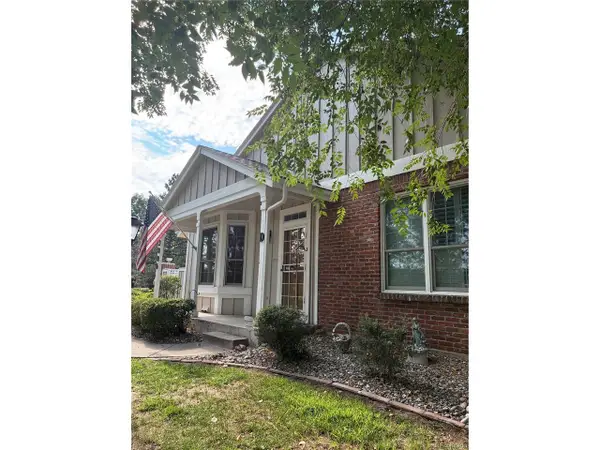 $575,000Coming Soon3 beds 4 baths2,703 sq. ft.
3006 W Long Dr #D, Littleton, CO 80120
MLS# 2575119Listed by: Brokers Guild Homes - Coming Soon
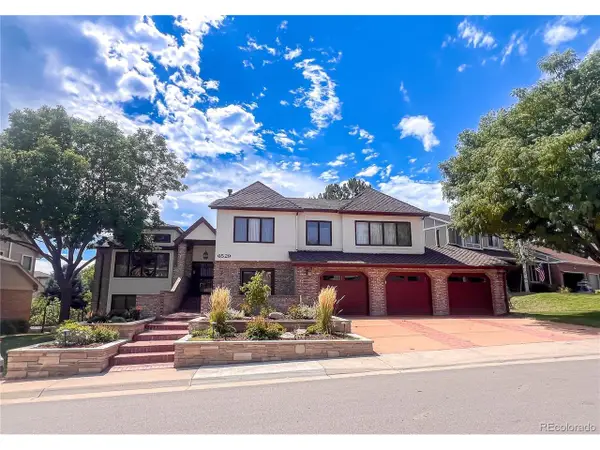 $1,500,000Coming Soon5 beds 4 baths4,976 sq. ft.
6529 S Adams Ct, Littleton, CO 80121
MLS# 6025025Listed by: RE/MAX Professionals - Coming SoonOpen Sat, 11am to 1pm
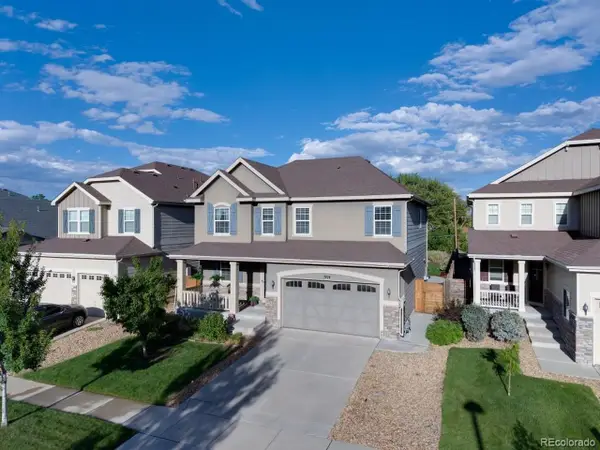 $930,000Coming Soon5 beds 4 baths4,113 sq. ft.
7474 S Pennsylvania St, Littleton, CO 80122
MLS# 4479549Listed by: Sterling Real Estate Group Inc - Coming Soon
 $725,000Coming Soon4 beds 3 baths2,204 sq. ft.
7644 S Franklin Way, Littleton, CO 80122
MLS# 2930651Listed by: WINDERMERE DTC


Protect your home and budget from life's surprises with an Assurant Home Warranty, backed by a partner that supports you through every step of homeownership. Explore Plans.
©2026 Century 21 Real Estate LLC. All rights reserved. CENTURY 21®, the CENTURY 21 Logo and C21® are service marks owned by Century 21 Real Estate LLC. Century 21 Real Estate LLC fully supports the principles of the Fair Housing Act and the Equal Opportunity Act. Each office is independently owned and operated. Listing information is deemed reliable but not guaranteed accurate.