
5421 W Geddes Pl, Littleton, CO 80128
Local realty services provided by:CENTURY 21 CapRock Real Estate
Listed by: john basila
Office: a denver home303-589-9034
MLS#:5126475
Source:IRES
Price summary
- Price:$845,000
- Price per sq. ft.:$229.31
- Monthly HOA dues:$4.17
About this home
Spacious & Bright French Country Style Two Story in Columbine Knolls. This home has been lovingly maintained and tastefully updated through the years. Glistening Hardwoods welcome you and your guests, with a Formal Living Room & Dining Room for those special moments. If you're more into Casual entertaining, move the occasion to the back Patio and beautifully maintained yard. There are 4 Bedrooms and 4 Baths throughout the home, with the Primary Suite accented by a marble Bathroom floor. Three other Bedrooms upstairs offer plenty of space, with another 3/4 Bathroom. Boasting 3,600+ Square Feet of living space, including the Finished Basement, there's plenty of room for all of your belongings. A Main Floor Office is ideally located near the entrance. Updated Kitchen features SS Appliances, Marble countertops and a built in R/O water faucet. Main Floor Family Room has Surround Sound system with Sub Woofer, Speakers and Receiver included. Basement is wired for 7.1 Surround Sound. Multiple Garden Spaces are ready for your favorite plantings. Seller can Close Quickly!! New Main Floor Lighting Fixtures added - new pics!!...
Contact an agent
Home facts
- Year built:1968
- Subdivision & Development:Columbine Knolls
- Listing ID #:5126475
- Added:125 day(s) ago
- Updated:September 16, 2026 at 03:28 PM
Rooms and interior
- Bedrooms:4
- Total bathrooms:4
- Full bathrooms:2
- Half bathrooms:1
- Dining Description:Eat-in Kitchen
- Kitchen Description:Dishwasher, Freezer, Microwave, Pantry
- Basement Description:Full, Partially Finished, Slab
- Living area:3,685 sq. ft.
Heating and cooling
- Cooling:Ceiling Fan(s), Central Air
- Heating:Forced Air
Structure and exterior
- Roof:Composition
- Year built:1968
- Building area:3,685 sq. ft.
- Lot area:0.24 Acres
- Lot Features:Level, Outbuildings, Paved
- Construction Materials:Brick, Frame
- Exterior Features:Patio, Sprinkler System
- Levels:2 Story
Schools
- High school:Columbine
- Middle school:Ken Caryl
- Elementary school:Normandy
Utilities
- Water:City
- Sewer:Public Sewer
Finances and disclosures
- Price:$845,000
- Price per sq. ft.:$229.31
- Tax amount:$4,991
Features and amenities
- Appliances:Dishwasher, Dryer, Fire Alarm, Freezer, Microwave, Washer
- Laundry features:Dryer, Washer
- Amenities:Eat-in Kitchen, Pantry, Walk-In Closet(s)
Parking
- Garage spaces:2
New listings near 5421 W Geddes Pl
- New
 $467,900Active2 beds 3 baths1,973 sq. ft.
5253 S Jellison St, Littleton, CO 80123
MLS# 3292363Listed by: Vib Real Estate - New
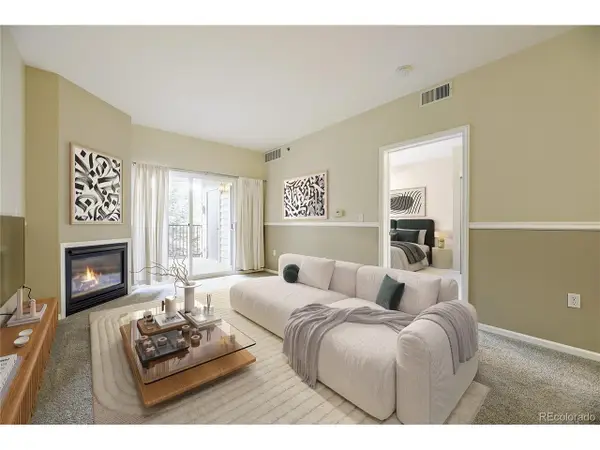 $390,000Active2 beds 2 baths1,119 sq. ft.
2896 W Riverwalk Cir #A208, Littleton, CO 80123
MLS# 5557298Listed by: MB Bahl Markerting Group - Open Thu, 2 to 6pmNew
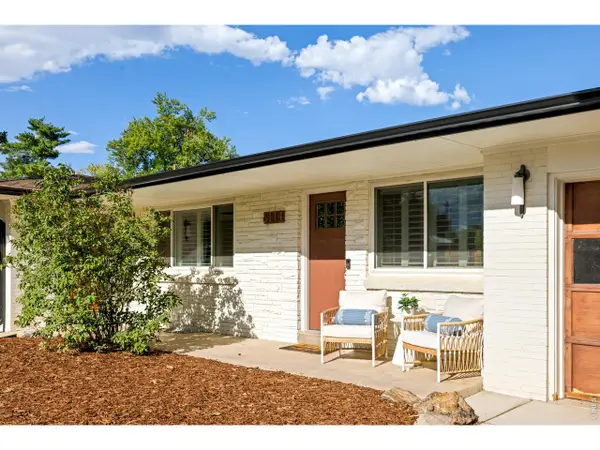 $775,000Active4 beds 4 baths2,543 sq. ft.
6114 S Fairfield St, Littleton, CO 80120
MLS# 1068775Listed by: milehimodern - Boulder - New
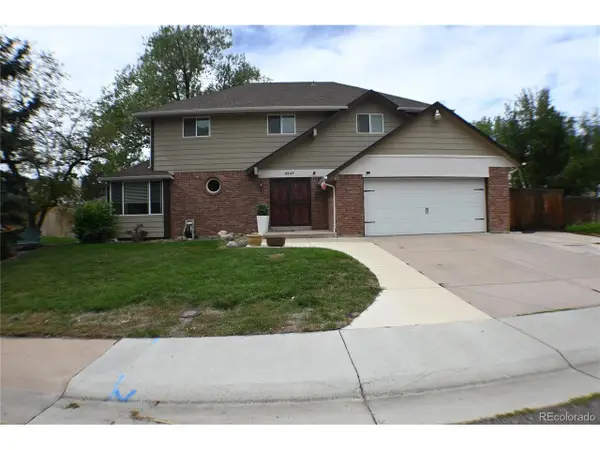 $699,900Active4 beds 3 baths3,045 sq. ft.
6547 S Saulsbury St, Littleton, CO 80123
MLS# 3060984Listed by: HomeSmart - New
 $370,000Active3 beds 3 baths2,542 sq. ft.
4374 W Pondview Dr, Littleton, CO 80123
MLS# 2673162Listed by: RE/MAX Professionals - New
 $450,000Active3 beds 3 baths2,250 sq. ft.
7900 W Layton Ave #828, Littleton, CO 80123
MLS# 6269833Listed by: Keller Williams Real Estate LLC - New
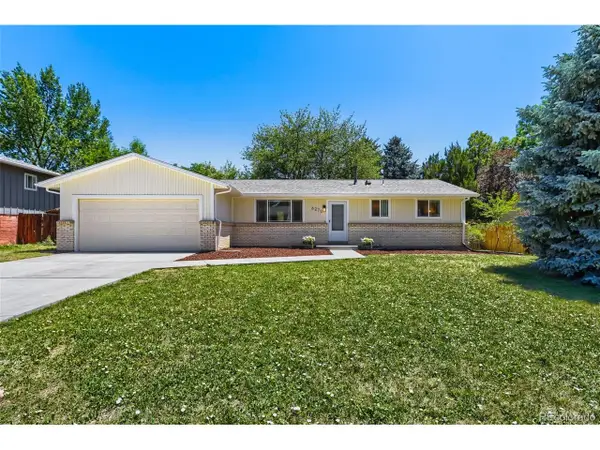 $565,000Active3 beds 2 baths2,160 sq. ft.
6270 S Fenton Ct, Littleton, CO 80123
MLS# 9047678Listed by: eXp Realty, LLC - New
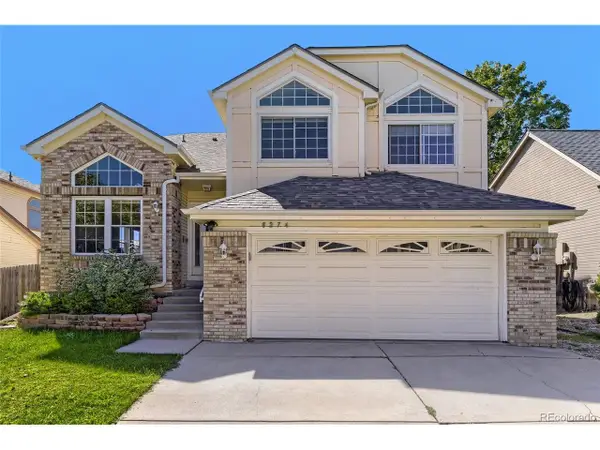 $590,000Active5 beds 4 baths2,286 sq. ft.
8274 S Ogden Cir, Littleton, CO 80122
MLS# 9931124Listed by: Forza Realty, LLC - New
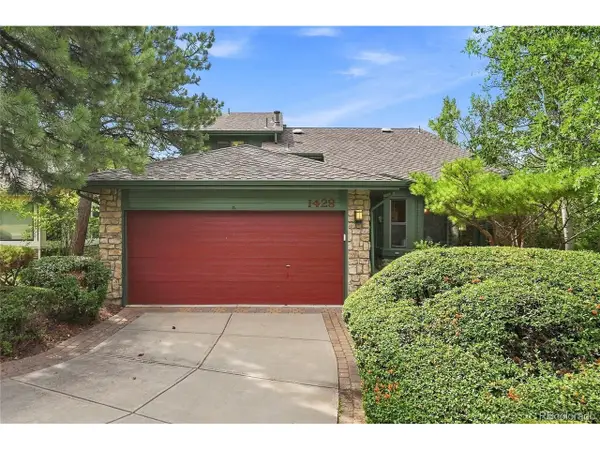 $850,000Active4 beds 3 baths3,623 sq. ft.
1428 W Briarwood Ave, Littleton, CO 80120
MLS# 8681779Listed by: Freedom Realty Group LLC - New
 $620,000Active4 beds 3 baths2,774 sq. ft.
6926 S Ogden Ct, Littleton, CO 80122
MLS# 2256718Listed by: Red Carpet Realty LLC


Protect your home and budget from life's surprises with an Assurant Home Warranty, backed by a partner that supports you through every step of homeownership. Explore Plans.
©2026 Century 21 Real Estate LLC. All rights reserved. CENTURY 21®, the CENTURY 21 Logo and C21® are service marks owned by Century 21 Real Estate LLC. Century 21 Real Estate LLC fully supports the principles of the Fair Housing Act and the Equal Opportunity Act. Each office is independently owned and operated. Listing information is deemed reliable but not guaranteed accurate.