
5482 S Nevada Street #C, Littleton, CO 80120
Local realty services provided by:CENTURY 21 CapRock Real Estate
Listed by: stephanie ismert, hadley chamberlain
Office: madison & company properties
MLS#:8174904
Source:ML
Price summary
- Price:$1,200,000
- Price per sq. ft.:$549.7
- Monthly HOA dues:$360.67
About this home
New luxury meets old Littleton charm in this stunning turn-key townhome, ideally located 2 blocks from Main Street in Historic Downtown Littleton. The townhome offers 3 levels of thoughtfully designed living space, complete w/ a PRIVATE ELEVATOR ACCOMMODATING TWO serving each floor, attached two-car garage & fenced private patio for year-round outdoor enjoyment. Main level features an open-concept floor plan w/ beautifully appointed gourmet kitchen complete w/ large eat-in island, quartz counters, stainless JennAir appliances, Porcelanosa stone backsplash & walk-in pantry. Spacious dining area w/ striking three-sided fireplace, light-filled living room, powder bath & private balcony—perfect for both everyday living & entertaining complete main floor. Upstairs, retreat to the primary suite featuring a luxurious five-piece en-suite bathroom & large walk-in closet. Included washer and dryer are conveniently located just outside the primary suite. A secondary bedroom w/ three-quarter en-suite bathroom complete upper level. On the ground floor, versatile flex space provides endless possibilities as a home office, fitness room or additional bedroom. The oversized attached two-car garage includes 50-amp EV charging hookups & storage space. Enjoy private fenced patio & yard area, perfect for relaxing, gardening or entertaining. Just a short stroll (2 blocks) from downtown Littleton’s acclaimed restaurants, breweries, coffee shops, parks, boutiques, shops and entertainment. Littleton is a vibrant & thriving community featuring many annual events including annual Block Party, Western Welcome Week & Candlelight Walk celebrating the beginning of the holiday season. The home is also walking distance to RTD Light Rail for an easy, traffic-free commute to Downtown Denver & its sports venues. Located within the award-winning Littleton Public School district, this home is a perfect combination or luxury, convenience & unbeatable location....
Contact an agent
Home facts
- Year built:2020
- Subdivision & Development:Old Littleton
- Listing ID #:8174904
Rooms and interior
- Bedrooms:3
- Total bathrooms:4
- Full bathrooms:1
- Half bathrooms:1
- Flooring:Carpet, Tile, Wood
- Bathrooms Description:Five Piece Bath
- Kitchen Description:Convection Oven, Cooktop, Dishwasher, Disposal, Eat-in Kitchen, Kitchen Island, Pantry
- Living area:2,183 sq. ft.
Heating and cooling
- Cooling:Central Air
- Heating:Forced Air
- Central air:Yes
Structure and exterior
- Roof:Composition
- Year built:2020
- Building area:2,183 sq. ft.
- Lot area:0.17 Acres
- Architectural Style:Contemporary
- Construction Materials:Brick, Cement Siding
- Exterior Features:Balcony, Lighting, Patio
- Levels:3 or More Stories
Schools
- High school:Littleton
- Middle school:Goddard
- Elementary school:Field
Utilities
- Water:Public
- Sewer:Public Sewer
Finances and disclosures
- Price:$1,200,000
- Price per sq. ft.:$549.7
- Tax amount:$5,992 (2025)
Features and amenities
- Laundry features:Dryer, Washer
- Amenities:Elevator, Tankless Water Heater, Window Coverings
Parking
- Total parking spaces:2
- Garage:Yes
- Garage spaces:2
 Based on information submitted to the MLS GRID as of August 2, 2026 08:38 AM. All data is obtained from various sources and may not have been verified by broker or MLS GRID. Supplied Open House information is subject to change without notice. All information should be independently reviewed and verified for accuracy. Properties may or may not be listed by the office/agent presenting the information. ML Member Broker: Daniel Bishop
New listings near 5482 S Nevada Street #C
- New
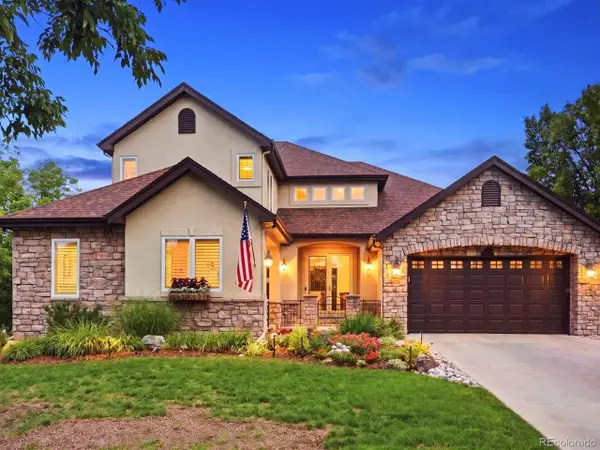 $1,595,000Active5 beds 5 baths5,223 sq. ft.
6266 W Prentice Ave, Littleton, CO 80123
MLS# 3960461Listed by: RE/MAX Leaders - New
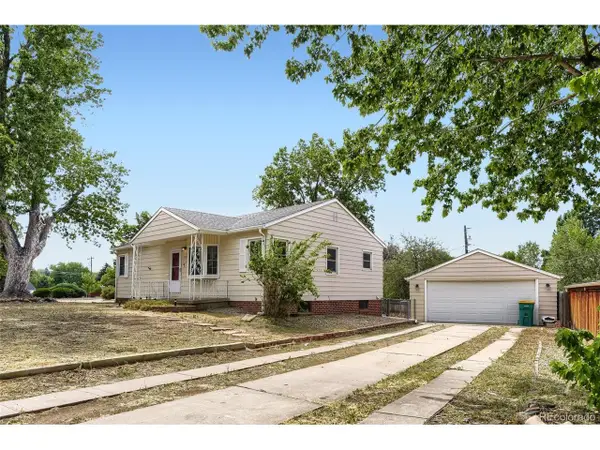 $580,000Active4 beds 2 baths2,080 sq. ft.
1704 W Crestline Ave, Littleton, CO 80120
MLS# 6307521Listed by: Your Castle Real Estate Inc - New
 $895,000Active6 beds 4 baths3,832 sq. ft.
6552 W Calhoun Place, Littleton, CO 80123
MLS# IR1065487Listed by: COMPASS-DENVER - Open Sun, 11am to 1pmNew
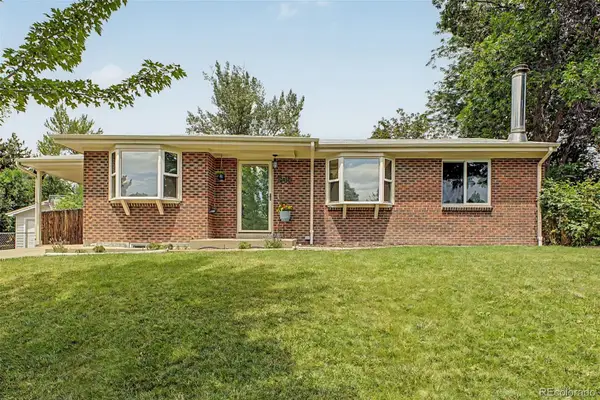 $735,000Active5 beds 3 baths2,240 sq. ft.
1040 W Longview Avenue, Littleton, CO 80120
MLS# 9215342Listed by: RE/MAX SYNERGY - New
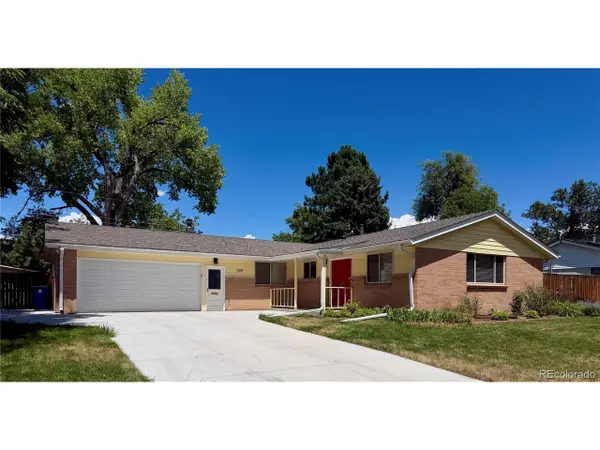 $820,000Active5 beds 3 baths2,746 sq. ft.
399 W Caley Dr, Littleton, CO 80120
MLS# 7164287Listed by: eXp Realty, LLC - New
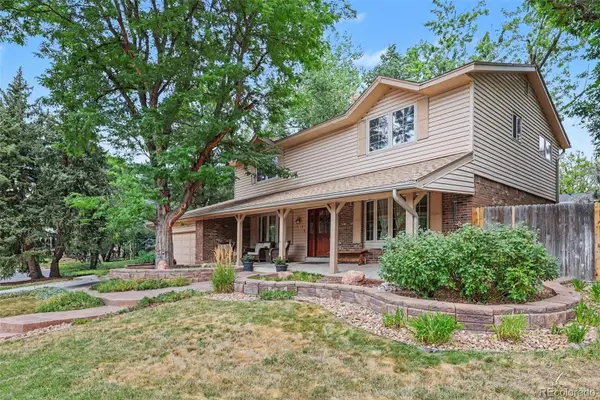 $850,000Active5 beds 4 baths3,450 sq. ft.
7314 S Downing Circle W, Littleton, CO 80122
MLS# 2307493Listed by: BUYERS & SELLERS 1ST CHOICE - New
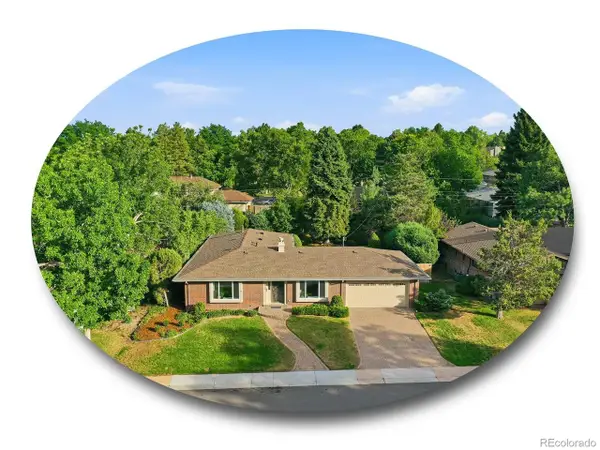 $1,000,000Active5 beds 3 baths3,165 sq. ft.
3532 E Davies Pl, Littleton, CO 80122
MLS# 7571632Listed by: The Steller Group, Inc - New
 $1,500,000Active4 beds 4 baths3,746 sq. ft.
24 Wilder Lane, Littleton, CO 80123
MLS# 3464769Listed by: COLDWELL BANKER GLOBAL LUXURY DENVER - New
 $830,000Active5 beds 4 baths2,808 sq. ft.
7703 S Elizabeth Way, Littleton, CO 80122
MLS# 9203744Listed by: RE/MAX PROFESSIONALS - New
 $539,000Active3 beds 4 baths2,100 sq. ft.
7674 S Cove Circle, Littleton, CO 80122
MLS# 4217537Listed by: COLORADO FLAT FEE REALTY INC


Protect your home and budget from life's surprises with an Assurant Home Warranty, backed by a partner that supports you through every step of homeownership. Explore Plans.
©2026 Century 21 Real Estate LLC. All rights reserved. CENTURY 21®, the CENTURY 21 Logo and C21® are service marks owned by Century 21 Real Estate LLC. Century 21 Real Estate LLC fully supports the principles of the Fair Housing Act and the Equal Opportunity Act. Each office is independently owned and operated. Listing information is deemed reliable but not guaranteed accurate.