
5485 S Harlan Way, Littleton, CO 80123
Local realty services provided by:CENTURY 21 Top Dog Properties
5485 S Harlan Way,Littleton, CO 80123
$689,900
- 3 Beds
- 3 Baths
- 2,623 sq. ft.
- Single family
- Active
Upcoming open houses
- Sat, May 3011:00 am - 01:00 pm
Listed by: helen caya
Office: redfin corporation303-536-8941
MLS#:4562290
Source:IRES
Price summary
- Price:$689,900
- Price per sq. ft.:$263.02
- Monthly HOA dues:$89
About this home
Opportunity awaits in one of Littleton's most desirable communities-Grant Ranch! Beautifully refreshed and truly move-in ready, this home features brand new wood flooring, new carpet, fresh interior paint, and all-new kitchen appliances for effortless modern living. Step inside to soaring two-story ceilings, expansive windows, and an abundance of natural light that fills the open layout. A crisp neutral palette and updated finishes create a warm, inviting atmosphere, while both formal and informal living spaces offer flexibility for entertaining and everyday comfort. The eat-in kitchen is designed to impress with warm Shaker-style cabinetry, granite countertops, a gas range, built-in desk area, and brand-new appliances. The adjoining dining space opens to a deck with a patio below, creating seamless indoor-outdoor living perfect for summer gatherings or peaceful evenings outside. Upstairs, three generously sized bedrooms are connected by a versatile loft ideal for a home office, study area, or cozy retreat. Privately positioned a few steps above the loft, the spacious primary suite offers a luxurious six-piece en-suite bath designed for relaxation. Outside, the backyard features mature trees, established landscaping, and a charming retaining wall, all backing to greenbelt and open space for added privacy with no neighbors directly behind. Enjoy the convenience of nearby K-8 schools just beyond the greenbelt. Grant Ranch residents enjoy exceptional community amenities including a private marina, pool, tennis courts, clubhouse events, movie nights, parks, and scenic trails, all just minutes from golf courses, shopping, dining, and popular Clement Park. Stylish updates, functional living spaces, and an unbeatable location make this Littleton home a standout opportunity....
Contact an agent
Home facts
- Year built:1998
- Listing ID #:4562290
- Added:1 day(s) ago
- Updated:May 27, 2026 at 12:39 AM
Rooms and interior
- Bedrooms:3
- Total bathrooms:3
- Full bathrooms:2
- Half bathrooms:1
- Dining Description:Eat-in Kitchen
- Kitchen Description:Dishwasher, Refrigerator
- Basement Description:Unfinished
- Living area:2,623 sq. ft.
Heating and cooling
- Cooling:Ceiling Fan(s), Central Air
- Heating:Forced Air
Structure and exterior
- Roof:Composition
- Year built:1998
- Building area:2,623 sq. ft.
- Lot area:0.13 Acres
- Lot Features:Abuts Public Open Space, Gutters, House Faces East, Level, Paved
- Construction Materials:Brick, Concrete, Frame, Wood Siding
- Exterior Features:Balcony, Deck, Patio, Sprinkler System
- Levels:2 Story
Schools
- High school:John F. Kennedy
- Middle school:Grant Ranch E-8
- Elementary school:Grant Ranch E-8
Utilities
- Water:City
- Sewer:Public Sewer
Finances and disclosures
- Price:$689,900
- Price per sq. ft.:$263.02
- Tax amount:$4,348
Features and amenities
- Appliances:Dishwasher, Refrigerator
- Amenities:Cathedral Ceiling(s), Eat-in Kitchen, Open Floorplan, Walk-In Closet(s)
Parking
- Garage spaces:2
New listings near 5485 S Harlan Way
- New
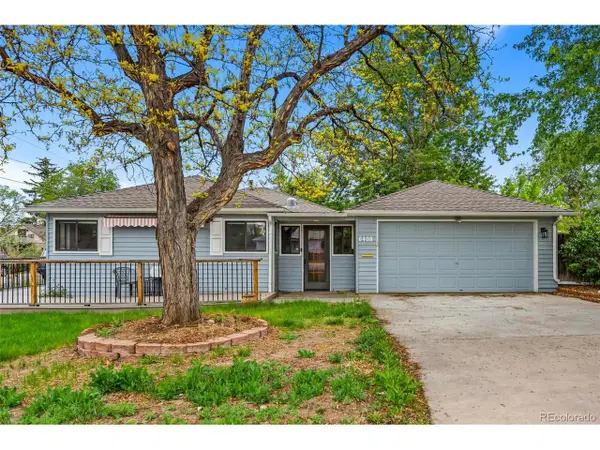 $719,900Active3 beds 2 baths1,960 sq. ft.
6408 S Louthan St, Littleton, CO 80120
MLS# 3676507Listed by: Dynamic Dwellings LLC - Open Fri, 2 to 5pmNew
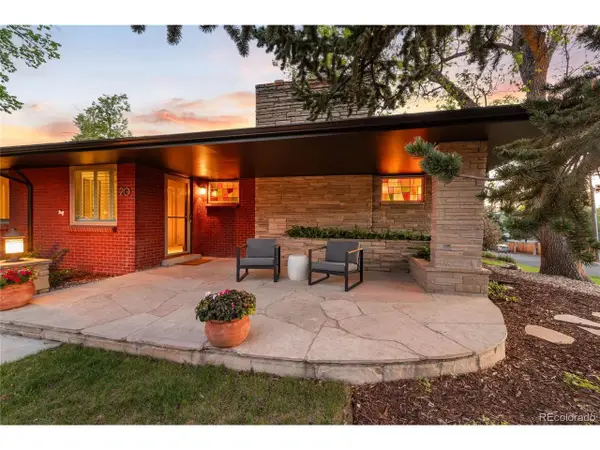 $1,400,000Active3 beds 3 baths4,042 sq. ft.
20 Lindenwood Dr, Littleton, CO 80120
MLS# 8630510Listed by: Compass - Denver - New
 $740,000Active4 beds 4 baths2,742 sq. ft.
9853 W Brandt Place, Littleton, CO 80123
MLS# 3311004Listed by: RE/MAX PROFESSIONALS
- New
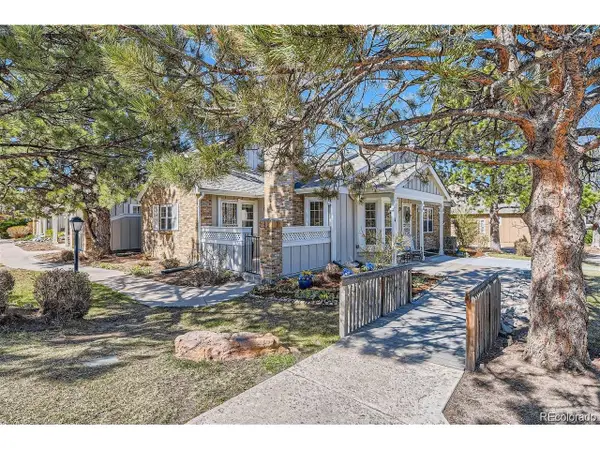 $599,000Active3 beds 3 baths2,294 sq. ft.
2993 W Long Dr #D, Littleton, CO 80120
MLS# 2302155Listed by: Baer Realty LLC - New
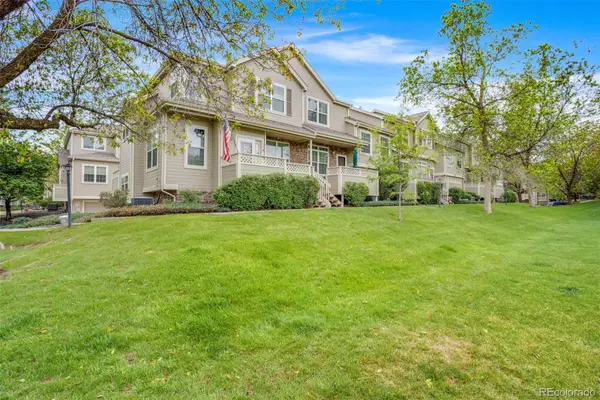 $399,900Active2 beds 3 baths1,500 sq. ft.
346 W Jamison Place #69, Littleton, CO 80120
MLS# 8492963Listed by: LPT REALTY - New
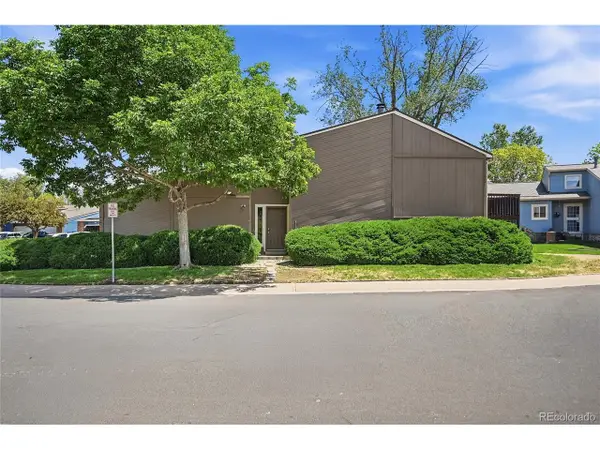 $450,000Active2 beds 2 baths1,572 sq. ft.
2801 W Davies Dr, Littleton, CO 80120
MLS# 7175941Listed by: Swan Realty Corp - Open Sat, 11am to 1pmNew
 $600,000Active3 beds 2 baths1,570 sq. ft.
1665 W Progress Ave, Littleton, CO 80120
MLS# 9620092Listed by: Keller Williams DTC - New
 $275,000Active1 beds 1 baths806 sq. ft.
2330 E Fremont Avenue #K19, Littleton, CO 80122
MLS# 8026985Listed by: COMPASS - DENVER - New
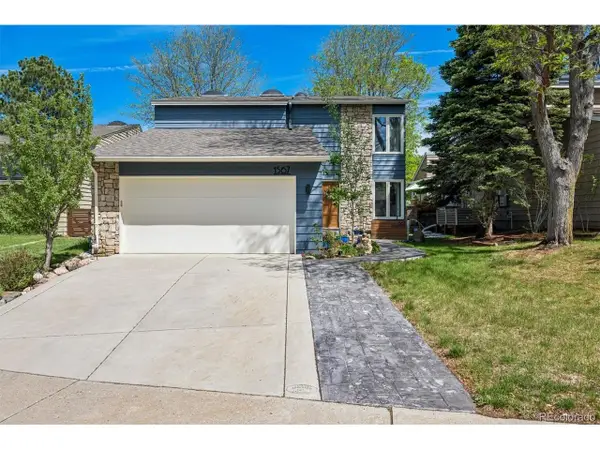 $899,000Active4 beds 4 baths3,404 sq. ft.
1567 W Briarwood Ave, Littleton, CO 80120
MLS# 7864676Listed by: RE/MAX Professionals


Protect your home and budget from life's surprises with an Assurant Home Warranty, backed by a partner that supports you through every step of homeownership. Explore Plans.
©2026 Century 21 Real Estate LLC. All rights reserved. CENTURY 21®, the CENTURY 21 Logo and C21® are service marks owned by Century 21 Real Estate LLC. Century 21 Real Estate LLC fully supports the principles of the Fair Housing Act and the Equal Opportunity Act. Each office is independently owned and operated. Listing information is deemed reliable but not guaranteed accurate.