
5514 S Zang St, Littleton, CO 80127
Local realty services provided by:CENTURY 21 CapRock Real Estate
5514 S Zang St,Littleton, CO 80127
$629,950
- 5 Beds
- 4 Baths
- 2,606 sq. ft.
- Single family
- Active
Upcoming open houses
- Sat, Sep 1911:00 am - 02:00 pm
Listed by: ella romig
Office: brokers guild real estate303-752-0007
MLS#:8860968
Source:IRES
Price summary
- Price:$629,950
- Price per sq. ft.:$241.73
- Monthly HOA dues:$42
About this home
Beautiful spacious 2-story home in desirable Alkire Acres. Main level has the primary bedroom with an ensuite bath, family room with a brick fireplace, dining area off kitchen with stainless steel appliances, and a powder room. The dining area has large glass doors that lead to a two-level wooden deck and garden areas - great for entertaining. There is a sprinkler system for both the front and rear yards. Upstairs are 3 additional bedrooms and a full bath. The finished basement has a large rec/bonus room, non-conforming 5th bedroom, and a spacious laundry room with a powder room off it and a closet for all your supplies. There is plenty of storage throughout the house and the house has been freshly painted and new carpet installed. Included are the refrigerator, microwave, stove, dishwasher, washer & dryer - making this home truly move-in ready. With tons of large windows and cathedral ceilings on the main level, this home is light and bright and open. With an unbeatable location you can quickly access C470 to go to the mountains, Red Rocks, downtown, the airport or DTC. Shopping, dining, parks, bike trails, playgrounds, and hiking are all close by. You won't be disappointed in this wonderful home!...
Contact an agent
Home facts
- Year built:1988
- Subdivision & Development:Alkire Acres
- Listing ID #:8860968
- Added:1 day(s) ago
- Updated:September 16, 2026 at 11:28 PM
Rooms and interior
- Bedrooms:5
- Total bathrooms:4
- Full bathrooms:1
- Half bathrooms:2
- Dining Description:Eat-in Kitchen
- Kitchen Description:Dishwasher, Disposal, Microwave, Self Cleaning Oven
- Basement Description:Full
- Living area:2,606 sq. ft.
Heating and cooling
- Cooling:Ceiling Fan(s), Central Air
- Heating:Forced Air
Structure and exterior
- Roof:Composition
- Year built:1988
- Building area:2,606 sq. ft.
- Lot area:0.13 Acres
- Lot Features:House Faces West, Paved
- Construction Materials:Frame
- Exterior Features:Deck
- Levels:2 Story
Schools
- High school:Dakota Ridge
- Middle school:Summit Ridge
- Elementary school:Mount Carbon
Utilities
- Water:City
- Sewer:Public Sewer
Finances and disclosures
- Price:$629,950
- Price per sq. ft.:$241.73
- Tax amount:$3,268
Features and amenities
- Appliances:Dishwasher, Disposal, Dryer, Microwave, Self Cleaning Oven, Washer
- Laundry features:Dryer, Washer
- Amenities:Eat-in Kitchen, Open Floorplan
Parking
- Garage spaces:2
New listings near 5514 S Zang St
- New
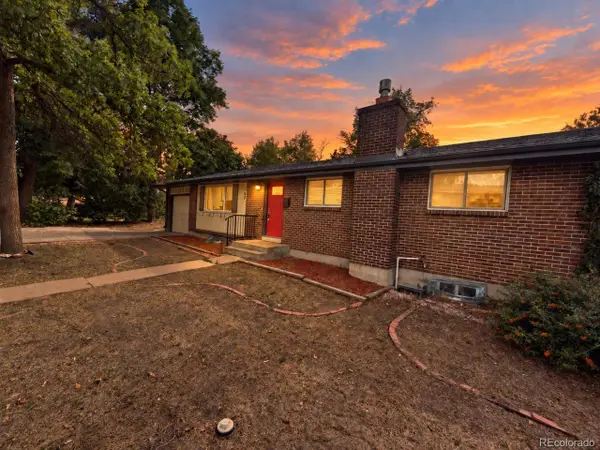 $599,900Active5 beds 3 baths2,360 sq. ft.
562 W Easter Ave, Littleton, CO 80120
MLS# 4831868Listed by: RE/MAX Professionals - New
 $467,900Active2 beds 3 baths1,973 sq. ft.
5253 S Jellison St, Littleton, CO 80123
MLS# 3292363Listed by: Vib Real Estate - New
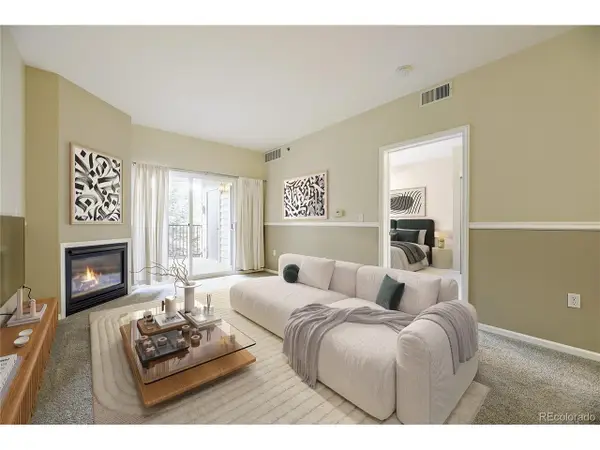 $390,000Active2 beds 2 baths1,119 sq. ft.
2896 W Riverwalk Cir #A208, Littleton, CO 80123
MLS# 5557298Listed by: MB Bahl Markerting Group - Open Thu, 2 to 6pmNew
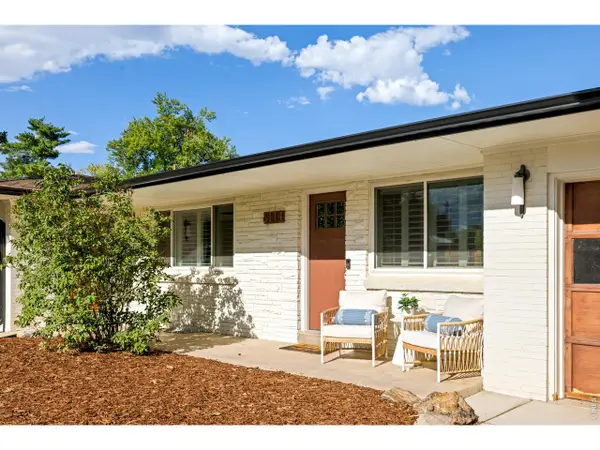 $775,000Active4 beds 4 baths2,543 sq. ft.
6114 S Fairfield St, Littleton, CO 80120
MLS# 1068775Listed by: milehimodern - Boulder - New
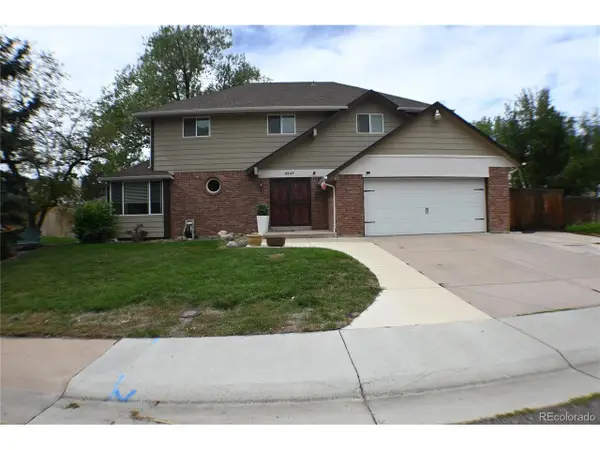 $699,900Active4 beds 3 baths3,045 sq. ft.
6547 S Saulsbury St, Littleton, CO 80123
MLS# 3060984Listed by: HomeSmart - New
 $370,000Active3 beds 3 baths2,542 sq. ft.
4374 W Pondview Dr, Littleton, CO 80123
MLS# 2673162Listed by: RE/MAX Professionals - New
 $450,000Active3 beds 3 baths2,250 sq. ft.
7900 W Layton Ave #828, Littleton, CO 80123
MLS# 6269833Listed by: Keller Williams Real Estate LLC - New
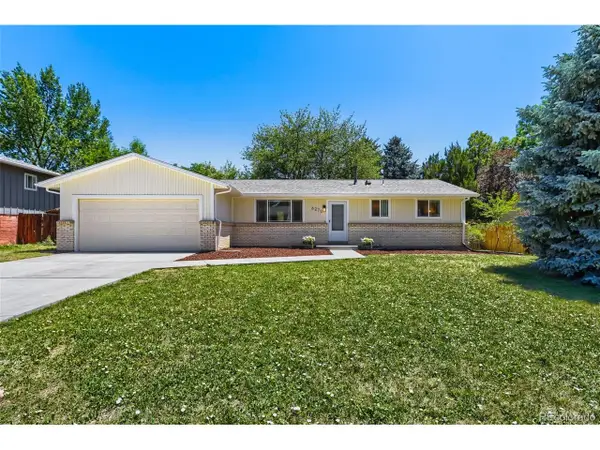 $565,000Active3 beds 2 baths2,160 sq. ft.
6270 S Fenton Ct, Littleton, CO 80123
MLS# 9047678Listed by: eXp Realty, LLC - New
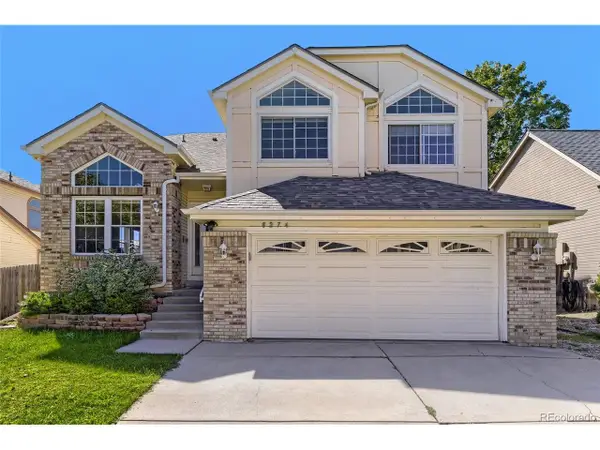 $590,000Active5 beds 4 baths2,286 sq. ft.
8274 S Ogden Cir, Littleton, CO 80122
MLS# 9931124Listed by: Forza Realty, LLC - New
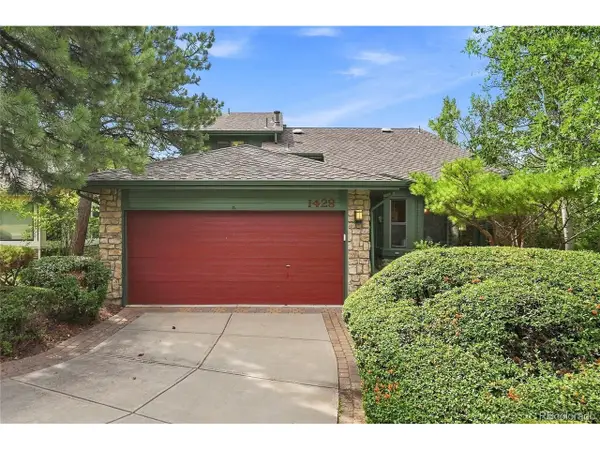 $850,000Active4 beds 3 baths3,623 sq. ft.
1428 W Briarwood Ave, Littleton, CO 80120
MLS# 8681779Listed by: Freedom Realty Group LLC


Protect your home and budget from life's surprises with an Assurant Home Warranty, backed by a partner that supports you through every step of homeownership. Explore Plans.
©2026 Century 21 Real Estate LLC. All rights reserved. CENTURY 21®, the CENTURY 21 Logo and C21® are service marks owned by Century 21 Real Estate LLC. Century 21 Real Estate LLC fully supports the principles of the Fair Housing Act and the Equal Opportunity Act. Each office is independently owned and operated. Listing information is deemed reliable but not guaranteed accurate.