
5534 W Canyon #E, Littleton, CO 80128
Local realty services provided by:CENTURY 21 Top Dog Properties
5534 W Canyon #E,Littleton, CO 80128
$298,000
- 1 Beds
- 2 Baths
- 960 sq. ft.
- Single family
- Active
Listed by: nick evancich, the list
Office: keller williams advantage realty llc.
MLS#:5448665
Source:ML
Price summary
- Price:$298,000
- Price per sq. ft.:$310.42
- Monthly HOA dues:$431
About this home
Charming Millbrook Townhome Backing to a Greenbelt Near Chatfield State Park!
Welcome to this beautifully maintained 1-bedroom, 1-bathroom townhome in the desirable Millbrook community! Offering a wonderful combination of comfort, style, and location, this inviting home features a 1-car garage, charming brick accents, and a welcoming front porch.
Step inside to discover a bright, open living and dining area featuring beautiful luxury vinyl hardwood flooring and a cozy fireplace, perfect for relaxing or entertaining. The newer remodeled kitchen offers stylish cabinetry, updated finishes, tile backsplash, and a full suite of appliances, making everyday living a pleasure.
The spacious walk-out lower-level family room features brand-new carpeting and provides additional living space, ideal for a home office, entertainment area, or simply unwinding.
Step outside and enjoy your private deck overlooking the peaceful greenbelt, offering a wonderful setting for morning coffee, evening relaxation, or outdoor gatherings.
Location is everything! Enjoy convenient access to Chatfield State Park, miles of scenic hiking and biking trails, beautiful open spaces, and endless outdoor recreation. Shopping, dining, and major commuter routes are also just minutes away.
Whether you're a first-time buyer, downsizing, or looking for a low-maintenance Colorado lifestyle, this Millbrook townhome offers an exceptional opportunity to enjoy comfortable living surrounded by nature.
Come experience everything this wonderful home and location have to offer!...
Contact an agent
Home facts
- Year built:1983
- Subdivision & Development:Millbrook
- Listing ID #:5448665
Rooms and interior
- Bedrooms:1
- Total bathrooms:2
- Full bathrooms:1
- Half bathrooms:1
- Flooring:Carpet, Tile, Vinyl
- Kitchen Description:Dishwasher, Disposal, Eat-in Kitchen, Microwave, Oven, Range, Refrigerator
- Basement Description:Daylight, Finished, Full, Walk-Out Access
- Living area:960 sq. ft.
Heating and cooling
- Cooling:Central Air
- Heating:Forced Air, Natural Gas
Structure and exterior
- Roof:Composition
- Year built:1983
- Building area:960 sq. ft.
- Construction Materials:Frame, Stone, Wood Siding
- Exterior Features:Deck, Front Porch, Private Yard, Rain Gutters
- Foundation Description:Concrete Perimeter, Slab
- Levels:1 Story
Schools
- High school:Columbine
- Middle school:Ken Caryl
- Elementary school:Columbine Hills
Utilities
- Water:Public
- Sewer:Public Sewer
Finances and disclosures
- Price:$298,000
- Price per sq. ft.:$310.42
- Tax amount:$2,080
Features and amenities
- Laundry features:In Unit, Washer
- Amenities:Double Pane Windows, Skylight(s)
Parking
- Garage spaces:1
 Based on information submitted to the MLS GRID as of October 27, 2026 06:02 PM. All data is obtained from various sources and may not have been verified by broker or MLS GRID. Supplied Open House information is subject to change without notice. All information should be independently reviewed and verified for accuracy. Properties may or may not be listed by the office/agent presenting the information.
New listings near 5534 W Canyon #E
- Coming Soon
 $849,000Coming Soon5 beds 4 baths2,920 sq. ft.
1375 W Hinsdale Dr, Littleton, CO 80120
MLS# 7363991Listed by: Megastar Realty - Coming Soon
 $1,000,000Coming Soon4 beds 4 baths3,775 sq. ft.
5029 W Maplewood Pl, Littleton, CO 80123
MLS# 7228894Listed by: Berkshire Hathaway HomeServices Colorado Real Estate, LLC - Brighton - Coming SoonOpen Sat, 11am to 2pm
 $1,165,000Coming Soon5 beds 5 baths4,372 sq. ft.
9782 W Athens Ln, Littleton, CO 80127
MLS# 8866525Listed by: Dubrova and Associate LLC - Coming SoonOpen Fri, 11:30am to 1pm
 $525,000Coming Soon1 beds 2 baths1,201 sq. ft.
5609 S Curtice St #D, Littleton, CO 80120
MLS# 4906437Listed by: Madison & Company Properties - New
 $699,000Active3 beds 2 baths2,277 sq. ft.
1339 W Littleton Blvd, Littleton, CO 80120
MLS# 5617089Listed by: Mcguire Realty - Open Wed, 4 to 6pmNew
 $2,499,000Active4 beds 4 baths3,387 sq. ft.
4677 W Wagon Trail, Littleton, CO 80123
MLS# 5598322Listed by: CORCORAN PERRY & CO. - New
 $555,000Active2 beds 3 baths2,188 sq. ft.
2718 W Greens Dr, Littleton, CO 80123
MLS# 5867725Listed by: RE/MAX Synergy - Open Sat, 12 to 2pmNew
 $489,000Active3 beds 2 baths2,021 sq. ft.
5755 S Hickory, Littleton, CO 80120
MLS# 8792132Listed by: NEXTHOME ASPIRE - Open Wed, 12 to 2pmNew
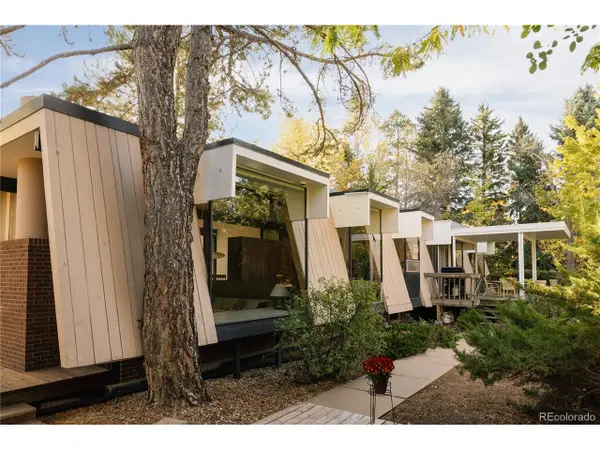 $1,995,000Active6 beds 3 baths3,888 sq. ft.
600 Front Range Rd, Littleton, CO 80120
MLS# 6735405Listed by: Serhant Colorado LLC - New
 $465,000Active2 beds 2 baths2,567 sq. ft.
5200 S Jellison St, Littleton, CO 80123
MLS# 9550104Listed by: The Steller Group, Inc


Protect your home and budget from life's surprises with an Assurant Home Warranty, backed by a partner that supports you through every step of homeownership. Explore Plans.
©2026 Century 21 Real Estate LLC. All rights reserved. CENTURY 21®, the CENTURY 21 Logo and C21® are service marks owned by Century 21 Real Estate LLC. Century 21 Real Estate LLC fully supports the principles of the Fair Housing Act and the Equal Opportunity Act. Each office is independently owned and operated. Listing information is deemed reliable but not guaranteed accurate.