
5852 S Nelson St, Littleton, CO 80127
Local realty services provided by:CENTURY 21 CapRock Real Estate
5852 S Nelson St,Littleton, CO 80127
$524,950
- 3 Beds
- 2 Baths
- 1,808 sq. ft.
- Single family
- Active
Listed by: judy johnson
Office: you 1st realty720-512-2600
MLS#:9198811
Source:IRES
Price summary
- Price:$524,950
- Price per sq. ft.:$290.35
About this home
Welcome to 5852 S. Nelson Street! Situated on an attractive corner lot in a popular Littleton neighborhood, this inviting tri-level with basement offers 3 bedrooms, 2 full baths and 1,808 total sq. ft. of comfortable living space, plus a private fenced backyard with gated access for recreational parking.
Step inside to soaring vaulted ceilings in the living and dining areas and entry, complemented by beautiful laminate flooring. The kitchen features a tray ceiling, all appliances-including refrigerator, flat cooktop range/oven, built-in microwave, dishwasher and disposal, plus convenient access to the stamped-concrete patio with pergola-perfect for outdoor dining and entertaining.
Upstairs you'll find the primary bedroom, second bedroom and full bath. The lower level offers a spacious family room, third bedroom and a 3/4 bath, providing wonderful separation of living spaces. An unfinished basement adds valuable storage and future possibilities.
Outside, enjoy a private fenced yard, storage shed, 4" gutters and plenty of room to relax. Even better, the home features an active solar system to be paid off at closing and a Wind River hot tub with Bluetooth, included!
Additional upgrades include Hunter Douglas power blinds, newer double-pane windows, sliding glass door with built-in blinds and 2-position lock, smart doorbell and security cameras, smart garage door opener, Nest thermostat and smoke/CO detectors, plus a fully encapsulated attic.
Location is another standout! ZIP code 80127 earns an overall "A" grade from Niche, with additional high marks for public schools, outdoor activities, and health & fitness. Conveniently located in Jefferson County Public Schools, approximately two blocks from Westridge Elementary and minutes from Summit Ridge Middle School and Dakota Ridge High School....
Contact an agent
Home facts
- Year built:1977
- Subdivision & Development:Westridge
- Listing ID #:9198811
- Added:1 day(s) ago
- Updated:September 27, 2026 at 02:37 PM
Rooms and interior
- Bedrooms:3
- Total bathrooms:2
- Full bathrooms:1
- Kitchen Description:Dishwasher, Disposal, Microwave, Refrigerator
- Basement Description:Partial, Unfinished
- Living area:1,808 sq. ft.
Heating and cooling
- Cooling:Ceiling Fan(s), Central Air
- Heating:Forced Air
Structure and exterior
- Roof:Composition
- Year built:1977
- Building area:1,808 sq. ft.
- Lot area:0.18 Acres
- Lot Features:Corner Lot, House Faces West, Level, Sloping Lot
- Construction Materials:Wood Siding
- Exterior Features:Patio
- Levels:3 Story
Schools
- High school:Dakota Ridge
- Middle school:Summit Ridge
- Elementary school:Westridge
Utilities
- Water:Public
- Sewer:Public Sewer
Finances and disclosures
- Price:$524,950
- Price per sq. ft.:$290.35
- Tax amount:$3,414
Features and amenities
- Appliances:Dishwasher, Disposal, Fire Alarm, Microwave, Refrigerator
- Amenities:Cathedral Ceiling(s)
Parking
- Garage spaces:2
New listings near 5852 S Nelson St
- New
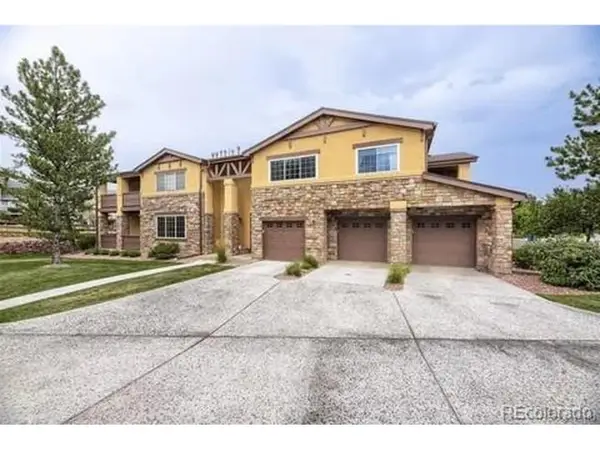 $520,000Active2 beds 2 baths1,559 sq. ft.
9815 W Freiburg Dr #G, Littleton, CO 80127
MLS# 5062286Listed by: 1887 Realty Co - New
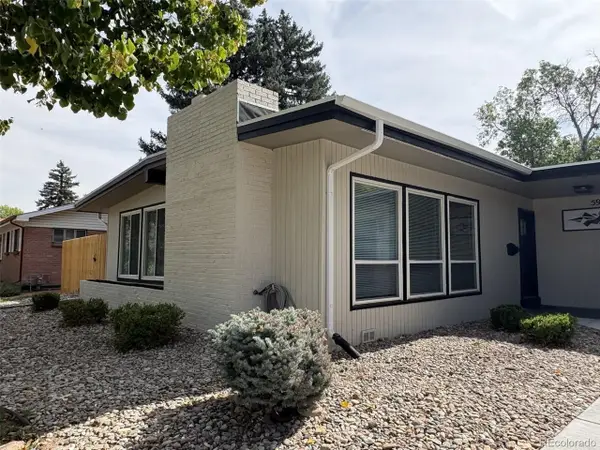 $595,000Active3 beds 1 baths1,105 sq. ft.
5944 S Fairfield St, Littleton, CO 80120
MLS# 5738493Listed by: American City Real Estate - New
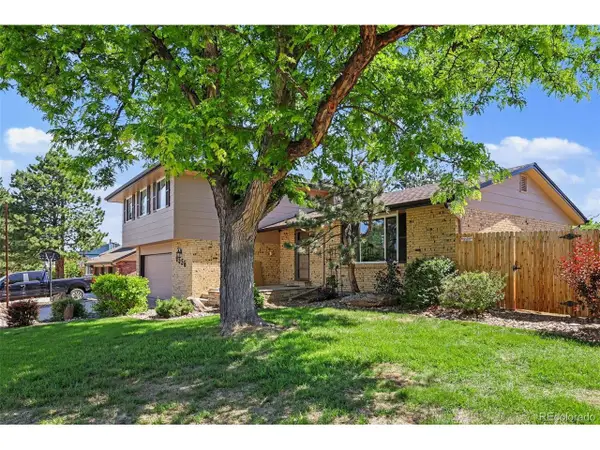 $695,000Active4 beds 3 baths2,723 sq. ft.
6556 S Brentwood Way, Littleton, CO 80123
MLS# 2911137Listed by: Real Broker, LLC DBA Real - New
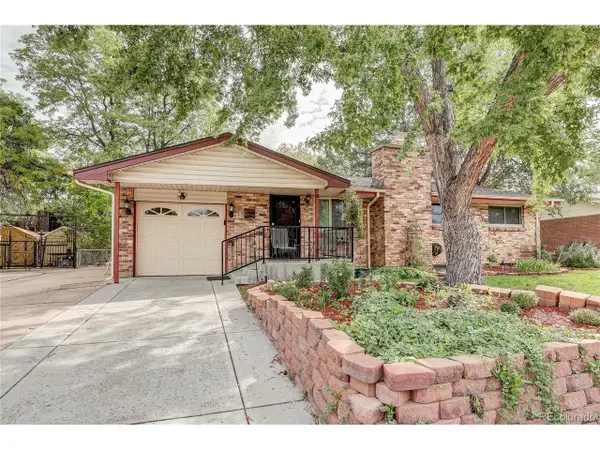 $519,800Active3 beds 2 baths2,054 sq. ft.
5840 S Julian St, Littleton, CO 80123
MLS# 8783354Listed by: MB The Brian Petrelli Team - Open Sun, 10am to 2pmNew
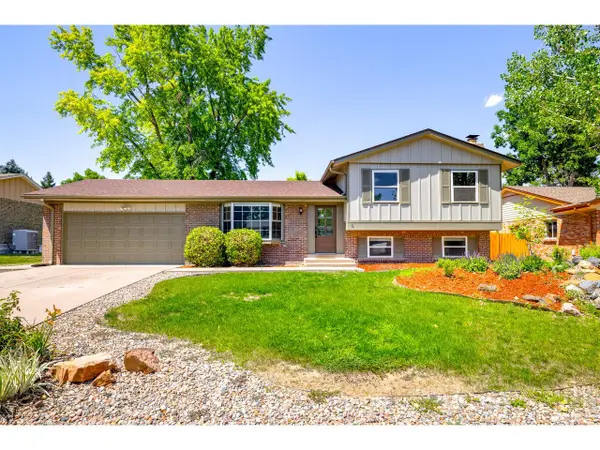 $599,000Active5 beds 2 baths2,106 sq. ft.
6517 W Arbor Dr, Littleton, CO 80123
MLS# 1069530Listed by: milehimodern - Boulder - New
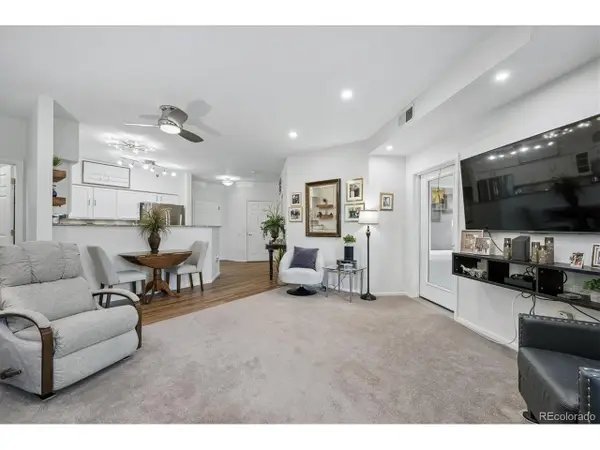 $469,900Active2 beds 2 baths1,178 sq. ft.
2896 W Riverwalk Cir #A313, Littleton, CO 80123
MLS# 3708030Listed by: RE/MAX Professionals - New
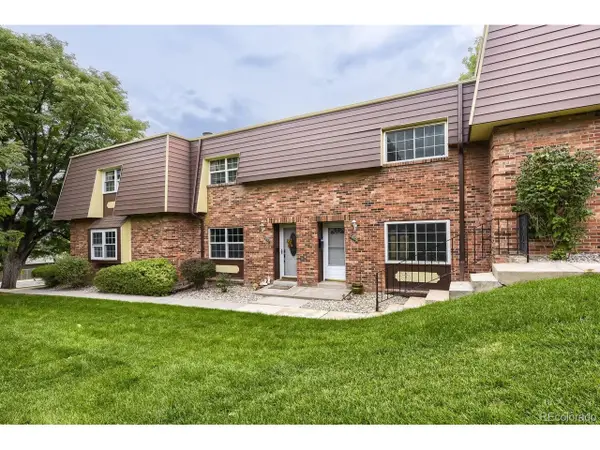 $340,000Active2 beds 2 baths1,895 sq. ft.
5855 S Lowell Blvd, Littleton, CO 80123
MLS# 3854891Listed by: eXp Realty, LLC - New
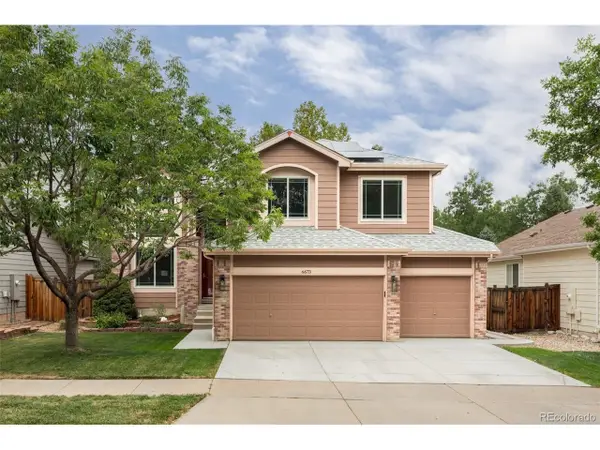 $825,000Active3 beds 4 baths3,069 sq. ft.
6673 W Berry Ave, Littleton, CO 80123
MLS# 7394578Listed by: Compass - Denver - New
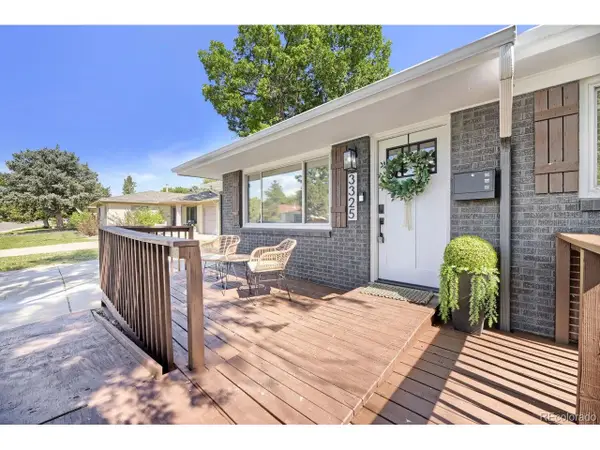 $664,900Active4 beds 3 baths2,672 sq. ft.
3325 W Arlington Ave, Littleton, CO 80123
MLS# 8188587Listed by: Your Castle Realty LLC - New
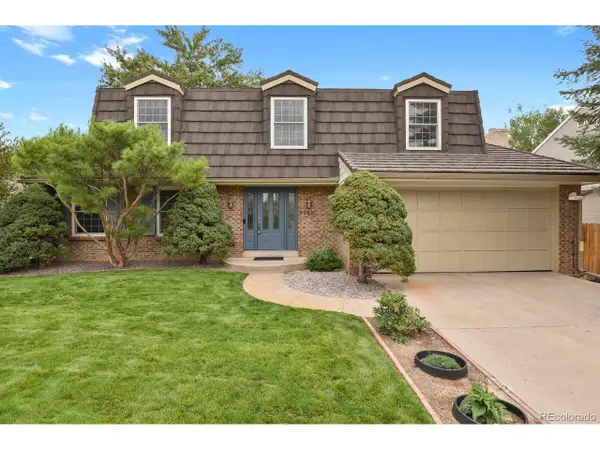 $775,000Active4 beds 4 baths2,939 sq. ft.
5300 S Garland Way, Littleton, CO 80123
MLS# 4994008Listed by: HomeSmart


Protect your home and budget from life's surprises with an Assurant Home Warranty, backed by a partner that supports you through every step of homeownership. Explore Plans.
©2026 Century 21 Real Estate LLC. All rights reserved. CENTURY 21®, the CENTURY 21 Logo and C21® are service marks owned by Century 21 Real Estate LLC. Century 21 Real Estate LLC fully supports the principles of the Fair Housing Act and the Equal Opportunity Act. Each office is independently owned and operated. Listing information is deemed reliable but not guaranteed accurate.