
6257 S Urban, Littleton, CO 80127
Local realty services provided by:CENTURY 21 CapRock Real Estate
Listed by: ben ellefson
Office: compass - denver
MLS#:9931569
Source:ML
Price summary
- Price:$550,000
- Price per sq. ft.:$265.96
- Monthly HOA dues:$46.67
About this home
Welcome to 6257 S Urban Street, a well-maintained three-bedroom, two-bath home offering an exceptional value in one of Littleton’s most desirable locations. With approximately 3,000 total square feet, including 2,068 finished square feet above grade, this home provides comfortable living today with plenty of opportunity to expand.
The spacious interior features newer carpet, upgraded lighting and ceiling fans, and a beautifully refreshed primary bathroom with high-end waterproof luxury vinyl flooring. The kitchen is enhanced by upgraded appliances and granite countertops, with coordinating granite surfaces in the bathrooms. Major exterior improvements include a newer roof, recent exterior paint, and newly replaced garage-door springs. An attached two-car garage adds everyday convenience.
The unfinished 935-square-foot basement offers excellent storage and future finishing potential, along with rough-in plumbing for an additional bathroom.
Enjoy convenient access to Powderhorn Elementary and Summit Ridge Middle School, with Dakota Ridge High School just a short drive away. A neighborhood fishing pond is approximately a five-minute walk from the property, while nearby trails, parks and open spaces connect you to the outdoor recreation of Deer Creek Canyon, Ken Caryl and Chatfield.
Shopping, dining and everyday conveniences are close by, and easy access to C-470 makes commuting—and heading toward I-70 for mountain adventures—simple. Thoughtfully updated, ideally located, and attractively priced for the neighborhood, this Littleton home is ready for its next chapter.
All offers are due Sunday, 9/27/2026, at 5 PM MST and will be reviewed Monday, 9/28/2026. Thank you.
Listing broker related to seller...
Contact an agent
Home facts
- Year built:1994
- Subdivision & Development:Waters Edge at the Ridge at West Meadows
- Listing ID #:9931569
Rooms and interior
- Bedrooms:3
- Total bathrooms:2
- Full bathrooms:2
- Kitchen Description:Dishwasher, Oven, Range, Refrigerator
- Basement Description:Partial
- Living area:2,068 sq. ft.
Heating and cooling
- Cooling:Central Air
- Heating:Forced Air
Structure and exterior
- Roof:Composition
- Year built:1994
- Building area:2,068 sq. ft.
- Construction Materials:Frame
- Levels:1 Story
Schools
- High school:Dakota Ridge
- Middle school:Summit Ridge
- Elementary school:Powderhorn
Utilities
- Water:Public
- Sewer:Public Sewer
Finances and disclosures
- Price:$550,000
- Price per sq. ft.:$265.96
- Tax amount:$4,298
Features and amenities
- Laundry features:Dryer, Washer
Parking
- Garage spaces:2
 Based on information submitted to the MLS GRID as of October 27, 2026 06:03 PM. All data is obtained from various sources and may not have been verified by broker or MLS GRID. Supplied Open House information is subject to change without notice. All information should be independently reviewed and verified for accuracy. Properties may or may not be listed by the office/agent presenting the information. ML Member Broker: Daniel Bishop
New listings near 6257 S Urban
- Coming Soon
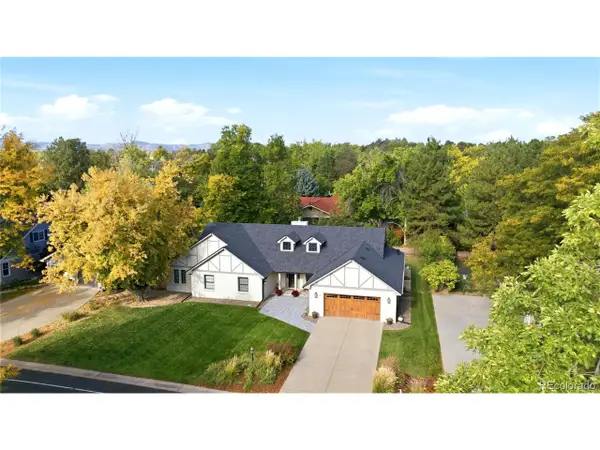 $1,685,000Coming Soon5 beds 4 baths4,338 sq. ft.
5 Village Ct, Littleton, CO 80123
MLS# 7027384Listed by: Compass - Denver - Coming Soon
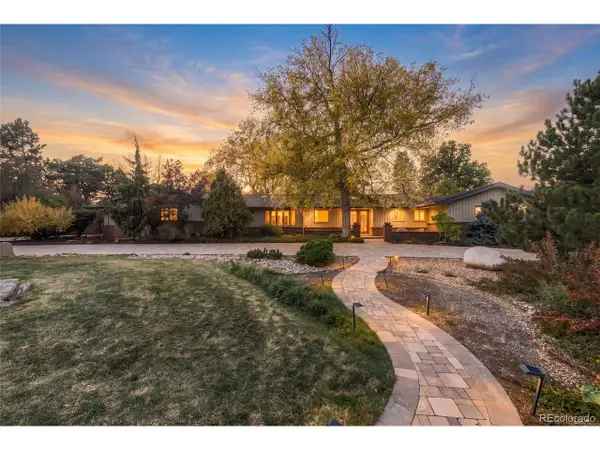 $1,300,000Coming Soon4 beds 3 baths4,136 sq. ft.
3 Meadowlark Ln, Littleton, CO 80123
MLS# 6574956Listed by: Real Broker, LLC DBA Real - Coming Soon
 $1,000,000Coming Soon4 beds 4 baths3,775 sq. ft.
5029 W Maplewood Pl, Littleton, CO 80123
MLS# 7228894Listed by: Berkshire Hathaway HomeServices Colorado Real Estate, LLC - Brighton - Coming SoonOpen Sat, 11am to 2pm
 $1,165,000Coming Soon5 beds 5 baths4,372 sq. ft.
9782 W Athens Ln, Littleton, CO 80127
MLS# 8866525Listed by: Dubrova and Associate LLC - Coming SoonOpen Fri, 11:30am to 1pm
 $525,000Coming Soon1 beds 2 baths1,201 sq. ft.
5609 S Curtice St #D, Littleton, CO 80120
MLS# 4906437Listed by: Madison & Company Properties - New
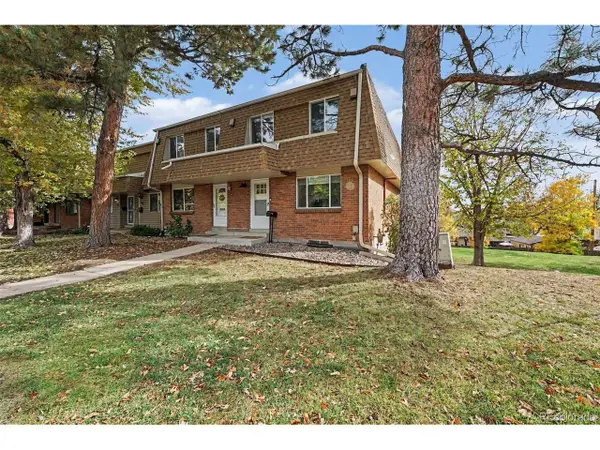 $425,000Active3 beds 3 baths2,142 sq. ft.
5724 S Lowell Blvd, Littleton, CO 80123
MLS# 4277597Listed by: Alpine Real Estate - New
 $849,000Active5 beds 4 baths2,920 sq. ft.
1375 W Hinsdale Dr, Littleton, CO 80120
MLS# 7363991Listed by: Megastar Realty - New
 $699,000Active3 beds 2 baths2,277 sq. ft.
1339 W Littleton Blvd, Littleton, CO 80120
MLS# 5617089Listed by: Mcguire Realty - New
 $2,499,000Active4 beds 4 baths3,387 sq. ft.
4677 W Wagon Trail, Littleton, CO 80123
MLS# 5598322Listed by: CORCORAN PERRY & CO. - New
 $555,000Active2 beds 3 baths2,188 sq. ft.
2718 W Greens Dr, Littleton, CO 80123
MLS# 5867725Listed by: RE/MAX Synergy


Protect your home and budget from life's surprises with an Assurant Home Warranty, backed by a partner that supports you through every step of homeownership. Explore Plans.
©2026 Century 21 Real Estate LLC. All rights reserved. CENTURY 21®, the CENTURY 21 Logo and C21® are service marks owned by Century 21 Real Estate LLC. Century 21 Real Estate LLC fully supports the principles of the Fair Housing Act and the Equal Opportunity Act. Each office is independently owned and operated. Listing information is deemed reliable but not guaranteed accurate.