
638 E Hinsdale Ave, Littleton, CO 80122
Local realty services provided by:CENTURY 21 CapRock Real Estate
638 E Hinsdale Ave,Littleton, CO 80122
$580,000
- 3 Beds
- 3 Baths
- 1,832 sq. ft.
- Townhouse
- Active
Listed by: tyler terch
Office: ideal residential group303-913-8383
MLS#:6167252
Source:IRES
Price summary
- Price:$580,000
- Price per sq. ft.:$316.59
- Monthly HOA dues:$142
About this home
This exquisite, move-in-ready end-unit townhome perfectly blends style, privacy, and convenience in one of Littleton's most sought-after neighborhoods. This impressive residence spans 1,832 square feet and invites you to indulge in contemporary living at its finest. As you enter, you will be greeted by a bright and airy open-concept layout, where natural light flows effortlessly through large windows, creating a warm and welcoming atmosphere. The modern kitchen features sleek stainless steel appliances, ample counter space with an island, and a charming breakfast bar. The spacious living area flows seamlessly from the kitchen, providing the perfect backdrop for entertaining or unwinding after a long day. Imagine spending evenings on the covered deck, overlooking the mountains to the north and west. The convenience of an attached two-car garage adds to the appeal, offering ease and accessibility as you come and go. Enjoy the benefits of low-maintenance living while having access to delightful community amenities that enhance your lifestyle. Nestled in a vibrant area, this home is just moments away from a variety of shopping, dining, and recreational options. Whether you're grabbing coffee, enjoying an after-work drink, or exploring nearby parks, you will find everything you need right at your fingertips. Don't miss the opportunity to call this stunning townhome your own....
Contact an agent
Home facts
- Year built:2016
- Subdivision & Development:Littleton Village
- Listing ID #:6167252
- Added:109 day(s) ago
- Updated:October 27, 2026 at 03:30 PM
Rooms and interior
- Bedrooms:3
- Total bathrooms:3
- Full bathrooms:1
- Half bathrooms:1
- Dining Description:Eat-in Kitchen
- Kitchen Description:Dishwasher, Disposal, Kitchen Island, Microwave, Refrigerator
- Living area:1,832 sq. ft.
Heating and cooling
- Cooling:Ceiling Fan(s), Central Air
- Heating:Forced Air
Structure and exterior
- Roof:Composition
- Year built:2016
- Building area:1,832 sq. ft.
- Lot area:0.04 Acres
- Lot Features:Gutters, House Faces North
- Architectural Style:Contemporary
- Construction Materials:Brick, Concrete, Wood Siding
- Exterior Features:Balcony, Deck, Patio
- Levels:3 Story
Schools
- High school:Heritage
- Middle school:Euclid
- Elementary school:Hopkins
Utilities
- Water:Public
- Sewer:Public Sewer
Finances and disclosures
- Price:$580,000
- Price per sq. ft.:$316.59
- Tax amount:$5,788
Features and amenities
- Appliances:Dishwasher, Disposal, Microwave, Refrigerator
- Amenities:Eat-in Kitchen, Kitchen Island
Parking
- Garage spaces:2
New listings near 638 E Hinsdale Ave
- Coming Soon
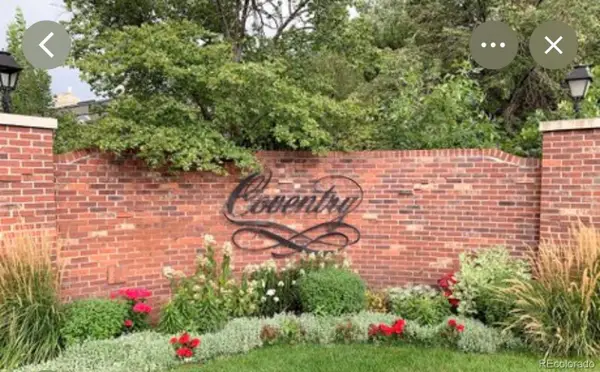 $1,000,000Coming Soon4 beds 4 baths3,775 sq. ft.
5029 W Maplewood, Littleton, CO 80123
MLS# 7228894Listed by: BERKSHIRE HATHAWAY HOMESERVICES COLORADO REAL ESTATE, LLC - BRIGHTON
- Coming SoonOpen Sat, 11am to 2pm
 $1,165,000Coming Soon5 beds 5 baths4,372 sq. ft.
9782 W Athens Ln, Littleton, CO 80127
MLS# 8866525Listed by: Dubrova and Associate LLC - Coming SoonOpen Fri, 11:30am to 1pm
 $525,000Coming Soon1 beds 2 baths1,201 sq. ft.
5609 S Curtice St #D, Littleton, CO 80120
MLS# 4906437Listed by: Madison & Company Properties - Coming SoonOpen Wed, 12 to 2pm
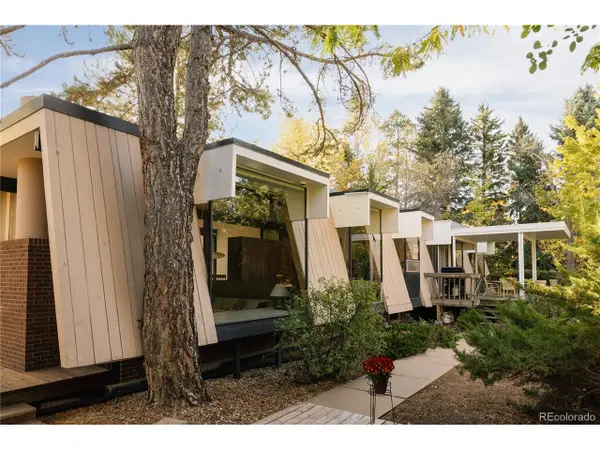 $1,995,000Coming Soon6 beds 3 baths3,888 sq. ft.
600 Front Range Rd, Littleton, CO 80120
MLS# 6735405Listed by: Serhant Colorado LLC - New
 $699,000Active3 beds 2 baths2,277 sq. ft.
1339 W Littleton Blvd, Littleton, CO 80120
MLS# 5617089Listed by: Mcguire Realty - Open Wed, 4 to 6pmNew
 $2,499,000Active4 beds 4 baths3,387 sq. ft.
4677 W Wagon Trail, Littleton, CO 80123
MLS# 5598322Listed by: CORCORAN PERRY & CO. - New
 $555,000Active2 beds 3 baths2,188 sq. ft.
2718 W Greens Dr, Littleton, CO 80123
MLS# 5867725Listed by: RE/MAX Synergy - Open Sat, 12 to 2pmNew
 $489,000Active3 beds 2 baths2,150 sq. ft.
5755 S Hickory St, Littleton, CO 80120
MLS# 8792132Listed by: NextHome Aspire - New
 $465,000Active2 beds 2 baths2,567 sq. ft.
5200 S Jellison St, Littleton, CO 80123
MLS# 9550104Listed by: The Steller Group, Inc - New
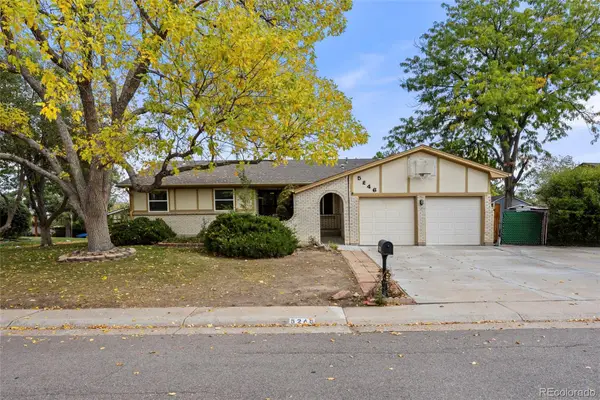 $685,000Active5 beds 4 baths3,414 sq. ft.
5246 S Perry, Littleton, CO 80123
MLS# 6850230Listed by: COLDWELL BANKER REALTY 44


Protect your home and budget from life's surprises with an Assurant Home Warranty, backed by a partner that supports you through every step of homeownership. Explore Plans.
©2026 Century 21 Real Estate LLC. All rights reserved. CENTURY 21®, the CENTURY 21 Logo and C21® are service marks owned by Century 21 Real Estate LLC. Century 21 Real Estate LLC fully supports the principles of the Fair Housing Act and the Equal Opportunity Act. Each office is independently owned and operated. Listing information is deemed reliable but not guaranteed accurate.