
6407 Willow Broom, Littleton, CO 80125
Local realty services provided by:CENTURY 21 Bear Facts Realty
Listed by: todd & tracy cole
Office: realty one group premier colorado
MLS#:5916605
Source:ML
Price summary
- Price:$1,199,000
- Price per sq. ft.:$428.21
- Monthly HOA dues:$240.67
About this home
Exquisitely remodeled mid-century modern architecture situated on THREE lots! Private primary suite with vaulted, tongue & groove (T&G) wood ceilings, huge view windows, walk-in shower, French white oak flooring, walk-on closet & a laundry chute! The fabulous kitchen boasts custom quarter sawn oak cabinetry with pantry pocket slider, extensive easy access storage solutions including tall pantry spice/oils door, two-level stainless cutlery drawer, universal designed dish & glassware in the grand functional island! There is a 2nd hosting bar sink, pneumatic lift high cabinet doors & an instant hot water tap! Also included is a Bosch refrigerator, commercial 5-burner Bosch duel-fuel gas range & dishwasher. The beautiful Wisconsin terrazzo countertops & backsplash and LED suspended architectural lighting accent this amazing kitchen!! The great room is comprised of a gorgeous Mossrock dual-sided fireplace & large view windows that bring the mesmerizing environment right inside! On the other side of the fireplace is a charming hearth room/reading room with access to the large deck. The lower level has 2 additional bedrooms, a 3/4 bath and access to the deck! This area would be a perfect 2nd Primary suite configuration! The walk-out basement has a family room with a live edge mantle & bar, 2 beverage refrigerators, and a Murphy Bed, perfect for that extra set of guests or an in-law suite! There is a lovely bedroom, full bath, exercise/hobby room & the laundry room on this level of the home. This incredible home has over 1,000 sq ft of decks & patios, beautiful exterior landscaping including a gorgeous water feature, mature pine trees & a fire pit. Ample storage space includes an attached spacious gardening room/storage shed & a large space under the front staircase! The finished 2-car attached garage, additional 2-car concrete parking area, stucco & rock exterior, extensive cedar accents & tile roof place the final polish on this masterpiece!!...
Contact an agent
Home facts
- Year built:1973
- Subdivision & Development:Roxborough Park
- Listing ID #:5916605
Rooms and interior
- Bedrooms:4
- Total bathrooms:3
- Full bathrooms:1
- Flooring:Carpet, Tile, Wood
- Kitchen Description:Bar Fridge, Dishwasher, Disposal, Eat-in Kitchen, Kitchen Island, Pantry, Range, Range Hood, Refrigerator
- Basement Description:Finished, Walk-Out Access
- Living area:2,800 sq. ft.
Heating and cooling
- Cooling:Central Air
- Heating:Forced Air
Structure and exterior
- Roof:Concrete
- Year built:1973
- Building area:2,800 sq. ft.
- Lot Features:Corner, Cul-De-Sac, Landscaped, Many Trees
- Architectural Style:Mid-Century Modern
- Construction Materials:Rock, Stucco
- Exterior Features:Balcony, Deck, Fire Pit, Front Porch, Patio, Private Yard, Water Feature
Schools
- High school:Thunderridge
- Middle school:Ranch View
- Elementary school:Roxborough
Utilities
- Water:Public
- Sewer:Public Sewer
Finances and disclosures
- Price:$1,199,000
- Price per sq. ft.:$428.21
- Tax amount:$4,639
Features and amenities
- Amenities:Bar Fridge
Parking
- Garage spaces:2
 Based on information submitted to the MLS GRID as of October 27, 2026 06:02 PM. All data is obtained from various sources and may not have been verified by broker or MLS GRID. Supplied Open House information is subject to change without notice. All information should be independently reviewed and verified for accuracy. Properties may or may not be listed by the office/agent presenting the information. ML Member Broker: Juan L. Sanchez
New listings near 6407 Willow Broom
- Coming Soon
 $1,000,000Coming Soon4 beds 4 baths3,775 sq. ft.
5029 W Maplewood Pl, Littleton, CO 80123
MLS# 7228894Listed by: Berkshire Hathaway HomeServices Colorado Real Estate, LLC - Brighton - Coming SoonOpen Fri, 11:30am to 1pm
 $525,000Coming Soon1 beds 2 baths1,201 sq. ft.
5609 S Curtice #D, Littleton, CO 80120
MLS# 4906437Listed by: MADISON & COMPANY PROPERTIES - Coming SoonOpen Sat, 11am to 2pm
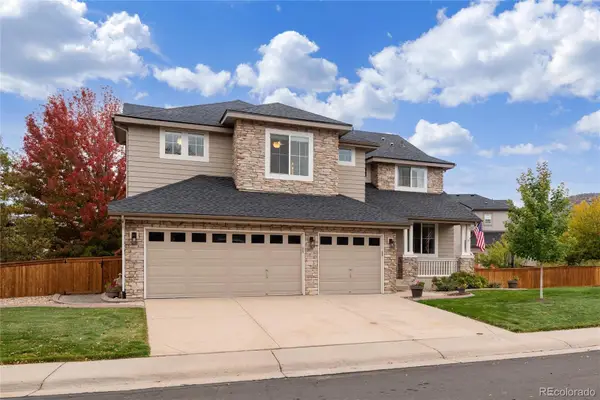 $1,165,000Coming Soon5 beds 5 baths4,222 sq. ft.
9782 W Athens, Littleton, CO 80127
MLS# 8866525Listed by: DUBROVA AND ASSOCIATE LLC - Coming SoonOpen Sat, 11am to 2pm
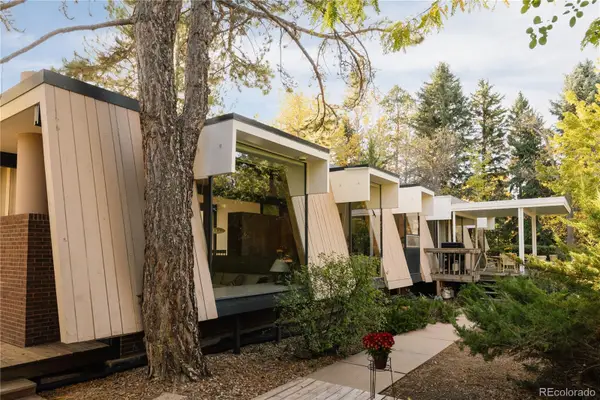 $1,995,000Coming Soon6 beds 3 baths3,283 sq. ft.
600 Front Range, Littleton, CO 80120
MLS# 6735405Listed by: SERHANT COLORADO LLC - New
 $699,000Active3 beds 2 baths2,277 sq. ft.
1339 W Littleton Blvd, Littleton, CO 80120
MLS# 5617089Listed by: Mcguire Realty - Open Wed, 4 to 6pmNew
 $2,499,000Active4 beds 4 baths3,387 sq. ft.
4677 W Wagon Trail, Littleton, CO 80123
MLS# 5598322Listed by: CORCORAN PERRY & CO. - New
 $555,000Active2 beds 3 baths2,188 sq. ft.
2718 W Greens Dr, Littleton, CO 80123
MLS# 5867725Listed by: RE/MAX Synergy - Open Sat, 12 to 2pmNew
 $489,000Active3 beds 2 baths2,021 sq. ft.
5755 S Hickory, Littleton, CO 80120
MLS# 8792132Listed by: NEXTHOME ASPIRE - New
 $465,000Active2 beds 2 baths2,567 sq. ft.
5200 S Jellison St, Littleton, CO 80123
MLS# 9550104Listed by: The Steller Group, Inc - New
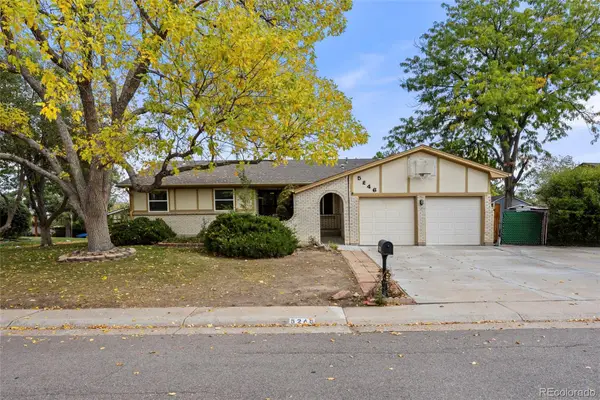 $685,000Active5 beds 4 baths3,414 sq. ft.
5246 S Perry, Littleton, CO 80123
MLS# 6850230Listed by: COLDWELL BANKER REALTY 44


Protect your home and budget from life's surprises with an Assurant Home Warranty, backed by a partner that supports you through every step of homeownership. Explore Plans.
©2026 Century 21 Real Estate LLC. All rights reserved. CENTURY 21®, the CENTURY 21 Logo and C21® are service marks owned by Century 21 Real Estate LLC. Century 21 Real Estate LLC fully supports the principles of the Fair Housing Act and the Equal Opportunity Act. Each office is independently owned and operated. Listing information is deemed reliable but not guaranteed accurate.