
6504 S Wright St, Littleton, CO 80127
Local realty services provided by:CENTURY 21 CapRock Real Estate
Listed by: thomas richardson
Office: six star properties llc303-471-1102
MLS#:3426236
Source:IRES
Price summary
- Price:$739,900
- Price per sq. ft.:$242.35
- Monthly HOA dues:$35.42
About this home
Welcome to this great family home located in the desirable Summit Ridge at West Meadows community in Littleton, Colorado. This expansive residence features 4 bedrooms and 4 full bathrooms, all within a generous 3,053 square feet of well-designed living space.
A grand foyer with vaulted ceilings and architectural beams greet you and easily flow to the living room featuring large windows with ample natural light. The kitchen features maple cabinets, granite countertops, and stainless steel appliances, with an easily accessible eat-in kitchen table. A full-height sliding glass door leads to a covered patio-perfect for outdoor dining and entertaining.
This property offers a wealth of additional features, including a built-in wet bar and media room in the basement with brand new carpet! It also includes a spacious family room with wood-finish flooring, and an expansive backyard complete with a multi-level deck and a stone-clad outdoor kitchen area. The primary suite is a true retreat, featuring a vaulted ceiling, a ceiling fan, and an ensuite bathroom with a luxurious soaking tub and a glass-enclosed shower. The property has a two-car garage, with additional storage in the basement making it ideal for families with gear.
The community itself is family-friendly, with parks and recreational facilities and golf nearby, ensuring a lifestyle of comfort and convenience....
Contact an agent
Home facts
- Year built:1990
- Subdivision & Development:Summit Ridge at West Meadows
- Listing ID #:3426236
- Added:14 day(s) ago
- Updated:September 12, 2026 at 02:29 PM
Rooms and interior
- Bedrooms:4
- Total bathrooms:4
- Full bathrooms:1
- Dining Description:Eat-in Kitchen
- Kitchen Description:Dishwasher, Disposal, Gas Bar-B-Q, Refrigerator, Self Cleaning Oven
- Basement Description:Partial, Partially Finished, Structural Floor
- Living area:3,053 sq. ft.
Heating and cooling
- Cooling:Ceiling Fan(s), Central Air
- Heating:Forced Air
Structure and exterior
- Roof:Composition
- Year built:1990
- Building area:3,053 sq. ft.
- Lot area:0.18 Acres
- Lot Features:Gutters, House/Lot Faces SW, Level, Paved
- Architectural Style:Contemporary
- Construction Materials:Brick, Frame, Wood Siding
- Exterior Features:Deck, Patio
- Levels:2 Story
Schools
- High school:Dakota Ridge
- Middle school:Summit Ridge
- Elementary school:Powderhorn
Utilities
- Water:City
- Sewer:Public Sewer
Finances and disclosures
- Price:$739,900
- Price per sq. ft.:$242.35
- Tax amount:$5,690
Features and amenities
- Appliances:Dishwasher, Disposal, Dryer, Gas Bar-B-Q, Refrigerator, Self Cleaning Oven, Washer
- Laundry features:Dryer, Washer
- Amenities:Cathedral Ceiling(s), Eat-in Kitchen, Walk-In Closet(s)
Parking
- Garage spaces:2
New listings near 6504 S Wright St
- Coming Soon
 $720,000Coming Soon2 beds 2 baths1,485 sq. ft.
5592 S Nevada Street #308, Littleton, CO 80120
MLS# 6768747Listed by: BERKSHIRE HATHAWAY HOMESERVICES COLORADO REAL ESTATE, LLC
- New
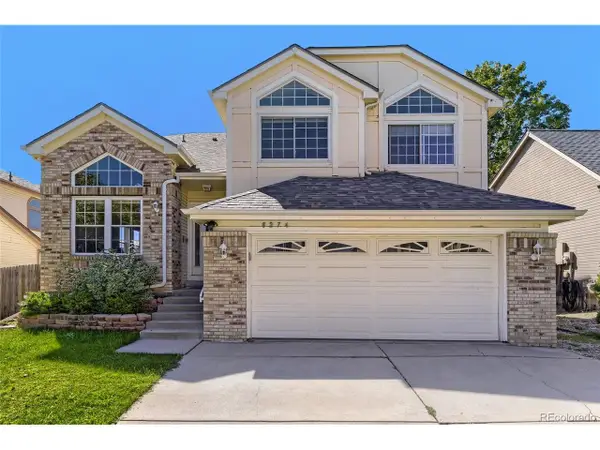 $590,000Active5 beds 4 baths2,286 sq. ft.
8274 S Ogden Cir, Littleton, CO 80122
MLS# 9931124Listed by: Forza Realty, LLC - New
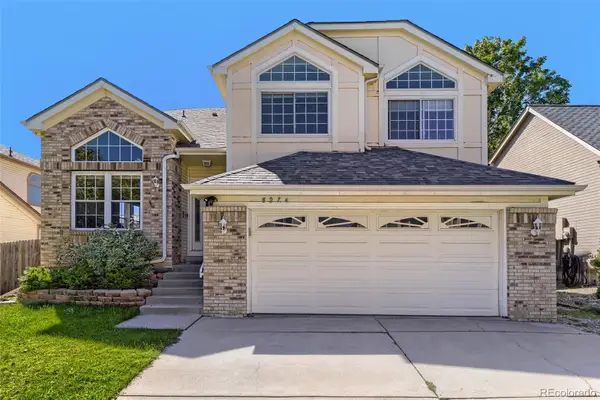 $590,000Active5 beds 4 baths2,286 sq. ft.
8274 S Ogden Circle, Littleton, CO 80122
MLS# 9931124Listed by: FORZA REALTY, LLC - New
 $850,000Active4 beds 3 baths3,623 sq. ft.
1428 W Briarwood Avenue, Littleton, CO 80120
MLS# 8681779Listed by: FREEDOM REALTY GROUP LLC - New
 $750,000Active3 beds 3 baths2,386 sq. ft.
9142 W Hialeah Place, Littleton, CO 80123
MLS# 7648751Listed by: LIV SOTHEBY'S INTERNATIONAL REALTY - New
 $620,000Active4 beds 3 baths2,774 sq. ft.
6926 S Ogden Ct, Littleton, CO 80122
MLS# 2256718Listed by: Red Carpet Realty LLC - Open Sat, 1 to 3pmNew
 $699,900Active3 beds 2 baths2,077 sq. ft.
804 W Shepperd Ave, Littleton, CO 80120
MLS# 2461038Listed by: The Steller Group, Inc - New
 $950,000Active4 beds 4 baths3,333 sq. ft.
6184 S Benton Court, Littleton, CO 80123
MLS# 9969558Listed by: JDI INVESTMENTS - Open Sat, 1 to 3pmNew
 $699,000Active3 beds 3 baths2,360 sq. ft.
5115 E Davies Dr, Littleton, CO 80122
MLS# 1595448Listed by: RE/MAX Professionals - Open Sun, 11am to 2pmNew
 $735,000Active5 beds 3 baths2,860 sq. ft.
7095 S Cherry Drive, Littleton, CO 80122
MLS# 6501552Listed by: YOUR CASTLE REAL ESTATE INC


Protect your home and budget from life's surprises with an Assurant Home Warranty, backed by a partner that supports you through every step of homeownership. Explore Plans.
©2026 Century 21 Real Estate LLC. All rights reserved. CENTURY 21®, the CENTURY 21 Logo and C21® are service marks owned by Century 21 Real Estate LLC. Century 21 Real Estate LLC fully supports the principles of the Fair Housing Act and the Equal Opportunity Act. Each office is independently owned and operated. Listing information is deemed reliable but not guaranteed accurate.