
6515 S Routt St, Littleton, CO 80127
Local realty services provided by:CENTURY 21 Cornerstone
Listed by: kathryn seaver, the baird team
Office: lpt realty877-366-2213
MLS#:8199834
Source:IRES
Price summary
- Price:$825,000
- Price per sq. ft.:$180.96
- Monthly HOA dues:$39.58
About this home
Welcome to this beautifully maintained home in the highly sought-after Powderhorn community, where thoughtful updates, exceptional comfort, and stunning Colorado views come together. Perfectly positioned on a quiet street, this spacious residence offers four bedrooms, three bathrooms, and a versatile floor plan designed for both everyday living and entertaining.
Natural light fills the expansive living spaces, enhanced by upgraded Low-E3 energy-efficient windows throughout the home. Two impressive 10-foot sliding glass doors create a seamless connection to the outdoors, where breathtaking mountain and golf course views provide the perfect backdrop for everyday living. The well-appointed kitchen flows effortlessly into the main living areas, creating an inviting space to gather with family and friends. Multiple living areas offer flexibility for a home office, fitness room, media space, or guest accommodations, while the spacious primary suite provides a peaceful retreat.
Step outside to the newer Trex Transcend deck, thoughtfully designed for year-round enjoyment. Complete with a covered lean-to roof, electrical outlets for a TV or outdoor lighting, and a natural gas hookup for your BBQ, this outdoor living space is ideal for relaxing, entertaining, and taking in the spectacular scenery. Additional upgrades include dual air conditioning systems independently serving the main and upper levels for enhanced comfort and efficiency, a heated garage, and an expansive unfinished walkout basement offering endless possibilities to create additional living space, a home gym, theater, or multigenerational suite tailored to your lifestyle. Ideally located near parks, trails, shopping, dining, and top-rated schools, with convenient access to downtown Denver and the mountains, this exceptional home offers the perfect combination of space, quality, and location. Don't miss this rare opportunity to enjoy breathtaking views, outstanding upgrades, and the best of Colorado living....
Contact an agent
Home facts
- Year built:1997
- Subdivision & Development:Powderhorn
- Listing ID #:8199834
- Added:48 day(s) ago
- Updated:September 15, 2026 at 02:52 AM
Rooms and interior
- Bedrooms:4
- Total bathrooms:3
- Full bathrooms:2
- Half bathrooms:1
- Dining Description:Eat-in Kitchen
- Bathrooms Description:Jack & Jill Bathroom
- Kitchen Description:Dishwasher, Disposal, Kitchen Island, Pantry, Refrigerator
- Basement Description:Daylight, Full, Unfinished, Walk-Out Access
- Living area:4,559 sq. ft.
Heating and cooling
- Cooling:Ceiling Fan(s), Central Air
- Heating:Forced Air
Structure and exterior
- Roof:Composition
- Year built:1997
- Building area:4,559 sq. ft.
- Lot area:0.21 Acres
- Lot Features:Abuts Public Open Space, Paved
- Architectural Style:A-Frame
- Construction Materials:Concrete, Frame
- Exterior Features:Balcony, Deck, Sprinkler System
- Levels:2 Story
Schools
- High school:Dakota Ridge
- Middle school:Summit Ridge
- Elementary school:Powderhorn
Utilities
- Water:City
- Sewer:Public Sewer
Finances and disclosures
- Price:$825,000
- Price per sq. ft.:$180.96
- Tax amount:$6,309
Features and amenities
- Appliances:Dishwasher, Disposal, Refrigerator
- Amenities:Cathedral Ceiling(s), Eat-in Kitchen, Jack & Jill Bathroom, Kitchen Island, Open Floorplan, Pantry, Walk-In Closet(s)
Parking
- Parking description:Heated Garage
- Garage spaces:3
New listings near 6515 S Routt St
- Coming Soon
 $650,000Coming Soon4 beds 3 baths2,215 sq. ft.
7140 S Clay Street, Littleton, CO 80120
MLS# 3483685Listed by: RE/MAX PROFESSIONALS
- Coming SoonOpen Sat, 1am to 3pm
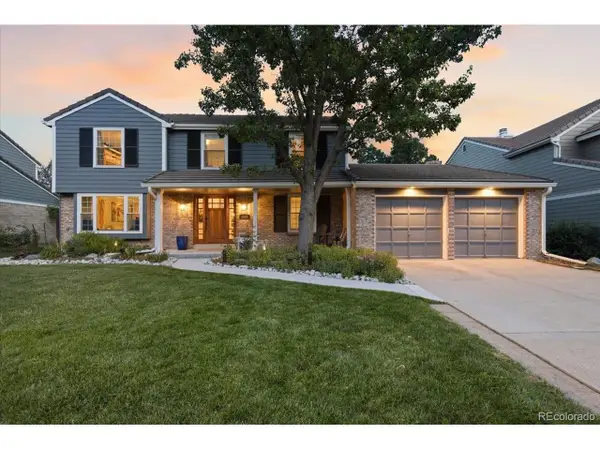 $874,900Coming Soon5 beds 3 baths3,500 sq. ft.
8806 W Prentice Ave, Littleton, CO 80123
MLS# 5420948Listed by: Keller Williams Real Estate LLC - Coming Soon
 $1,750,000Coming Soon3 beds 4 baths5,678 sq. ft.
5740 S Benton Circle, Littleton, CO 80123
MLS# 8402319Listed by: KELLER WILLIAMS DTC - Coming SoonOpen Fri, 4 to 6pm
 $720,000Coming Soon2 beds 2 baths1,485 sq. ft.
5592 S Nevada Street #308, Littleton, CO 80120
MLS# 6768747Listed by: BERKSHIRE HATHAWAY HOMESERVICES COLORADO REAL ESTATE, LLC - New
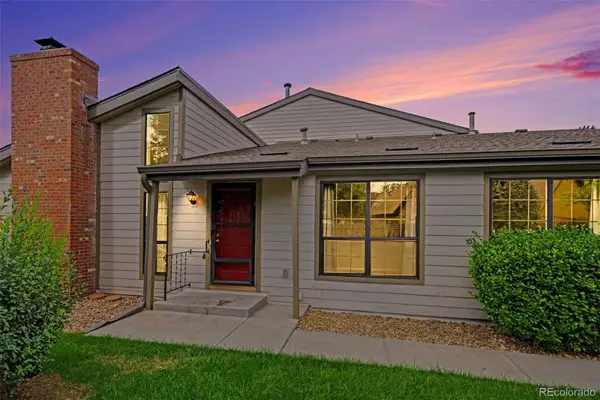 $450,000Active3 beds 3 baths2,250 sq. ft.
7900 W Layton Avenue #828, Littleton, CO 80123
MLS# 6269833Listed by: KELLER WILLIAMS REAL ESTATE LLC - New
 $565,000Active3 beds 2 baths2,160 sq. ft.
6270 S Fenton Court, Littleton, CO 80123
MLS# 9047678Listed by: EXP REALTY, LLC - New
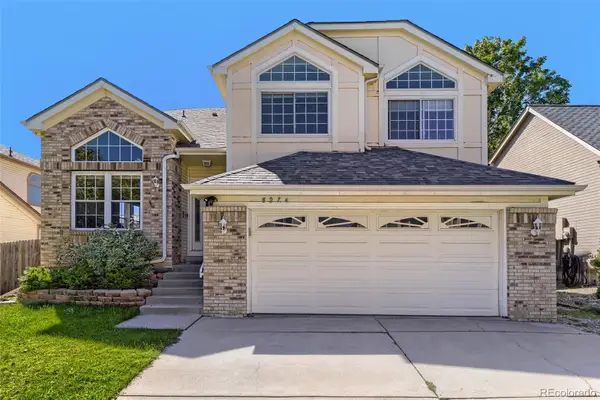 $590,000Active5 beds 4 baths2,286 sq. ft.
8274 S Ogden Circle, Littleton, CO 80122
MLS# 9931124Listed by: FORZA REALTY, LLC - New
 $850,000Active4 beds 3 baths3,623 sq. ft.
1428 W Briarwood Avenue, Littleton, CO 80120
MLS# 8681779Listed by: FREEDOM REALTY GROUP LLC - New
 $620,000Active4 beds 3 baths2,774 sq. ft.
6926 S Ogden Court, Littleton, CO 80122
MLS# 2256718Listed by: RED CARPET REALTY LLC - New
 $699,900Active3 beds 2 baths2,077 sq. ft.
804 W Shepperd Avenue, Littleton, CO 80120
MLS# 2461038Listed by: THE STELLER GROUP, INC


Protect your home and budget from life's surprises with an Assurant Home Warranty, backed by a partner that supports you through every step of homeownership. Explore Plans.
©2026 Century 21 Real Estate LLC. All rights reserved. CENTURY 21®, the CENTURY 21 Logo and C21® are service marks owned by Century 21 Real Estate LLC. Century 21 Real Estate LLC fully supports the principles of the Fair Housing Act and the Equal Opportunity Act. Each office is independently owned and operated. Listing information is deemed reliable but not guaranteed accurate.