
6517 W Arbor Dr, Littleton, CO 80123
Local realty services provided by:CENTURY 21 Cornerstone
6517 W Arbor Dr,Littleton, CO 80123
$650,000
- 5 Beds
- 2 Baths
- 2,106 sq. ft.
- Single family
- Active
Upcoming open houses
- Thu, Sep 1012:00 pm - 04:00 pm
Listed by: rebecca cooper, michael watters
Office: milehimodern303-876-1073
MLS#:8114025
Source:IRES
Price summary
- Price:$650,000
- Price per sq. ft.:$308.64
About this home
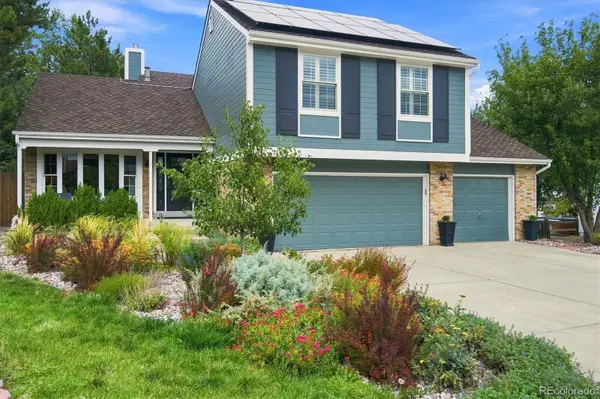
Offering exceptional versatility, this Leawood residence presents an ideal opportunity for rental income (calling all house hackers!), multi-generational living or a flexible lifestyle. A separate entrance to the finished lower level creates excellent potential for a private guest suite or investment opportunity. Inside, three distinct living areas provide ample space for entertaining, relaxing and everyday living. A welcoming front living room is framed by a charming bay window, while the kitchen is equipped with stainless steel appliances and generous cabinetry. The adjoining dining area opens through sliding glass doors to a covered patio overlooking a spacious fenced backyard with raised garden beds and chicken coop. A cozy den centered around a fireplace offers an inviting retreat, and the finished lower-level basement expands the home's versatile living space with a non-conforming 5th bedroom and storage. Complete with a two-car attached garage and positioned just moments from Clement Park, Leawood Park, and downtown Littleton; this residence blends comfort, flexibility and an exceptional location....
Contact an agent
Home facts
- Year built:1972
- Subdivision & Development:Leawood
- Listing ID #:8114025
- Added:49 day(s) ago
- Updated:September 10, 2026 at 05:44 AM
Rooms and interior
- Bedrooms:5
- Total bathrooms:2
- Full bathrooms:1
- Kitchen Description:Dishwasher, Disposal, Pantry, Refrigerator
- Basement Description:Partially Finished
- Living area:2,106 sq. ft.
Heating and cooling
- Cooling:Central Air, Wall/Window Unit(s)
- Heating:Forced Air
Structure and exterior
- Roof:Composition
- Year built:1972
- Building area:2,106 sq. ft.
- Lot area:0.23 Acres
- Lot Features:Gutters, House Faces West, Paved
- Architectural Style:In-Law Area
- Construction Materials:Brick, Concrete, Wood Siding
- Exterior Features:Patio, Sprinkler System
- Levels:3 Story
Schools
- High school:Columbine
- Middle school:Ken Caryl
- Elementary school:Leawood
Utilities
- Water:City
- Sewer:Public Sewer
Finances and disclosures
- Price:$650,000
- Price per sq. ft.:$308.64
- Tax amount:$3,883
Features and amenities
- Appliances:Dishwasher, Disposal, Dryer, Refrigerator, Washer
- Laundry features:Dryer, Washer
- Amenities:Pantry
Parking
- Garage spaces:2
New listings near 6517 W Arbor Dr
- Coming Soon
 $510,000Coming Soon3 beds 1 baths1,058 sq. ft.
5151 S Grant Street, Littleton, CO 80121
MLS# 2734263Listed by: COMPASS - DENVER
- Coming Soon
 $504,900Coming Soon3 beds 3 baths1,600 sq. ft.
518 E Dry Creek Place, Littleton, CO 80122
MLS# 1931637Listed by: FIXED RATE REAL ESTATE, LLC - Coming Soon
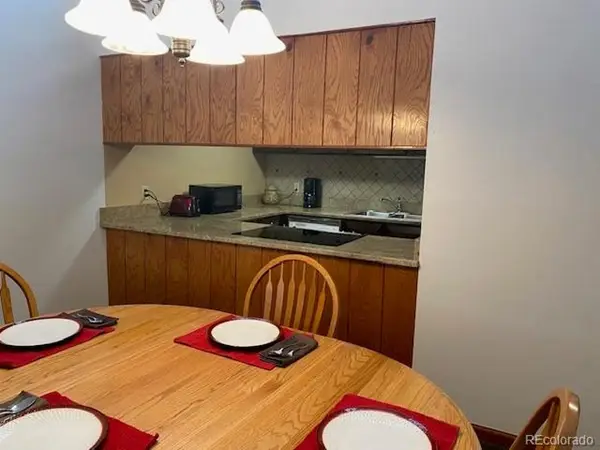 $350,000Coming Soon2 beds 2 baths1,139 sq. ft.
5534 S Greenwood St, Littleton, CO 80120
MLS# 5701298Listed by: EXIT Realty DTC, Cherry Creek, Pikes Peak. - Coming Soon
 $875,000Coming Soon3 beds 4 baths3,650 sq. ft.
9776 S Johnson Ct, Littleton, CO 80127
MLS# 8164343Listed by: RE/MAX Professionals - Coming SoonOpen Sat, 2 to 4pm
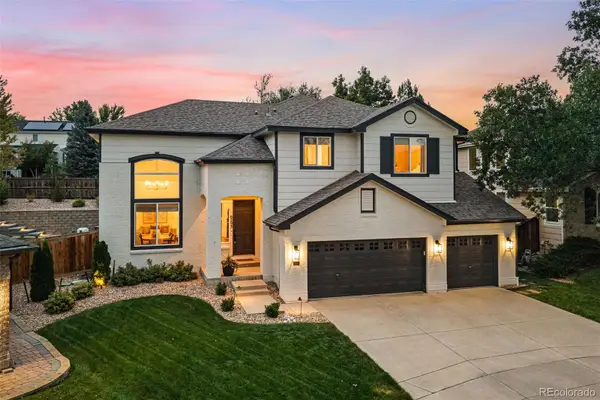 $1,375,000Coming Soon6 beds 5 baths5,413 sq. ft.
6293 W Gould Drive, Littleton, CO 80123
MLS# 9431247Listed by: THE AGENCY - DENVER - Coming Soon
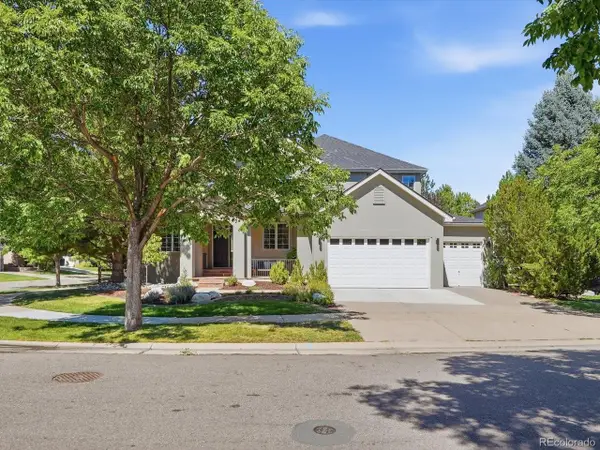 $1,400,000Coming Soon4 beds 4 baths4,928 sq. ft.
6365 W Crestline Ave, Littleton, CO 80123
MLS# 2789776Listed by: RE/MAX Professionals - Coming Soon
 $285,000Coming Soon2 beds 2 baths1,024 sq. ft.
4896 S Dudley Street #5-8, Littleton, CO 80123
MLS# 3952819Listed by: COMPASS - DENVER - Coming Soon
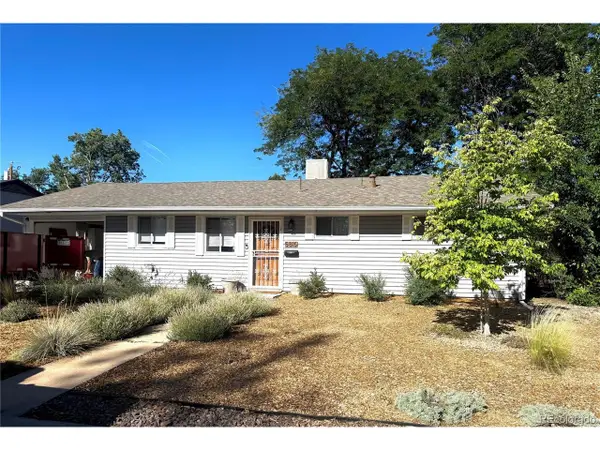 $550,000Coming Soon3 beds 2 baths1,120 sq. ft.
5815 E Elati St, Littleton, CO 80120
MLS# 4836171Listed by: RE/MAX Professionals - Coming Soon
 $3,500,000Coming Soon5 beds 7 baths7,530 sq. ft.
10370 Grande Vista Court, Littleton, CO 80124
MLS# 7370244Listed by: LIV SOTHEBY'S INTERNATIONAL REALTY - Coming SoonOpen Sat, 11am to 2pm
 $775,000Coming Soon3 beds 4 baths2,749 sq. ft.
9647 W Dorado Drive, Littleton, CO 80123
MLS# 6042113Listed by: RE/MAX PROFESSIONALS


Protect your home and budget from life's surprises with an Assurant Home Warranty, backed by a partner that supports you through every step of homeownership. Explore Plans.
©2026 Century 21 Real Estate LLC. All rights reserved. CENTURY 21®, the CENTURY 21 Logo and C21® are service marks owned by Century 21 Real Estate LLC. Century 21 Real Estate LLC fully supports the principles of the Fair Housing Act and the Equal Opportunity Act. Each office is independently owned and operated. Listing information is deemed reliable but not guaranteed accurate.