
6563 S Taft Way, Littleton, CO 80127
Local realty services provided by:CENTURY 21 Cornerstone
6563 S Taft Way,Littleton, CO 80127
$765,000
- 4 Beds
- 4 Baths
- - sq. ft.
- Single family
- Sold
Listed by: katie gabriel, michael gabriel
Office: exp realty, llc888-440-2724
MLS#:6949398
Source:IRES
Sorry, we are unable to map this address
Price summary
- Price:$765,000
- Monthly HOA dues:$50
About this home
Situated on a spacious .21-acre lot, this beautifully renovated 4-bedroom, 4-bathroom home offers the perfect blend of modern updates and functional living in the heart of Littleton. Step inside to soaring ceilings, new flooring, and an open-concept layout designed for both everyday living and effortless entertaining. The main level features a stunning remodeled kitchen complete with modern cabinetry, updated countertops, stainless steel appliances, and a large peninsula with ample seating. Convenient main-floor laundry and a spacious primary suite provide true one-level living. The primary retreat features a luxurious five-piece bathroom and a generous walk-in closet. Upstairs, you'll find two additional bedrooms and a full bathroom, while the finished basement offers incredible flexibility with a fourth bedroom, full bathroom, and expansive living area perfect for a home theater, gym, game room, or additional family room. Outside, the oversized deck overlooks the large backyard, creating the ideal setting for relaxing, entertaining, and enjoying Colorado's beautiful evenings. The extensive list of recent improvements is sure to impress, including a fully renovated kitchen, exterior paint, windows, siding, deck, garage door, HVAC system, air conditioning, flooring, carpet, fencing on all sides, electrical panel, and an owned solar system, providing both peace of mind and energy efficiency for years to come. We cant wait for you to see it!...
Contact an agent
Home facts
- Year built:1996
- Subdivision & Development:Shadow Ridge Flg 2
- Listing ID #:6949398
- Added:52 day(s) ago
- Updated:August 02, 2026 at 07:17 AM
Rooms and interior
- Bedrooms:4
- Total bathrooms:4
- Full bathrooms:3
- Half bathrooms:1
- Dining Description:Eat-in Kitchen
- Kitchen Description:Dishwasher, Disposal, Double Oven, Microwave, Refrigerator, Self Cleaning Oven
- Basement Description:Full, Partially Finished
Heating and cooling
- Cooling:Ceiling Fan(s), Central Air
- Heating:Forced Air
Structure and exterior
- Roof:Composition
- Year built:1996
- Lot Features:House Faces West, Level, Paved
- Construction Materials:Frame, Wood Siding
- Exterior Features:Deck, Patio, Sprinkler System
- Levels:2 Story
Schools
- High school:Dakota Ridge
- Middle school:Summit Ridge
- Elementary school:Powderhorn
Utilities
- Water:City
- Sewer:Public Sewer
Finances and disclosures
- Price:$765,000
- Tax amount:$5,572
Features and amenities
- Appliances:Dishwasher, Disposal, Double Oven, Dryer, Fire Alarm, Microwave, Refrigerator, Self Cleaning Oven, Washer
- Laundry features:Dryer, Washer
- Amenities:Eat-in Kitchen, Open Floorplan, Walk-In Closet(s)
Parking
- Garage spaces:2
New listings near 6563 S Taft Way
- New
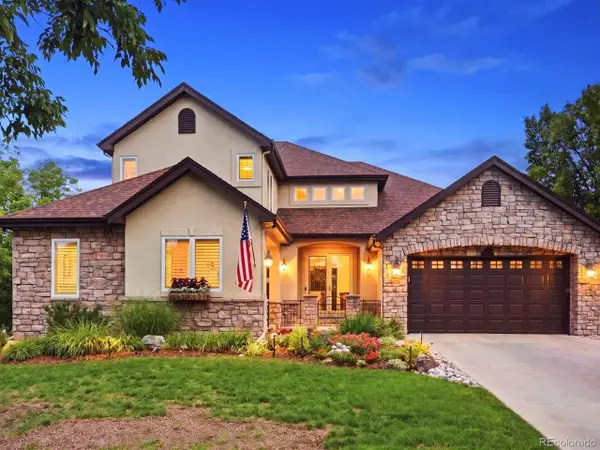 $1,595,000Active5 beds 5 baths5,223 sq. ft.
6266 W Prentice Ave, Littleton, CO 80123
MLS# 3960461Listed by: RE/MAX Leaders - New
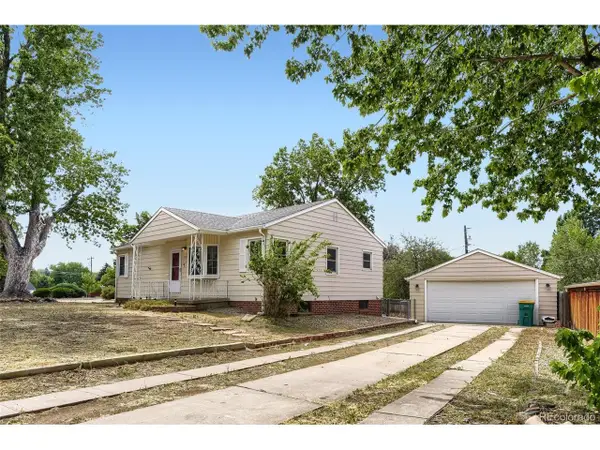 $580,000Active4 beds 2 baths2,080 sq. ft.
1704 W Crestline Ave, Littleton, CO 80120
MLS# 6307521Listed by: Your Castle Real Estate Inc - New
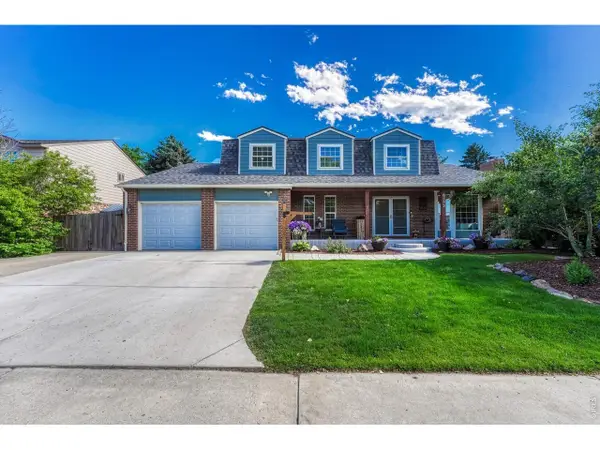 $895,000Active6 beds 4 baths3,832 sq. ft.
6552 W Calhoun Pl, Littleton, CO 80123
MLS# 1065487Listed by: Compass-Denver - Open Sun, 11am to 1pmNew
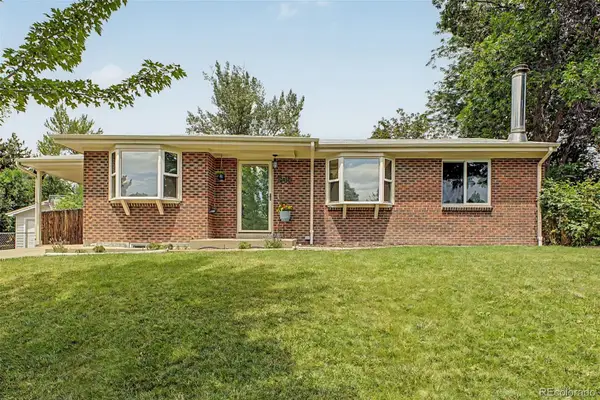 $735,000Active5 beds 3 baths2,240 sq. ft.
1040 W Longview Avenue, Littleton, CO 80120
MLS# 9215342Listed by: RE/MAX SYNERGY
- New
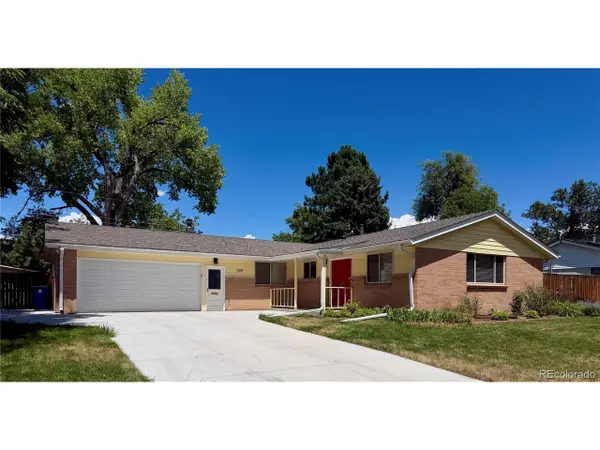 $820,000Active5 beds 3 baths2,746 sq. ft.
399 W Caley Dr, Littleton, CO 80120
MLS# 7164287Listed by: eXp Realty, LLC - New
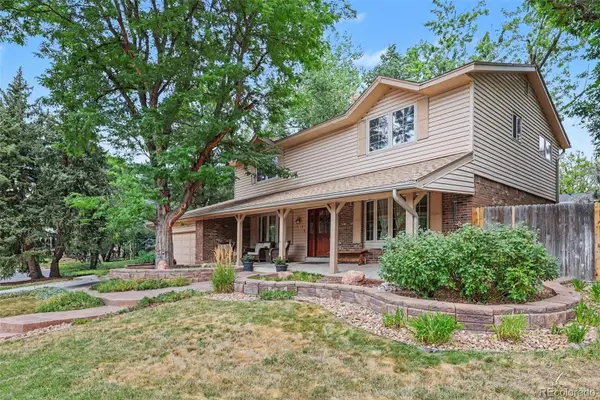 $850,000Active5 beds 4 baths3,450 sq. ft.
7314 S Downing Circle W, Littleton, CO 80122
MLS# 2307493Listed by: BUYERS & SELLERS 1ST CHOICE - New
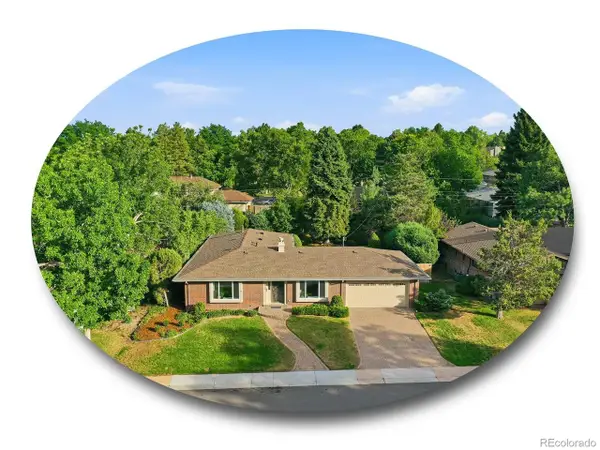 $1,000,000Active5 beds 3 baths3,165 sq. ft.
3532 E Davies Pl, Littleton, CO 80122
MLS# 7571632Listed by: The Steller Group, Inc - New
 $1,500,000Active4 beds 4 baths3,746 sq. ft.
24 Wilder Lane, Littleton, CO 80123
MLS# 3464769Listed by: COLDWELL BANKER GLOBAL LUXURY DENVER - New
 $830,000Active5 beds 4 baths2,808 sq. ft.
7703 S Elizabeth Way, Littleton, CO 80122
MLS# 9203744Listed by: RE/MAX PROFESSIONALS - New
 $539,000Active3 beds 4 baths2,100 sq. ft.
7674 S Cove Circle, Littleton, CO 80122
MLS# 4217537Listed by: COLORADO FLAT FEE REALTY INC


Protect your home and budget from life's surprises with an Assurant Home Warranty, backed by a partner that supports you through every step of homeownership. Explore Plans.
©2026 Century 21 Real Estate LLC. All rights reserved. CENTURY 21®, the CENTURY 21 Logo and C21® are service marks owned by Century 21 Real Estate LLC. Century 21 Real Estate LLC fully supports the principles of the Fair Housing Act and the Equal Opportunity Act. Each office is independently owned and operated. Listing information is deemed reliable but not guaranteed accurate.