
6717 Millstone St, Littleton, CO 80130
Local realty services provided by:CENTURY 21 CapRock Real Estate
Listed by: jane pearson
Office: 1 percent lists mile high720-951-4818
MLS#:4652244
Source:IRES
Price summary
- Price:$1,025,000
- Price per sq. ft.:$245.27
- Monthly HOA dues:$57
About this home
Stunning, fully updated 5-bedroom, 4-bathroom home with over 4,000 finished square feet in Highlands Ranch's desirable Eastridge neighborhood! This move-in ready home welcomes you with a grand two-story foyer, dramatic curved staircase, soaring ceilings, luxury vinyl plank flooring, designer lighting, and a spacious family room featuring a sleek linear fireplace and abundant natural light. The gourmet kitchen is beautifully appointed with blue-gray shaker cabinetry, quartz countertops, a waterfall-edge island, stainless steel appliances, double ovens, gas cooktop, subway tile backsplash, and a spacious dining area with access to the expansive deck overlooking mountain views. The upper level features a luxurious primary suite with a walk-in closet and spa-inspired bathroom complete with a freestanding soaking tub, oversized glass shower, and dual vanities. Three additional bedrooms and an updated full bathroom complete the upper level. The finished walkout basement offers exceptional additional living space with a large recreation room, wet bar, fifth bedroom, full bathroom, and flexible space for a home gym, office, or media room. Enjoy Colorado outdoor living from the spacious deck with a modern spiral staircase leading to the private patio and professionally landscaped backyard. The seller has planted 10 Green Giant Evergreen hybrid trees that will provide exceptional privacy as they mature. Additional features include a 3-car attached garage and a transferable 4-year home warranty. Ideally located near parks, trails, shopping, dining, and top-rated Douglas County schools. Residents enjoy access to Highlands Ranch's exceptional HOA amenities, including recreation centers, fitness facilities, pools, parks, tennis courts, and miles of scenic trails. This beautifully renovated home combines timeless design, modern finishes, an ideal floor plan, and an unbeatable location....
Contact an agent
Home facts
- Year built:1994
- Subdivision & Development:Highlands Ranch
- Listing ID #:4652244
- Added:58 day(s) ago
- Updated:September 10, 2026 at 02:14 PM
Rooms and interior
- Bedrooms:5
- Total bathrooms:4
- Full bathrooms:2
- Dining Description:Eat-in Kitchen
- Kitchen Description:Dishwasher, Disposal, Double Oven, Kitchen Island, Microwave, Pantry, Refrigerator
- Basement Description:Full, Partially Finished, Walk-Out Access
- Living area:4,179 sq. ft.
Heating and cooling
- Cooling:Ceiling Fan(s), Central Air
- Heating:Forced Air
Structure and exterior
- Roof:Composition
- Year built:1994
- Building area:4,179 sq. ft.
- Lot area:0.18 Acres
- Lot Features:House/Lot Faces SW, Outbuildings, Paved
- Architectural Style:Contemporary
- Construction Materials:Brick
- Exterior Features:Balcony, Deck, Patio
- Levels:2 Story
Schools
- High school:Highlands Ranch
- Middle school:Cresthill
- Elementary school:Fox Creek
Utilities
- Water:City
- Sewer:Public Sewer
Finances and disclosures
- Price:$1,025,000
- Price per sq. ft.:$245.27
- Tax amount:$5,991
Features and amenities
- Appliances:Dishwasher, Disposal, Double Oven, Fire Alarm, Microwave, Refrigerator
- Amenities:Cathedral Ceiling(s), Eat-in Kitchen, Kitchen Island, Open Floorplan, Pantry, Walk-In Closet(s), Wet Bar
Parking
- Parking description:Oversized Garage
- Garage spaces:3
New listings near 6717 Millstone St
- Coming Soon
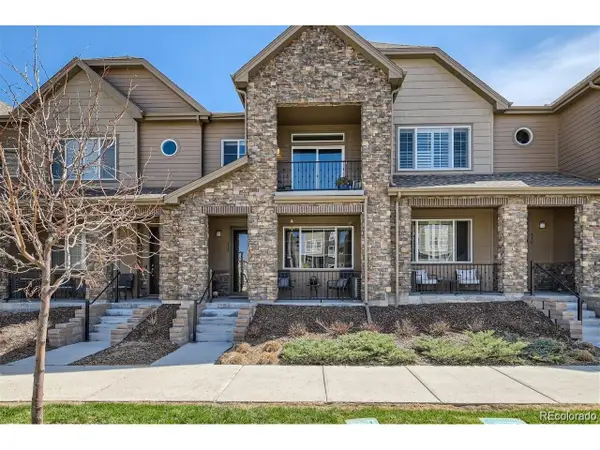 $504,900Coming Soon3 beds 3 baths1,600 sq. ft.
518 E Dry Creek Pl, Littleton, CO 80122
MLS# 1931637Listed by: Fixed Rate Real Estate, LLC - Coming SoonOpen Fri, 10am to 3pm
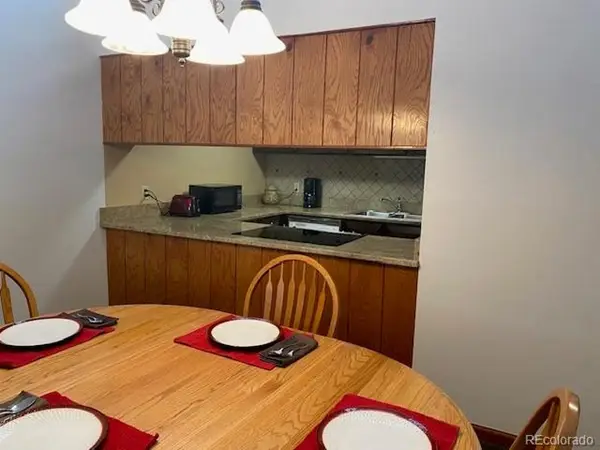 $350,000Coming Soon2 beds 2 baths1,139 sq. ft.
5534 S Greenwood St, Littleton, CO 80120
MLS# 5701298Listed by: EXIT Realty DTC, Cherry Creek, Pikes Peak. - Coming Soon
 $875,000Coming Soon3 beds 4 baths3,650 sq. ft.
9776 S Johnson Ct, Littleton, CO 80127
MLS# 8164343Listed by: RE/MAX Professionals - Coming Soon
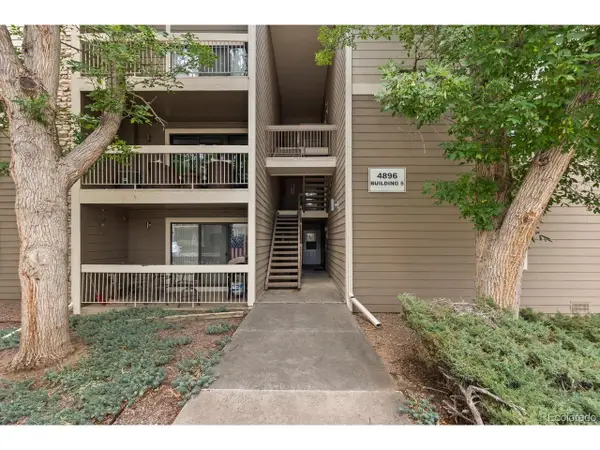 $285,000Coming Soon2 beds 2 baths1,024 sq. ft.
4896 S Dudley St #5-8, Littleton, CO 80123
MLS# 3952819Listed by: Compass - Denver - Coming Soon
 $3,500,000Coming Soon5 beds 7 baths7,530 sq. ft.
10370 Grande Vista Court, Littleton, CO 80124
MLS# 7370244Listed by: LIV SOTHEBY'S INTERNATIONAL REALTY
- New
 $510,000Active3 beds 1 baths1,058 sq. ft.
5151 S Grant St, Littleton, CO 80121
MLS# 2734263Listed by: Compass - Denver - New
 $319,000Active2 beds 2 baths1,036 sq. ft.
2862 W Centennial Dr #B, Littleton, CO 80123
MLS# 9812048Listed by: RE/MAX Professionals - Open Sat, 11am to 2pmNew
 $1,100,000Active4 beds 4 baths3,789 sq. ft.
7631 S Bemis St, Littleton, CO 80120
MLS# 2396116Listed by: Keller Williams Advantage Realty LLC - New
 $685,000Active3 beds 4 baths2,017 sq. ft.
3460 W Elmhurst Place, Littleton, CO 80120
MLS# 7570459Listed by: COLDWELL BANKER REALTY 56 - New
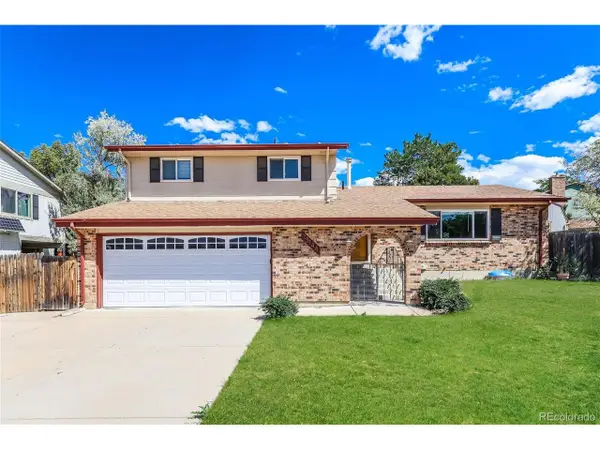 $615,000Active3 beds 3 baths2,288 sq. ft.
13144 Hadar Dr, Littleton, CO 80124
MLS# 8323173Listed by: Atlas Real Estate Group


Protect your home and budget from life's surprises with an Assurant Home Warranty, backed by a partner that supports you through every step of homeownership. Explore Plans.
©2026 Century 21 Real Estate LLC. All rights reserved. CENTURY 21®, the CENTURY 21 Logo and C21® are service marks owned by Century 21 Real Estate LLC. Century 21 Real Estate LLC fully supports the principles of the Fair Housing Act and the Equal Opportunity Act. Each office is independently owned and operated. Listing information is deemed reliable but not guaranteed accurate.