
6817 S Webster St #C, Littleton, CO 80128
Local realty services provided by:CENTURY 21 Top Dog Properties
Listed by: vali hooker
Office: novella real estate303-350-5838
MLS#:8189494
Source:IRES
Price summary
- Price:$519,000
- Price per sq. ft.:$230.77
- Monthly HOA dues:$595
About this home
A floorplan that works for the way you live & a Littleton address with a mountain backdrop. This nearly 2,300 square foot end-unit townhome attracts the work from home buyer who needs a dedicated office without sacrificing a bedroom, the buyer who wants architectural character instead of a cookie cutter layout, and anyone who needs flexible space for a family member or a roommate setup that gives everyone their own privacy under one roof. Two story ceilings in living room open the main level in a way that feels more like a custom home than a townhome. As an end unit, natural light pours in from multiple directions with a CO mountain backdrop that reminds you exactly where you live. A gas fireplace anchors the living space & three separate outdoor patio areas mean there's always somewhere to sit outside. The kitchen has granite countertops, stainless steel appliances, 42" cabinets, and RO water filtration. Wood look tile flooring throughout main level-ultra durable & easy to maintain. Three bedrooms plus a loft & flex room give you options most buyers are hunting for & can't find. The loft works naturally as a home office or reading space & the flex room adapts to whatever you need. The third bedroom sits on a garden level walkout with its own wet bar & direct outside access, making it the setup that works for a parent who wants independence while staying close or a roommate situation that helps pay the mortgage. Attached two car garage rounds it out. This address feeds into highly rated Littleton Public Schools including Columbine High School, which consistently ranks among the top 40 public high schools in Colorado. C-470 is right around the corner, which means the mountains are genuinely close rather than just theoretically close. Lariat Lodge Brewing, HiLo, Homegrown Tap and Dough, Hungry Goat Scratch Kitchen, and The Lake House Kitchen and Tavern are all nearby. Getting into Denver or down to the DTC is a straightforward commute. Visit www.6817SouthWEBSTER.com...
Contact an agent
Home facts
- Year built:2000
- Subdivision & Development:Terrace at Columbine
- Listing ID #:8189494
- Added:96 day(s) ago
- Updated:September 16, 2026 at 02:39 PM
Rooms and interior
- Bedrooms:3
- Total bathrooms:4
- Full bathrooms:3
- Half bathrooms:1
- Kitchen Description:Dishwasher, Disposal, Microwave, Pantry, Refrigerator
- Basement Description:Full, Partially Finished, Walk-Out Access
- Living area:2,249 sq. ft.
Heating and cooling
- Cooling:Ceiling Fan(s), Central Air
- Heating:Forced Air
Structure and exterior
- Roof:Composition
- Year built:2000
- Building area:2,249 sq. ft.
- Lot area:0.02 Acres
- Lot Features:Corner Lot, House/Lot Faces SE, Paved
- Architectural Style:In-Law Area
- Construction Materials:Frame, Wood Siding
- Exterior Features:Balcony, Patio
- Levels:2 Story
Schools
- High school:Columbine
- Middle school:Ken Caryl
- Elementary school:Dutch Creek
Utilities
- Water:City
- Sewer:Public Sewer
Finances and disclosures
- Price:$519,000
- Price per sq. ft.:$230.77
- Tax amount:$3,602
Features and amenities
- Appliances:Dishwasher, Disposal, Fire Alarm, Microwave, Refrigerator
- Amenities:Bay or Bow Window, Cathedral Ceiling(s), Open Floorplan, Pantry, Skylights, Walk-In Closet(s), Wet Bar
Parking
- Garage spaces:2
New listings near 6817 S Webster St #C
- Coming Soon
 $650,000Coming Soon4 beds 3 baths2,215 sq. ft.
7140 S Clay Street, Littleton, CO 80120
MLS# 3483685Listed by: RE/MAX PROFESSIONALS
- Coming SoonOpen Sat, 1am to 3pm
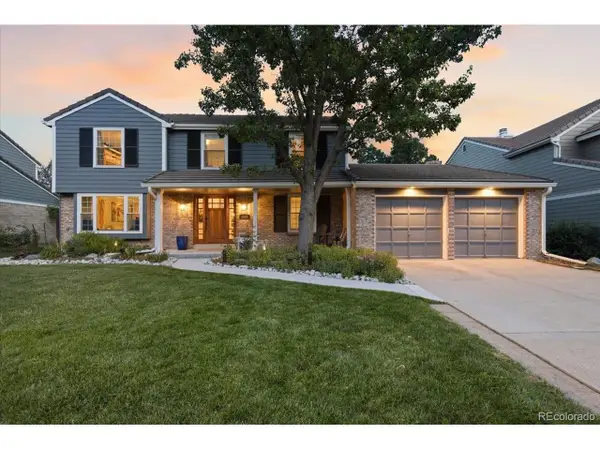 $874,900Coming Soon5 beds 3 baths3,500 sq. ft.
8806 W Prentice Ave, Littleton, CO 80123
MLS# 5420948Listed by: Keller Williams Real Estate LLC - Coming Soon
 $1,750,000Coming Soon3 beds 4 baths5,678 sq. ft.
5740 S Benton Cir, Littleton, CO 80123
MLS# 8402319Listed by: Keller Williams DTC - Coming SoonOpen Fri, 4 to 6pm
 $720,000Coming Soon2 beds 2 baths1,485 sq. ft.
5592 S Nevada Street #308, Littleton, CO 80120
MLS# 6768747Listed by: BERKSHIRE HATHAWAY HOMESERVICES COLORADO REAL ESTATE, LLC - Open Thu, 2 to 6pmNew
 $775,000Active2 beds 4 baths2,543 sq. ft.
6114 S Fairfield Street, Littleton, CO 80120
MLS# IR1068775Listed by: MILEHIMODERN - BOULDER - New
 $699,900Active4 beds 3 baths3,045 sq. ft.
6547 S Saulsbury Street, Littleton, CO 80123
MLS# 3060984Listed by: HOMESMART - New
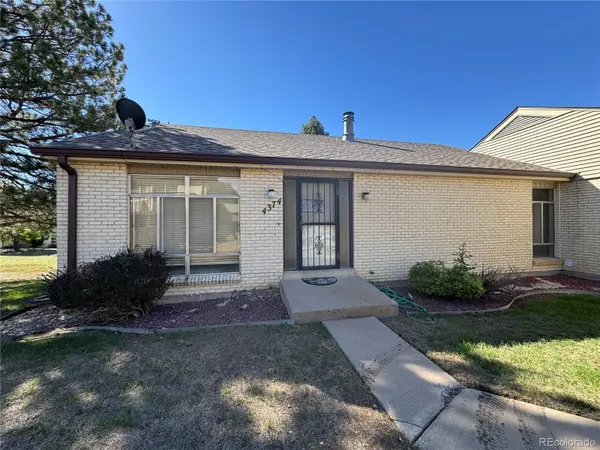 $370,000Active3 beds 3 baths2,542 sq. ft.
4374 W Pondview Drive, Littleton, CO 80123
MLS# 2673162Listed by: RE/MAX PROFESSIONALS - New
 $450,000Active3 beds 3 baths2,250 sq. ft.
7900 W Layton Ave #828, Littleton, CO 80123
MLS# 6269833Listed by: Keller Williams Real Estate LLC - New
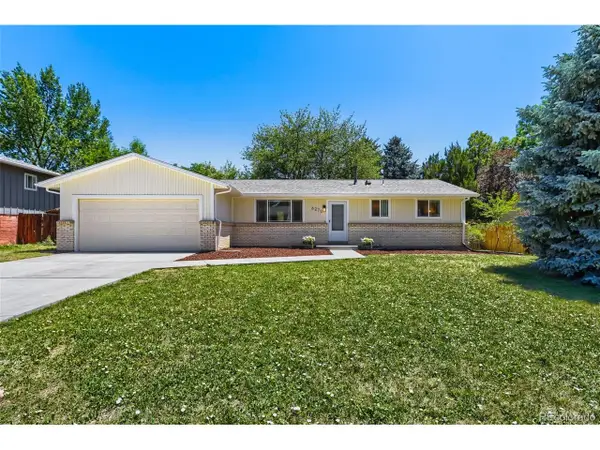 $565,000Active3 beds 2 baths2,160 sq. ft.
6270 S Fenton Ct, Littleton, CO 80123
MLS# 9047678Listed by: eXp Realty, LLC - New
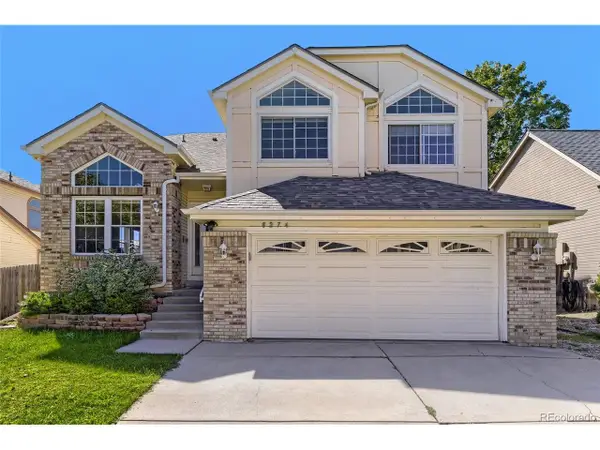 $590,000Active5 beds 4 baths2,286 sq. ft.
8274 S Ogden Cir, Littleton, CO 80122
MLS# 9931124Listed by: Forza Realty, LLC


Protect your home and budget from life's surprises with an Assurant Home Warranty, backed by a partner that supports you through every step of homeownership. Explore Plans.
©2026 Century 21 Real Estate LLC. All rights reserved. CENTURY 21®, the CENTURY 21 Logo and C21® are service marks owned by Century 21 Real Estate LLC. Century 21 Real Estate LLC fully supports the principles of the Fair Housing Act and the Equal Opportunity Act. Each office is independently owned and operated. Listing information is deemed reliable but not guaranteed accurate.