
7039 S Dudley St, Littleton, CO 80128
Local realty services provided by:CENTURY 21 Cornerstone
Upcoming open houses
- Sun, Oct 2511:00 am - 01:00 pm
Listed by: justin moser
Office: orchard brokerage llc844-515-9880
MLS#:3869460
Source:IRES
Price summary
- Price:$605,000
- Price per sq. ft.:$229.6
- Monthly HOA dues:$42.33
About this home
Well maintained ranch-style home at the end of a quiet cul-de-sac in Stony Creek! Vaulted ceilings, wood floors, and an open layout fill the main level with light, with a fireplace anchoring the living room. The eat-in kitchen offers skylights and ample cabinets, and a main-floor office is ideal for working from home. The primary suite features a private bath, walk-in closet, and new carpet. The basement adds a large bedroom, 3/4 bath, family room, and loads of storage. Key updates include a new roof, 2-year-old HVAC, updated electrical panel, outlets and switches, new garage window, and Ecobee smart thermostat. The 2+ car garage has a tool bench area and gas heater. Enjoy a large fully fenced backyard with patio and shed, plus good spacing between homes. East-facing driveway helps minimize snow and ice. Set away from busy streets, close to Clement Park, parks, bike paths, shopping, and dining. Discounted rate options may be available for qualified buyers. Discounted rate options and no lender fee future refinancing may be available for qualified buyers of this home....
Contact an agent
Home facts
- Year built:1980
- Subdivision & Development:Stony Creek
- Listing ID #:3869460
- Added:3 day(s) ago
- Updated:October 25, 2026 at 01:51 AM
Rooms and interior
- Bedrooms:4
- Total bathrooms:3
- Full bathrooms:2
- Dining Description:Eat-in Kitchen
- Kitchen Description:Dishwasher, Disposal, Refrigerator
- Basement Description:Full, Partially Finished
- Living area:2,635 sq. ft.
Heating and cooling
- Cooling:Attic Fan, Central Air
- Heating:Forced Air
Structure and exterior
- Roof:Composition
- Year built:1980
- Building area:2,635 sq. ft.
- Lot area:0.21 Acres
- Lot Features:Cul-De-Sac, Gutters, House Faces East, Level, Outbuildings, Paved, Sloping Lot
- Architectural Style:Contemporary
- Construction Materials:Brick, Frame, Wood Siding
- Exterior Features:Patio
- Levels:One
Schools
- High school:Chatfield
- Middle school:Deer Creek
- Elementary school:Stony Creek
Utilities
- Water:Public
- Sewer:Public Sewer
Finances and disclosures
- Price:$605,000
- Price per sq. ft.:$229.6
- Tax amount:$3,664
Features and amenities
- Appliances:Dishwasher, Disposal, Refrigerator
- Amenities:Cathedral Ceiling(s), Eat-in Kitchen, Open Floorplan, Walk-In Closet(s)
Parking
- Garage spaces:2
New listings near 7039 S Dudley St
- Coming SoonOpen Sat, 11am to 2pm
 $1,165,000Coming Soon5 beds 5 baths4,372 sq. ft.
9782 W Athens Ln, Littleton, CO 80127
MLS# 8866525Listed by: Dubrova and Associate LLC - Coming Soon
 $525,000Coming Soon1 beds 2 baths1,201 sq. ft.
5609 S Curtice St #D, Littleton, CO 80120
MLS# 4906437Listed by: Madison & Company Properties - Coming SoonOpen Wed, 12 to 2pm
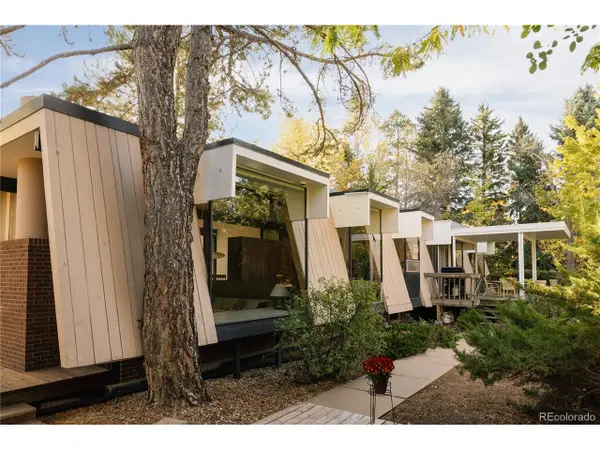 $1,995,000Coming Soon6 beds 3 baths3,888 sq. ft.
600 Front Range Rd, Littleton, CO 80120
MLS# 6735405Listed by: Serhant Colorado LLC - Coming Soon
 $575,000Coming Soon4 beds 2 baths2,200 sq. ft.
6964 S Clermont Dr, Littleton, CO 80122
MLS# 3637584Listed by: Your Castle Real Estate Inc - New
 $555,000Active2 beds 3 baths2,188 sq. ft.
2718 W Greens Dr, Littleton, CO 80123
MLS# 5867725Listed by: RE/MAX Synergy - New
 $490,000Active3 beds 2 baths2,150 sq. ft.
5755 S Hickory St, Littleton, CO 80120
MLS# 8792132Listed by: NextHome Aspire - New
 $465,000Active2 beds 2 baths2,567 sq. ft.
5200 S Jellison St, Littleton, CO 80123
MLS# 9550104Listed by: The Steller Group, Inc - Open Sun, 12 to 4pmNew
 $929,900Active5 beds 4 baths3,690 sq. ft.
5379 Morning Glory Ln, Littleton, CO 80123
MLS# 8622778Listed by: Keller Williams Realty Downtown LLC - New
 $529,000Active3 beds 2 baths1,679 sq. ft.
740 W Jamison Cir, Littleton, CO 80120
MLS# 6276405Listed by: Legacy 100 Real Estate Partners LLC - New
 $750,000Active4 beds 4 baths2,730 sq. ft.
1091 W Kettle Ave, Littleton, CO 80120
MLS# 3079531Listed by: MODUS Real Estate


Protect your home and budget from life's surprises with an Assurant Home Warranty, backed by a partner that supports you through every step of homeownership. Explore Plans.
©2026 Century 21 Real Estate LLC. All rights reserved. CENTURY 21®, the CENTURY 21 Logo and C21® are service marks owned by Century 21 Real Estate LLC. Century 21 Real Estate LLC fully supports the principles of the Fair Housing Act and the Equal Opportunity Act. Each office is independently owned and operated. Listing information is deemed reliable but not guaranteed accurate.