
7143 S Platte Canyon Dr, Littleton, CO 80128
Local realty services provided by:CENTURY 21 Cornerstone
7143 S Platte Canyon Dr,Littleton, CO 80128
$670,000
- 4 Beds
- 3 Baths
- 3,029 sq. ft.
- Single family
- Active
Listed by: kristie dehn, drew johnson
Office: hops & homes9704880262
MLS#:1070089
Source:IRES
Price summary
- Price:$670,000
- Price per sq. ft.:$221.2
About this home
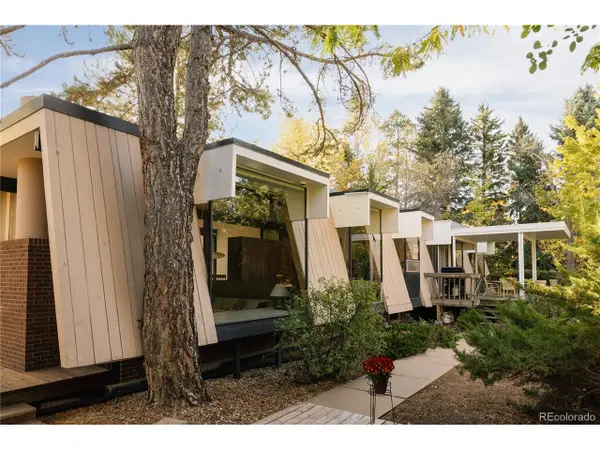
A rare opportunity to get into highly desirable Columbine Manor with the space, lot and major improvements already in place. Situated on a large corner lot with mature trees, this 4-bedroom, 3-bath home offers nearly 3,000 finished square feet and plenty of room to make it your own. The big-ticket items have already been addressed with a new roof, newer windows and siding, a new water softener and updated electric, giving the next owner a strong starting point for future updates. The home offers multiple living spaces, a wood-burning fireplace, finished basement, enclosed sunroom and excellent storage throughout. The expansive yard provides space that is increasingly hard to find, with plenty of opportunity for outdoor living, gardening or entertaining. Bring your RV or boat, too, with convenient side-of-the-house storage. Well cared for by the same owner for decades, the home is ready for its next chapter. Move in and update over time or bring your renovation plans and take advantage of the potential. Located in one of Littleton's most sought-after established neighborhoods, this is a chance to get into Columbine Manor and make the home exactly what you've been looking for!...
Contact an agent
Home facts
- Year built:1969
- Subdivision & Development:Columbine Manor
- Listing ID #:1070089
- Added:18 day(s) ago
- Updated:October 25, 2026 at 02:50 PM
Rooms and interior
- Bedrooms:4
- Total bathrooms:3
- Full bathrooms:1
- Half bathrooms:1
- Dining Description:Eat-in Kitchen
- Kitchen Description:Dishwasher, Disposal, Electric Range, Refrigerator, Water Softener Owned
- Basement Description:Partially Finished
- Living area:3,029 sq. ft.
Heating and cooling
- Cooling:Ceiling Fan(s), Central Air
- Heating:Forced Air
Structure and exterior
- Roof:Composition
- Year built:1969
- Building area:3,029 sq. ft.
- Lot area:0.37 Acres
- Lot Features:Corner Lot, Curbs, Gutters, Mineral Rights Excluded, Paved, Sidewalks, Street Light
- Construction Materials:Brick, Frame
- Exterior Features:Enclosed, Patio, Sprinkler System
- Levels:2 Story
Schools
- High school:Heritage
- Middle school:Goddard
- Elementary school:Wilder
Utilities
- Water:Public
- Sewer:Public Sewer
Finances and disclosures
- Price:$670,000
- Price per sq. ft.:$221.2
- Tax amount:$4,467
Features and amenities
- Appliances:Dishwasher, Disposal, Dryer, Electric Range, Fire Alarm, Refrigerator, Washer, Water Softener Owned
- Laundry features:Dryer, Washer, Washer/Dryer Hookup
- Amenities:Eat-in Kitchen, Skylights, Walk-In Closet(s)
Parking
- Parking description:Garage Door Opener, RV Access/Parking
- Garage spaces:2
New listings near 7143 S Platte Canyon Dr
- Coming SoonOpen Sat, 11am to 2pm
 $1,165,000Coming Soon5 beds 5 baths4,372 sq. ft.
9782 W Athens Ln, Littleton, CO 80127
MLS# 8866525Listed by: Dubrova and Associate LLC - Coming Soon
 $525,000Coming Soon1 beds 2 baths1,201 sq. ft.
5609 S Curtice St #D, Littleton, CO 80120
MLS# 4906437Listed by: Madison & Company Properties - Coming SoonOpen Wed, 12 to 2pm
 $1,995,000Coming Soon6 beds 3 baths3,888 sq. ft.
600 Front Range Rd, Littleton, CO 80120
MLS# 6735405Listed by: Serhant Colorado LLC - New
 $555,000Active2 beds 3 baths2,188 sq. ft.
2718 W Greens Dr, Littleton, CO 80123
MLS# 5867725Listed by: RE/MAX Synergy - Open Sat, 12 to 2pmNew
 $489,000Active3 beds 2 baths2,150 sq. ft.
5755 S Hickory St, Littleton, CO 80120
MLS# 8792132Listed by: NextHome Aspire - New
 $465,000Active2 beds 2 baths2,567 sq. ft.
5200 S Jellison St, Littleton, CO 80123
MLS# 9550104Listed by: The Steller Group, Inc - Open Sun, 12 to 4pmNew
 $929,900Active5 beds 4 baths3,690 sq. ft.
5379 Morning Glory Ln, Littleton, CO 80123
MLS# 8622778Listed by: Keller Williams Realty Downtown LLC - New
 $529,000Active3 beds 2 baths1,679 sq. ft.
740 W Jamison Cir, Littleton, CO 80120
MLS# 6276405Listed by: Legacy 100 Real Estate Partners LLC - New
 $750,000Active4 beds 4 baths2,730 sq. ft.
1091 W Kettle Ave, Littleton, CO 80120
MLS# 3079531Listed by: MODUS Real Estate - Open Sun, 11am to 1pmNew
 $625,000Active3 beds 3 baths1,955 sq. ft.
404 Neptune Ct, Littleton, CO 80124
MLS# 3959879Listed by: RE/MAX Professionals


Protect your home and budget from life's surprises with an Assurant Home Warranty, backed by a partner that supports you through every step of homeownership. Explore Plans.
©2026 Century 21 Real Estate LLC. All rights reserved. CENTURY 21®, the CENTURY 21 Logo and C21® are service marks owned by Century 21 Real Estate LLC. Century 21 Real Estate LLC fully supports the principles of the Fair Housing Act and the Equal Opportunity Act. Each office is independently owned and operated. Listing information is deemed reliable but not guaranteed accurate.