
7156 S Yank Ct, Littleton, CO 80127
Local realty services provided by:CENTURY 21 Cornerstone
7156 S Yank Ct,Littleton, CO 80127
$850,000
- 3 Beds
- 2 Baths
- 3,436 sq. ft.
- Single family
- Pending
Listed by: amy ballain
Office: coldwell banker realty 56303-235-0400
MLS#:7297603
Source:IRES
Price summary
- Price:$850,000
- Price per sq. ft.:$247.38
- Monthly HOA dues:$83
About this home
Be the first to call this newly built Byers by Toll Brothers home in Ken Caryl Ranch your own, with move-in anticipated for September. Featuring a modern farmhouse exterior and elevated interior finishes, this home blends timeless style with effortless everyday living.
Tucked at the back of the home, the private primary suite offers a peaceful retreat, while the south-facing covered patio provides the perfect spot to unwind or take in the morning sun.
The great room is designed for both comfort and entertaining, with a gas fireplace framed by floor-to-ceiling tile creating a striking focal point. An unfinished basement with rough-in plumbing offers endless potential for future expansion, whether you envision a rec area, home theater, additional bedrooms, or ample storage.
The thoughtfully curated interior features modern farmhouse finishes throughout, including MasterCraft cabinetry, quartz countertops, and upgraded KitchenAid appliances. The kitchen is equipped with a double oven, microwave drawer, and refrigerator-all that's left is to bring your washer and dryer.
Set within the desirable Ken Caryl community, residents enjoy an impressive array of HOA amenities, including pools, a clubhouse, private trails, and convenient trash and recycling services.
Beautifully finished, thoughtfully designed, and located in a sought-after community, this home is ready to welcome you this September....
Contact an agent
Home facts
- Year built:2026
- Subdivision & Development:Ken Caryl Ranch Elk Meadows
- Listing ID #:7297603
- Added:33 day(s) ago
- Updated:September 17, 2026 at 09:58 AM
Rooms and interior
- Bedrooms:3
- Total bathrooms:2
- Full bathrooms:2
- Bathrooms Description:Jack & Jill Bathroom
- Kitchen Description:Dishwasher, Disposal, Double Oven, Kitchen Island, Microwave, Pantry, Refrigerator
- Basement Description:Built-In Radon, Full, Sump Pump, Unfinished
- Living area:3,436 sq. ft.
Heating and cooling
- Cooling:Central Air
- Heating:Forced Air, Humidity Control
Structure and exterior
- Roof:Composition
- Year built:2026
- Building area:3,436 sq. ft.
- Lot area:0.14 Acres
- Lot Features:Gutters, House Faces West, Paved
- Architectural Style:Cottage
- Construction Materials:Composition
- Exterior Features:Patio, Sprinkler System
- Levels:One
Schools
- High school:Chatfield
- Middle school:Deer Creek
- Elementary school:Ute Meadows
Utilities
- Water:City
- Sewer:Public Sewer
Finances and disclosures
- Price:$850,000
- Price per sq. ft.:$247.38
- Tax amount:$8,687
Features and amenities
- Appliances:Dishwasher, Disposal, Double Oven, Fire Alarm, Microwave, Refrigerator
- Amenities:Jack & Jill Bathroom, Kitchen Island, Open Floorplan, Pantry, Walk-In Closet(s)
Parking
- Parking description:Tandem Garage
- Garage spaces:3
New listings near 7156 S Yank Ct
- New
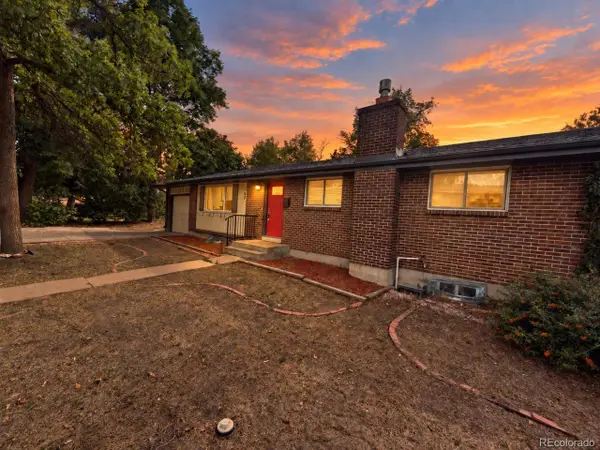 $599,900Active5 beds 3 baths2,360 sq. ft.
562 W Easter Ave, Littleton, CO 80120
MLS# 4831868Listed by: RE/MAX Professionals - New
 $467,900Active2 beds 3 baths1,973 sq. ft.
5253 S Jellison St, Littleton, CO 80123
MLS# 3292363Listed by: Vib Real Estate - New
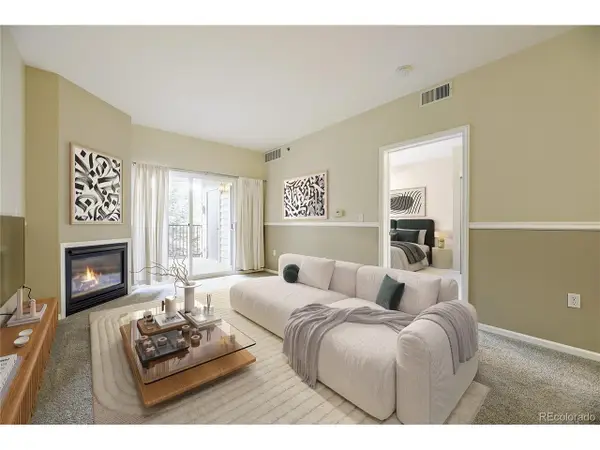 $390,000Active2 beds 2 baths1,119 sq. ft.
2896 W Riverwalk Cir #A208, Littleton, CO 80123
MLS# 5557298Listed by: MB Bahl Markerting Group - Open Thu, 2 to 6pmNew
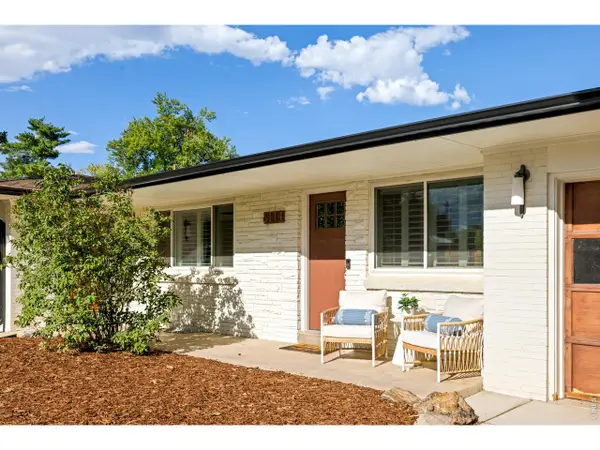 $775,000Active4 beds 4 baths2,543 sq. ft.
6114 S Fairfield St, Littleton, CO 80120
MLS# 1068775Listed by: milehimodern - Boulder - New
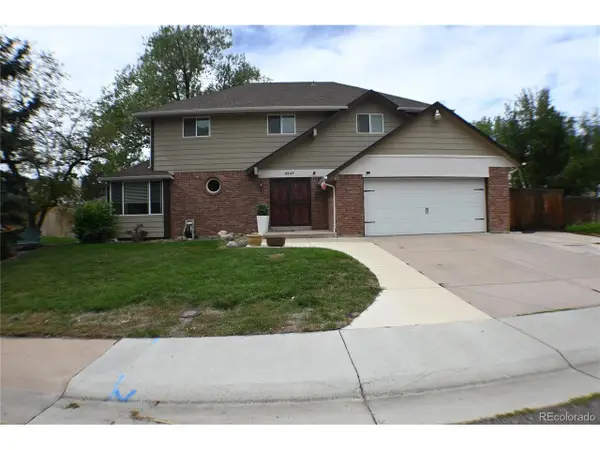 $699,900Active4 beds 3 baths3,045 sq. ft.
6547 S Saulsbury St, Littleton, CO 80123
MLS# 3060984Listed by: HomeSmart - New
 $370,000Active3 beds 3 baths2,542 sq. ft.
4374 W Pondview Dr, Littleton, CO 80123
MLS# 2673162Listed by: RE/MAX Professionals - Open Sat, 1 to 3pmNew
 $650,000Active4 beds 3 baths2,215 sq. ft.
7140 S Clay St, Littleton, CO 80120
MLS# 3483685Listed by: RE/MAX Professionals - Open Sat, 1am to 3pmNew
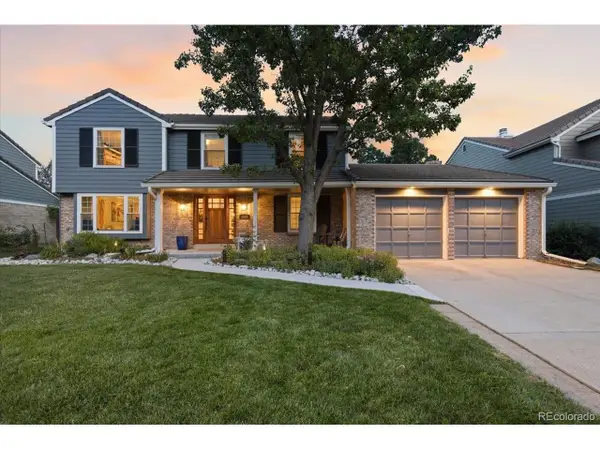 $874,900Active5 beds 3 baths3,500 sq. ft.
8806 W Prentice Ave, Littleton, CO 80123
MLS# 5420948Listed by: Keller Williams Real Estate LLC - New
 $450,000Active3 beds 3 baths2,250 sq. ft.
7900 W Layton Ave #828, Littleton, CO 80123
MLS# 6269833Listed by: Keller Williams Real Estate LLC - New
 $1,750,000Active3 beds 4 baths5,678 sq. ft.
5740 S Benton Cir, Littleton, CO 80123
MLS# 8402319Listed by: Keller Williams DTC


Protect your home and budget from life's surprises with an Assurant Home Warranty, backed by a partner that supports you through every step of homeownership. Explore Plans.
©2026 Century 21 Real Estate LLC. All rights reserved. CENTURY 21®, the CENTURY 21 Logo and C21® are service marks owned by Century 21 Real Estate LLC. Century 21 Real Estate LLC fully supports the principles of the Fair Housing Act and the Equal Opportunity Act. Each office is independently owned and operated. Listing information is deemed reliable but not guaranteed accurate.