
7324 S Robb St, Littleton, CO 80127
Local realty services provided by:CENTURY 21 Cornerstone
7324 S Robb St,Littleton, CO 80127
$780,000
- 5 Beds
- 4 Baths
- 3,775 sq. ft.
- Single family
- Active
Listed by: james masen
Office: search colorado re llc303-856-5543
MLS#:5873388
Source:IRES
Price summary
- Price:$780,000
- Price per sq. ft.:$206.62
- Monthly HOA dues:$85
About this home
Welcome to 7324 S Robb Street - a beautifully maintained two-story home in one of Littleton's most sought-after family neighborhoods, the Meadows at Ken Caryl. With 5 bedrooms, 4 baths, and 3,775 total square feet across three thoughtfully designed levels, this home delivers the space, flexibility, and location today's buyers are looking for.
Step inside to a light-filled main floor anchored by a formal living and dining room and an expansive kitchen, complete with a casual eating space and breakfast bar that opens seamlessly into a family room with vaulted ceilings, custom built-ins, and a brick gas fireplace. Movie nights, holiday hosting, weekday evenings - this room does it all. The main level also includes a private bedroom and three-quarter bath - ideal for guests, a home office, or multigenerational living.
Upstairs, four generous bedrooms and two baths await - including a true primary retreat with an oversized walk-in closet and a spa-like five-piece bath. Downstairs, the finished basement extends the livable footprint with a comfortable rec / lounge area, built-in storage, a three-quarter bath, and a huge storage room that could be finished to add a media space, gym, or additional bedroom as your family's needs grow.
Outside, a fully fenced private lot with mature trees, front-and-rear sprinklers, and a rear patio area creates an easy indoor-outdoor rhythm. The attached 2-car garage offers secure parking and storage year-round.
Walk to Ute Meadows Elementary; the neighborhood feeds into Deer Creek Middle and Chatfield Senior High - all top-rated Jeffco R-1 schools. Minutes from the Meadows Golf Club, C-470, Chatfield State Park, and every convenience of the southwest metro's shopping and dining corridor. Walk the property now on any device! https://my.matterport.com/show/?m=Mtg7AUq4RAx...
Contact an agent
Home facts
- Year built:1992
- Subdivision & Development:Woodbourne
- Listing ID #:5873388
- Added:49 day(s) ago
- Updated:September 17, 2026 at 03:28 AM
Rooms and interior
- Bedrooms:5
- Total bathrooms:4
- Full bathrooms:2
- Dining Description:Eat-in Kitchen
- Kitchen Description:Dishwasher, Disposal, Microwave, Pantry, Refrigerator
- Basement Description:Full
- Living area:3,775 sq. ft.
Heating and cooling
- Cooling:Ceiling Fan(s), Central Air
- Heating:Forced Air
Structure and exterior
- Roof:Composition
- Year built:1992
- Building area:3,775 sq. ft.
- Lot area:0.16 Acres
- Lot Features:Level, Paved
- Construction Materials:Brick, Frame
- Exterior Features:Sprinkler System
- Levels:2 Story
Schools
- High school:Chatfield
- Middle school:Deer Creek
- Elementary school:Ute Meadows
Utilities
- Water:City
- Sewer:Public Sewer
Finances and disclosures
- Price:$780,000
- Price per sq. ft.:$206.62
- Tax amount:$5,127
Features and amenities
- Appliances:Dishwasher, Disposal, Dryer, Microwave, Refrigerator, Washer
- Laundry features:Dryer, Washer
- Amenities:Cathedral Ceiling(s), Eat-in Kitchen, Pantry, Skylights, Walk-In Closet(s)
Parking
- Garage spaces:2
New listings near 7324 S Robb St
- New
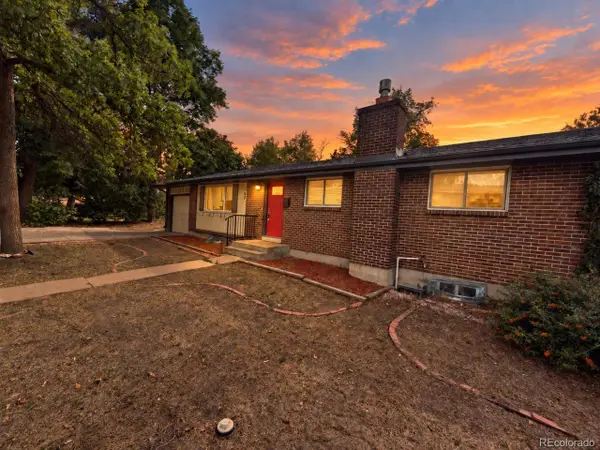 $599,900Active5 beds 3 baths2,360 sq. ft.
562 W Easter Ave, Littleton, CO 80120
MLS# 4831868Listed by: RE/MAX Professionals - New
 $467,900Active2 beds 3 baths1,973 sq. ft.
5253 S Jellison St, Littleton, CO 80123
MLS# 3292363Listed by: Vib Real Estate - New
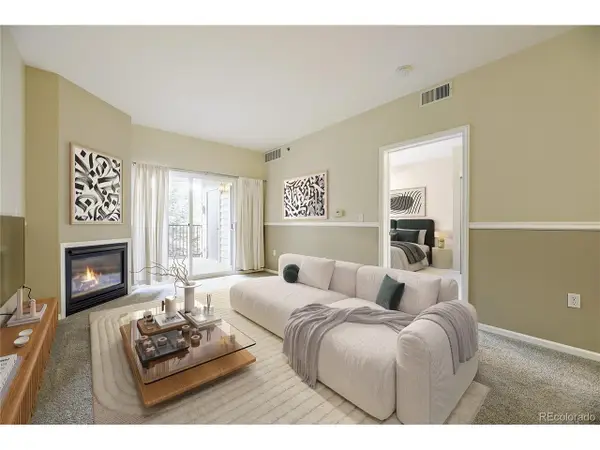 $390,000Active2 beds 2 baths1,119 sq. ft.
2896 W Riverwalk Cir #A208, Littleton, CO 80123
MLS# 5557298Listed by: MB Bahl Markerting Group - Open Thu, 2 to 6pmNew
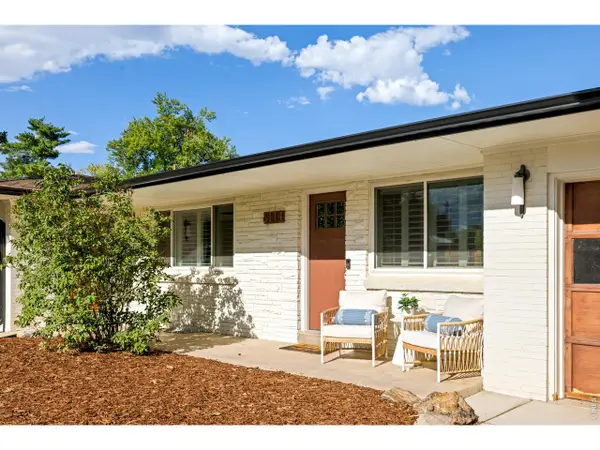 $775,000Active4 beds 4 baths2,543 sq. ft.
6114 S Fairfield St, Littleton, CO 80120
MLS# 1068775Listed by: milehimodern - Boulder - New
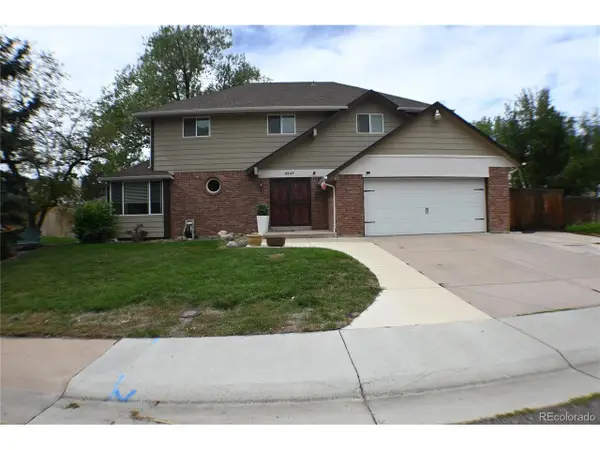 $699,900Active4 beds 3 baths3,045 sq. ft.
6547 S Saulsbury St, Littleton, CO 80123
MLS# 3060984Listed by: HomeSmart - New
 $370,000Active3 beds 3 baths2,542 sq. ft.
4374 W Pondview Dr, Littleton, CO 80123
MLS# 2673162Listed by: RE/MAX Professionals - New
 $450,000Active3 beds 3 baths2,250 sq. ft.
7900 W Layton Ave #828, Littleton, CO 80123
MLS# 6269833Listed by: Keller Williams Real Estate LLC - New
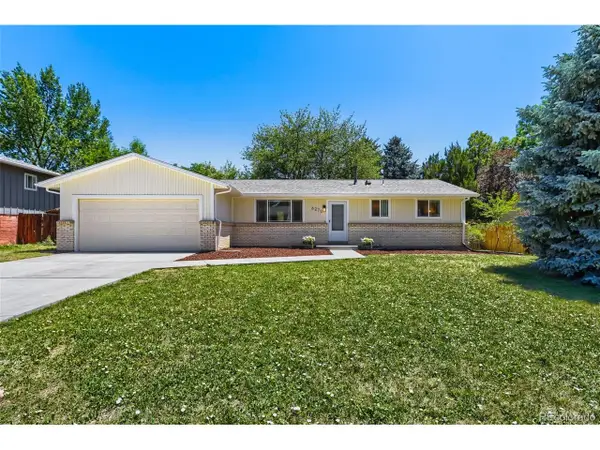 $565,000Active3 beds 2 baths2,160 sq. ft.
6270 S Fenton Ct, Littleton, CO 80123
MLS# 9047678Listed by: eXp Realty, LLC - New
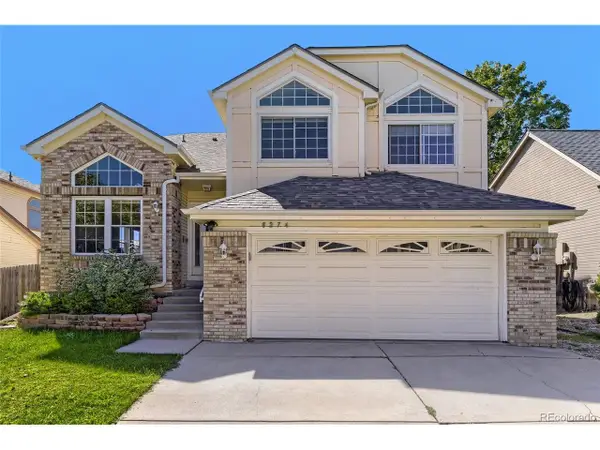 $590,000Active5 beds 4 baths2,286 sq. ft.
8274 S Ogden Cir, Littleton, CO 80122
MLS# 9931124Listed by: Forza Realty, LLC - New
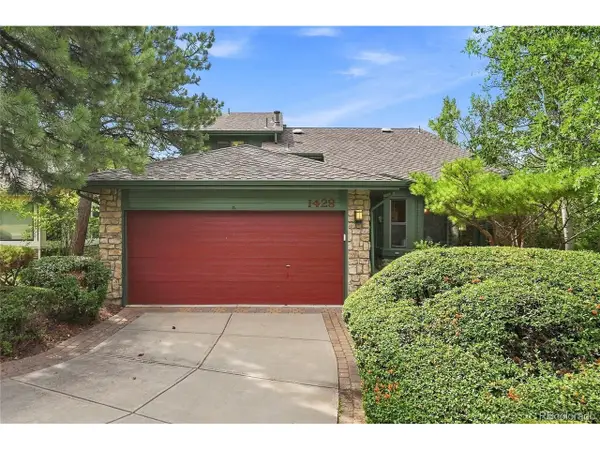 $850,000Active4 beds 3 baths3,623 sq. ft.
1428 W Briarwood Ave, Littleton, CO 80120
MLS# 8681779Listed by: Freedom Realty Group LLC


Protect your home and budget from life's surprises with an Assurant Home Warranty, backed by a partner that supports you through every step of homeownership. Explore Plans.
©2026 Century 21 Real Estate LLC. All rights reserved. CENTURY 21®, the CENTURY 21 Logo and C21® are service marks owned by Century 21 Real Estate LLC. Century 21 Real Estate LLC fully supports the principles of the Fair Housing Act and the Equal Opportunity Act. Each office is independently owned and operated. Listing information is deemed reliable but not guaranteed accurate.