
7376 S Miller Court, Littleton, CO 80127
Local realty services provided by:CENTURY 21 Top Dog Properties
7376 S Miller Court,Littleton, CO 80127
$795,000
- 4 Beds
- 4 Baths
- 2,926 sq. ft.
- Single family
- Active
Listed by: billie jo benoit
Office: lokation
MLS#:8731169
Source:ML
Price summary
- Price:$795,000
- Price per sq. ft.:$271.7
About this home
Great location within the Meadows neighborhood, sitting in a cul-de-sac nestled next to open space.
Relax on the charming covered front porch with morning coffee or sunset views. The private, park-like backyard features mature landscaping, large patio, playset/tree house.
The main level offers a functional layout with a living room, family room, formal dining and an eat-in kitchen with large windows looking out over the peaceful backyard, and an updated powder room. The kitchen is bold and eclectic with open shelving, red tile backsplash, and stainless-steel appliances. The family room has a wall-to-wall brick gas fireplace and is cozy and inviting.
Upstairs, the large primary bedroom that includes an updated en-suite, along with three good sized additional bedrooms, an updated full bathroom, and a convenient laundry area. This home has personality with tasteful wallpaper, engineered wood laminate flooring on both the main and upper level, window seats in the living and dining room. There are 2 EV Plug-ins in garage.
The basement provides flexible space for a media, game, or workout room, plus a bonus room ideal for an office, den, or craft area and a half bathroom and spacious utility room for extra storage.
The homes' location offers so much, walk to Eagle Meadows Park, walking trails, Sledding Hill Park, Denver Botanical Gardens Chatfield Farms, Deer Creek Canyon Park, shopping, restaurants and easy access to 470....
Contact an agent
Home facts
- Year built:1982
- Subdivision & Development:Meadows
- Listing ID #:8731169
Rooms and interior
- Bedrooms:4
- Total bathrooms:4
- Full bathrooms:1
- Half bathrooms:2
- Flooring:Laminate
- Kitchen Description:Dishwasher, Disposal, Eat-in Kitchen, Microwave, Oven, Range, Refrigerator
- Basement:Yes
- Basement Description:Partial
- Living area:2,926 sq. ft.
Heating and cooling
- Cooling:Evaporative Cooling
- Heating:Forced Air
Structure and exterior
- Roof:Composition
- Year built:1982
- Building area:2,926 sq. ft.
- Lot area:0.21 Acres
- Lot Features:Borders Public Land, Cul-De-Sac, Landscaped, Sprinklers In Front, Sprinklers In Rear
- Architectural Style:Traditional
- Construction Materials:Frame
- Exterior Features:Front Porch, Garden, Patio
- Levels:2 Story
Schools
- High school:Chatfield
- Middle school:Deer Creek
- Elementary school:Ute Meadows
Utilities
- Water:Public
- Sewer:Public Sewer
Finances and disclosures
- Price:$795,000
- Price per sq. ft.:$271.7
- Tax amount:$5,166 (2025)
Parking
- Total parking spaces:2
- Garage:Yes
- Garage spaces:2
 Based on information submitted to the MLS GRID as of September 15, 2026 02:31 PM. All data is obtained from various sources and may not have been verified by broker or MLS GRID. Supplied Open House information is subject to change without notice. All information should be independently reviewed and verified for accuracy. Properties may or may not be listed by the office/agent presenting the information.
New listings near 7376 S Miller Court
- Coming Soon
 $650,000Coming Soon4 beds 3 baths2,215 sq. ft.
7140 S Clay Street, Littleton, CO 80120
MLS# 3483685Listed by: RE/MAX PROFESSIONALS - Coming SoonOpen Sat, 1am to 3pm
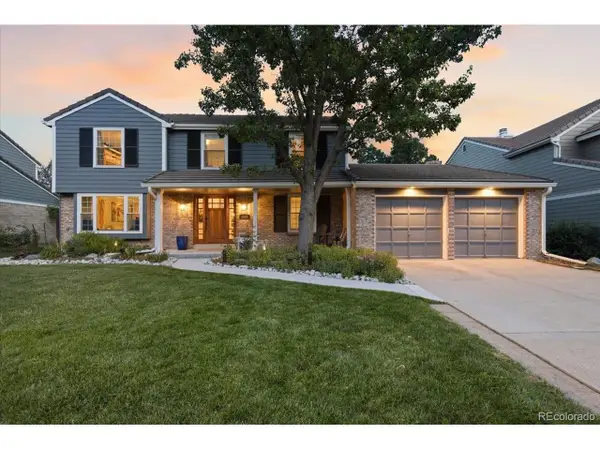 $874,900Coming Soon5 beds 3 baths3,500 sq. ft.
8806 W Prentice Ave, Littleton, CO 80123
MLS# 5420948Listed by: Keller Williams Real Estate LLC - Coming Soon
 $1,750,000Coming Soon3 beds 4 baths5,678 sq. ft.
5740 S Benton Circle, Littleton, CO 80123
MLS# 8402319Listed by: KELLER WILLIAMS DTC - Coming SoonOpen Fri, 4 to 6pm
 $720,000Coming Soon2 beds 2 baths1,485 sq. ft.
5592 S Nevada Street #308, Littleton, CO 80120
MLS# 6768747Listed by: BERKSHIRE HATHAWAY HOMESERVICES COLORADO REAL ESTATE, LLC - New
 $370,000Active3 beds 3 baths2,542 sq. ft.
4374 W Pondview Dr, Littleton, CO 80123
MLS# 2673162Listed by: RE/MAX Professionals - New
 $450,000Active3 beds 3 baths2,250 sq. ft.
7900 W Layton Ave #828, Littleton, CO 80123
MLS# 6269833Listed by: Keller Williams Real Estate LLC - New
 $565,000Active3 beds 2 baths2,160 sq. ft.
6270 S Fenton Court, Littleton, CO 80123
MLS# 9047678Listed by: EXP REALTY, LLC - New
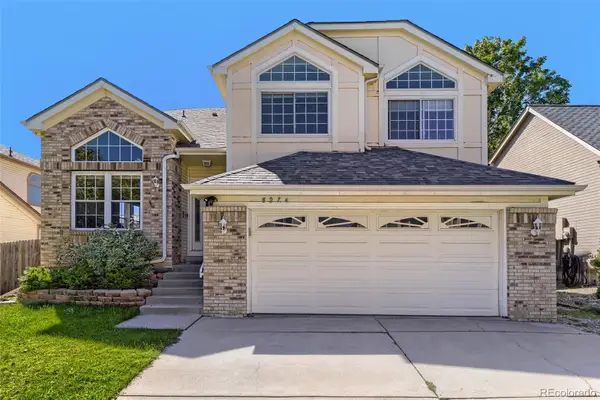 $590,000Active5 beds 4 baths2,286 sq. ft.
8274 S Ogden Circle, Littleton, CO 80122
MLS# 9931124Listed by: FORZA REALTY, LLC - New
 $850,000Active4 beds 3 baths3,623 sq. ft.
1428 W Briarwood Avenue, Littleton, CO 80120
MLS# 8681779Listed by: FREEDOM REALTY GROUP LLC - New
 $620,000Active4 beds 3 baths2,774 sq. ft.
6926 S Ogden Court, Littleton, CO 80122
MLS# 2256718Listed by: RED CARPET REALTY LLC


Protect your home and budget from life's surprises with an Assurant Home Warranty, backed by a partner that supports you through every step of homeownership. Explore Plans.
©2026 Century 21 Real Estate LLC. All rights reserved. CENTURY 21®, the CENTURY 21 Logo and C21® are service marks owned by Century 21 Real Estate LLC. Century 21 Real Estate LLC fully supports the principles of the Fair Housing Act and the Equal Opportunity Act. Each office is independently owned and operated. Listing information is deemed reliable but not guaranteed accurate.