
7429 S Alkire St #306, Littleton, CO 80127
Local realty services provided by:CENTURY 21 Cornerstone
Listed by: kalley harriss
Office: keller williams advantage realty llc303-986-4300
MLS#:4761230
Source:IRES
Price summary
- Price:$340,000
- Price per sq. ft.:$306.58
- Monthly HOA dues:$83
About this home
***$5,000 seller concession available with full price offer!***
Check out this beautifully updated 2 bed/2 bath condo in the Littleton/Ken Caryl Mountain Gate III community. This is a top floor, corner unit so there are no worries about neighbors above! This is also the largest floor plan in the complex and features soaring vaulted ceilings that the lower units don't have. You'll love the kitchen featuring stunning quartz countertops, deep single basin sink, bartop seating, and undercabinet lighting with a custom tile backsplash. Flooring has been upgraded with LVP & tile throughout the home, and ceiling fans have been added to each room for comfort. Also included is the one stall garage immediately downstairs from the unit. It is perfect for keeping your car out of the weather and storage shelves have been installed for your outdoor gear. Parking for additional vehicles in the lot is unrestricted and plentiful.
It is nestled against the foothills with quick mountain access to highways 285 and I-70, and less than 30 minutes from downtown Denver. Ken Caryl residents have access to private hiking and mountain bike trails so there is no need to fight the crowds. Grocery stores, restaurants, and a brewery are even within walking distance. It doesn't get any better than this! Don't wait any longer, act now!...
Contact an agent
Home facts
- Year built:1997
- Subdivision & Development:Mountain Gate at Ken Caryl
- Listing ID #:4761230
- Added:48 day(s) ago
- Updated:September 09, 2026 at 04:28 PM
Rooms and interior
- Bedrooms:2
- Total bathrooms:2
- Full bathrooms:1
- Kitchen Description:Dishwasher, Disposal, Microwave, Refrigerator
- Living area:1,109 sq. ft.
Heating and cooling
- Cooling:Ceiling Fan(s), Wall/Window Unit(s)
- Heating:Forced Air
Structure and exterior
- Roof:Composition
- Year built:1997
- Building area:1,109 sq. ft.
- Lot Features:Gutters, Paved
- Architectural Style:Contemporary
- Construction Materials:Frame, Stone, Wood Siding
- Exterior Features:Balcony
- Levels:One
Schools
- High school:Chatfield
- Middle school:Deer Creek
- Elementary school:Ute Meadows
Utilities
- Water:City
- Sewer:Public Sewer
Finances and disclosures
- Price:$340,000
- Price per sq. ft.:$306.58
- Tax amount:$2,247
Features and amenities
- Appliances:Dishwasher, Disposal, Fire Alarm, Microwave, Refrigerator
- Amenities:Cathedral Ceiling(s), Walk-In Closet(s)
Parking
- Garage spaces:1
New listings near 7429 S Alkire St #306
- Coming Soon
 $504,900Coming Soon3 beds 3 baths1,600 sq. ft.
518 E Dry Creek Place, Littleton, CO 80122
MLS# 1931637Listed by: FIXED RATE REAL ESTATE, LLC
- Coming Soon
 $350,000Coming Soon2 beds 2 baths1,139 sq. ft.
5534 S Greenwood Street, Littleton, CO 80120
MLS# 5701298Listed by: EXIT REALTY DTC, CHERRY CREEK, PIKES PEAK. - Coming Soon
 $875,000Coming Soon3 beds 4 baths3,650 sq. ft.
9776 S Johnson Ct, Littleton, CO 80127
MLS# 8164343Listed by: RE/MAX Professionals - Coming SoonOpen Sat, 2 to 4pm
 $1,375,000Coming Soon6 beds 5 baths5,413 sq. ft.
6293 W Gould Dr, Littleton, CO 80123
MLS# 9431247Listed by: The Agency - Denver - Coming Soon
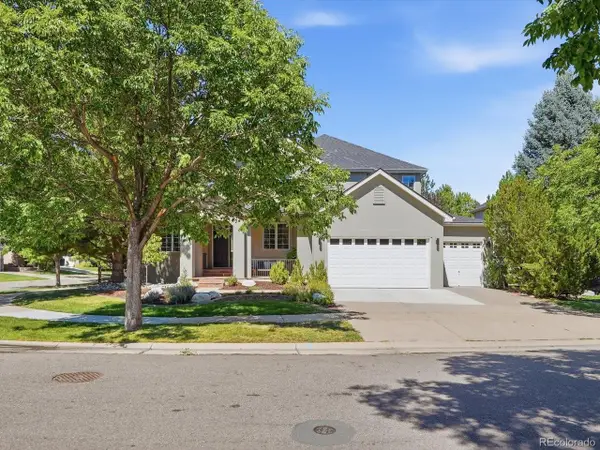 $1,400,000Coming Soon4 beds 4 baths4,928 sq. ft.
6365 W Crestline Ave, Littleton, CO 80123
MLS# 2789776Listed by: RE/MAX Professionals - Coming Soon
 $285,000Coming Soon2 beds 2 baths1,024 sq. ft.
4896 S Dudley Street #5-8, Littleton, CO 80123
MLS# 3952819Listed by: COMPASS - DENVER - Coming Soon
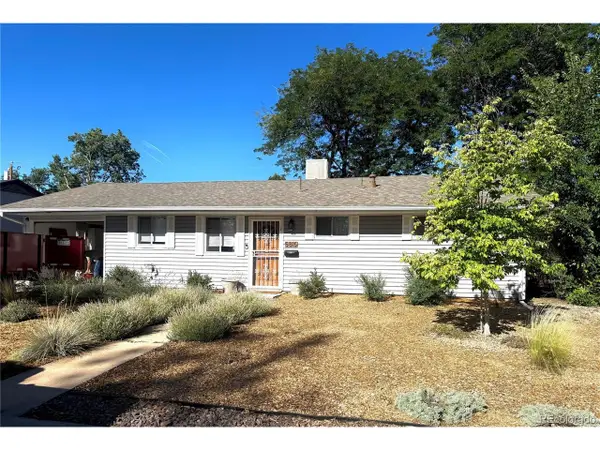 $550,000Coming Soon3 beds 2 baths1,120 sq. ft.
5815 E Elati St, Littleton, CO 80120
MLS# 4836171Listed by: RE/MAX Professionals - Coming Soon
 $3,500,000Coming Soon5 beds 7 baths7,530 sq. ft.
10370 Grande Vista Court, Littleton, CO 80124
MLS# 7370244Listed by: LIV SOTHEBY'S INTERNATIONAL REALTY - Coming SoonOpen Sat, 11am to 2pm
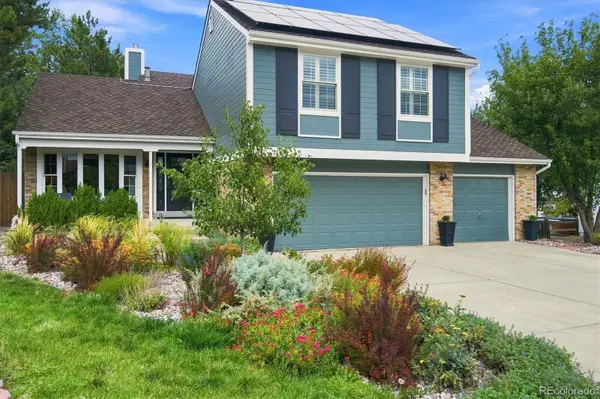 $775,000Coming Soon3 beds 4 baths2,749 sq. ft.
9647 W Dorado Drive, Littleton, CO 80123
MLS# 6042113Listed by: RE/MAX PROFESSIONALS - Coming SoonOpen Sat, 12 to 2pm
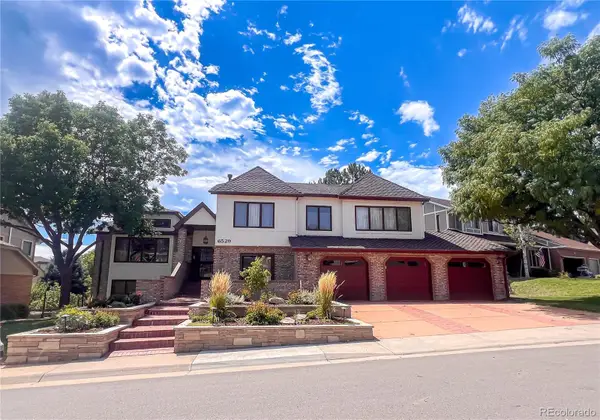 $1,500,000Coming Soon5 beds 4 baths4,976 sq. ft.
6529 S Adams Court, Littleton, CO 80121
MLS# 6025025Listed by: RE/MAX PROFESSIONALS


Protect your home and budget from life's surprises with an Assurant Home Warranty, backed by a partner that supports you through every step of homeownership. Explore Plans.
©2026 Century 21 Real Estate LLC. All rights reserved. CENTURY 21®, the CENTURY 21 Logo and C21® are service marks owned by Century 21 Real Estate LLC. Century 21 Real Estate LLC fully supports the principles of the Fair Housing Act and the Equal Opportunity Act. Each office is independently owned and operated. Listing information is deemed reliable but not guaranteed accurate.