
7462 S Quail Circle #423, Littleton, CO 80127
Local realty services provided by:CENTURY 21 Top Dog Properties
Listed by: aimee fletcher clhms gri, sheena crompton abr clhms mrp
Office: exp realty llc.
MLS#:2781926
Source:CO_PPAR
Price summary
- Price:$299,000
- Price per sq. ft.:$340.94
About this home
Discover low-maintenance Colorado living in the desirable gated Fallingwater community in Littleton, CO! This beautifully updated 1-bedroom, 1-bathroom condo offers 877 square feet of living space, an oversized attached 1-car garage, a private covered deck, and sought-after community amenities. Step inside to an inviting open-concept floor plan featuring luxury vinyl plank flooring, crown molding, recessed lighting, and abundant natural light. The spacious living room flows into the dining area and updated kitchen, ideal for everyday living and entertaining. The stylish kitchen features quartz countertops, contemporary cabinetry, subway tile backsplash, stainless steel appliances, and a breakfast bar. The dining area opens to a private covered composite deck, perfect for enjoying Colorado's beautiful seasons. The spacious bedroom offers plush carpeting, a walk-in closet, and an adjoining bathroom featuring a tiled walk-in shower, frameless glass enclosure, and distinctive vessel sink vanity.
Additional features include central air conditioning, forced-air natural gas heating, double-pane windows, and in-unit laundry with washer and dryer included. The oversized attached garage provides convenient parking and additional storage, a desirable feature for Littleton condo living.
Fallingwater Condominiums in Littleton, Colorado, offers gated access, a clubhouse, fitness center, swimming pool, and maintained common areas. HOA services include exterior maintenance, grounds maintenance, snow removal, trash, and sewer, ideal for low-maintenance living.
Conveniently located near C-470, Littleton shopping, restaurants, parks, and outdoor recreation, this condo combines comfort, convenience, and the Colorado lifestyle. Whether searching for an updated Littleton condo for sale, a gated community, or a home with an attached garage and exceptional amenities, the quaint property offers an outstanding opportunity. Make this low-maintenance living in Littleton, Colorado your home!...
Contact an agent
Home facts
- Year built:2001
- Listing ID #:2781926
- Added:8 day(s) ago
- Updated:October 25, 2026 at 10:57 AM
Rooms and interior
- Bedrooms:1
- Total bathrooms:1
- Flooring:Carpet, Luxury Vinyl, Tile
- Kitchen Description:220v in Kitchen, Cook Top, Dishwasher, Disposal, Kitchen Vent Fan, Oven, Range, Refrigerator
- Living area:877 sq. ft.
Heating and cooling
- Cooling:Central Air
- Heating:Forced Air, Natural Gas
- Central air:Yes
Structure and exterior
- Roof:Composite Shingle
- Year built:2001
- Building area:877 sq. ft.
- Exterior Features:Composite, Covered
Utilities
- Water:Municipal
- Sewer:Sewer
Finances and disclosures
- Price:$299,000
- Price per sq. ft.:$340.94
- Tax amount:$2,131 (2025)
Features and amenities
- Laundry features:Dryer, Electric Hook-up, Main, Washer
 The information being provided by Pikes Peak REALTOR® Services Corp. is for the consumer's personal, non-commercial use and may not be used for any purpose other than to identify prospective properties consumer may be interested in purchasing. Any information relating to real estate for sale referenced on this web site comes from the Internet Data Exchange (IDX) program of the Pikes Peak REALTOR® Services Corp.. CENTURY 21 Top Dog Properties is not a Multiple Listing Service (MLS), nor does it offer MLS access. This website is a service of CENTURY 21 Top Dog Properties, a broker participant of Pikes Peak REALTOR® Services Corp.. This web site may reference real estate listing(s) held by a brokerage firm other than the broker and/or agent who owns this web site.
The accuracy of all information, regardless of source, including but not limited to open house information, square footages and lot sizes, is deemed reliable but not guaranteed and should be personally verified through personal inspection by and/or with the appropriate professionals. The data contained herein is copyrighted by Pikes Peak REALTOR® Services Corp. and is protected by all applicable copyright laws. Any unauthorized dissemination of this information is in violation of copyright laws and is strictly prohibited.
The real estate listing information and related content displayed on this site is provided exclusively for consumers' personal, non-commercial use and may not be used for any purpose other than to identify prospective properties consumers may be interested in purchasing. This information and related content is deemed reliable but is not guaranteed accurate by the Pikes Peak REALTOR® Services Corp.
Copyright 2026 Pikes Peak REALTOR® Services Corp. All rights reserved.
New listings near 7462 S Quail Circle #423
- Coming SoonOpen Sat, 11am to 2pm
 $1,165,000Coming Soon5 beds 5 baths4,372 sq. ft.
9782 W Athens Ln, Littleton, CO 80127
MLS# 8866525Listed by: Dubrova and Associate LLC - Coming Soon
 $525,000Coming Soon1 beds 2 baths1,201 sq. ft.
5609 S Curtice St #D, Littleton, CO 80120
MLS# 4906437Listed by: Madison & Company Properties - Coming SoonOpen Wed, 12 to 2pm
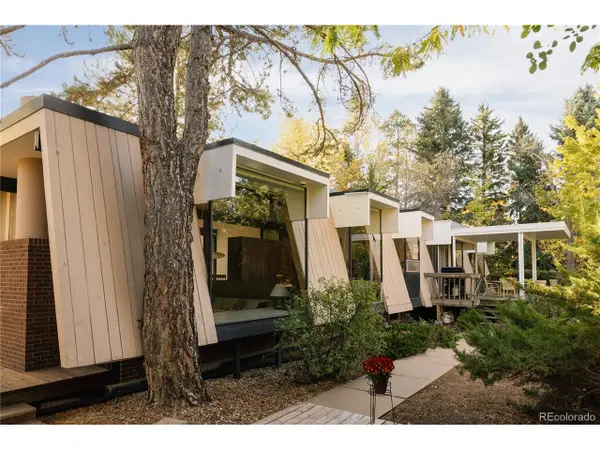 $1,995,000Coming Soon6 beds 3 baths3,888 sq. ft.
600 Front Range Rd, Littleton, CO 80120
MLS# 6735405Listed by: Serhant Colorado LLC - New
 $555,000Active2 beds 3 baths2,188 sq. ft.
2718 W Greens Dr, Littleton, CO 80123
MLS# 5867725Listed by: RE/MAX Synergy - New
 $490,000Active3 beds 2 baths2,150 sq. ft.
5755 S Hickory St, Littleton, CO 80120
MLS# 8792132Listed by: NextHome Aspire - New
 $465,000Active2 beds 2 baths2,567 sq. ft.
5200 S Jellison St, Littleton, CO 80123
MLS# 9550104Listed by: The Steller Group, Inc - Open Sun, 12 to 4pmNew
 $929,900Active5 beds 4 baths3,690 sq. ft.
5379 Morning Glory Ln, Littleton, CO 80123
MLS# 8622778Listed by: Keller Williams Realty Downtown LLC - New
 $529,000Active3 beds 2 baths1,679 sq. ft.
740 W Jamison Cir, Littleton, CO 80120
MLS# 6276405Listed by: Legacy 100 Real Estate Partners LLC - New
 $750,000Active4 beds 4 baths2,730 sq. ft.
1091 W Kettle Ave, Littleton, CO 80120
MLS# 3079531Listed by: MODUS Real Estate - Open Sun, 11am to 1pmNew
 $625,000Active3 beds 3 baths1,955 sq. ft.
404 Neptune Ct, Littleton, CO 80124
MLS# 3959879Listed by: RE/MAX Professionals


Protect your home and budget from life's surprises with an Assurant Home Warranty, backed by a partner that supports you through every step of homeownership. Explore Plans.
©2026 Century 21 Real Estate LLC. All rights reserved. CENTURY 21®, the CENTURY 21 Logo and C21® are service marks owned by Century 21 Real Estate LLC. Century 21 Real Estate LLC fully supports the principles of the Fair Housing Act and the Equal Opportunity Act. Each office is independently owned and operated. Listing information is deemed reliable but not guaranteed accurate.