
7544 S Elkhorn Mtn, Littleton, CO 80127
Local realty services provided by:CENTURY 21 Cornerstone
7544 S Elkhorn Mtn,Littleton, CO 80127
$699,000
- 5 Beds
- 3 Baths
- 4,233 sq. ft.
- Single family
- Active
Listed by: sophia young, sean moudry
Office: keller williams advantage realty llc303-986-4300
MLS#:5531579
Source:IRES
Price summary
- Price:$699,000
- Price per sq. ft.:$165.13
- Monthly HOA dues:$83
About this home
Opportunity Knocks in the Always-Desirable Ken Caryl Ranch! Bring your vision and creativity to this spacious ranch home and unlock its potential in one of Littleton's most sought-after communities. Offering 5 bedrooms, 3 bathrooms, over 4200 finished square feet, and an impressive 0.39-acre lot, this property is ready for someone to make it their own. Whether you're an investor looking for your next project or a homebuyer eager to build equity and create a home that reflects your personal style, the possibilities are worth exploring. The home's versatile floor plan offers generous living spaces, a kitchen with a large island and quartz countertops, and a fireplace anchoring the main living area. The bonus attic room provides flexibility for guests, a home office, hobbies, or additional living space. The finished walkout basement offers an opportunity for multi-generational living with a kitchen, a huge living room, 2 bedrooms, a 3/4 bath, and a private secure entrance. Step outside and discover what may become your favorite feature of all - a peaceful backyard oasis with established landscaping, a patio accessed by the living room or bedroom and a pergola with a built-in fire pit. Imagine quiet mornings, evenings gathered around the fire, and creating your own private outdoor retreat. A detached two-car garage adds convenience and functionality. Enjoy everything the Ken Caryl Ranch community has to offer, including trails, a clubhouse, and fitness amenities, all while enjoying the Littleton location. This is your chance to invest in a desirable neighborhood, bring your ideas, and transform a property with tremendous potential into something special. A little vision and some elbow grease could go a long way here!...
Contact an agent
Home facts
- Year built:1978
- Subdivision & Development:Ken Caryl Ranch
- Listing ID #:5531579
- Added:2 day(s) ago
- Updated:November 02, 2026 at 10:21 AM
Rooms and interior
- Bedrooms:5
- Total bathrooms:3
- Full bathrooms:2
- Dining Description:Eat-in Kitchen
- Kitchen Description:Dishwasher, Disposal, Kitchen Island, Microwave, Refrigerator, Self Cleaning Oven
- Basement Description:Crawl Space, Daylight, Partial, Partially Finished, Sump Pump, Walk-Out Access
- Living area:4,233 sq. ft.
Heating and cooling
- Cooling:Ceiling Fan(s)
- Heating:Forced Air, Humidity Control
Structure and exterior
- Roof:Composition
- Year built:1978
- Building area:4,233 sq. ft.
- Lot area:0.39 Acres
- Lot Features:Gutters, House/Lot Faces NE, Outbuildings, Paved, Sloping Lot
- Architectural Style:Fixer-Upper, In-Law Area
- Construction Materials:Brick, Concrete, Frame, Wood Siding
- Exterior Features:Deck, Patio
- Levels:One
Schools
- High school:Chatfield
- Middle school:Falcon Bluffs
- Elementary school:Shaffer
Utilities
- Water:Public
- Sewer:Public Sewer
Finances and disclosures
- Price:$699,000
- Price per sq. ft.:$165.13
- Tax amount:$6,223
Features and amenities
- Appliances:Dishwasher, Disposal, Dryer, Microwave, Refrigerator, Self Cleaning Oven, Washer
- Laundry features:Dryer, Washer
- Amenities:Eat-in Kitchen, Kitchen Island, Skylights
Parking
- Parking description:Oversized Garage
- Garage spaces:2
New listings near 7544 S Elkhorn Mtn
- Coming Soon
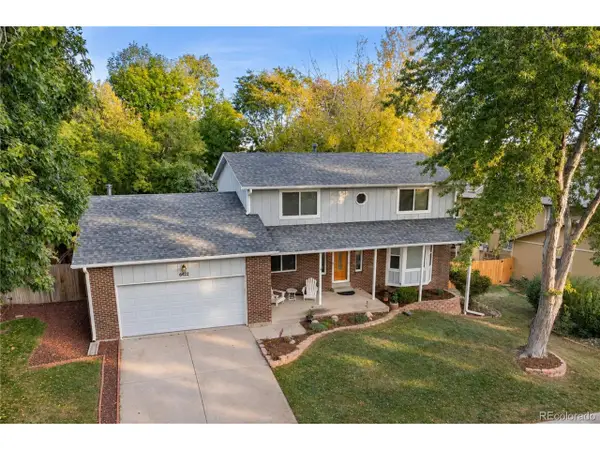 $632,500Coming Soon4 beds 3 baths3,107 sq. ft.
6422 S Reed Way, Littleton, CO 80123
MLS# 7026645Listed by: Dubrova and Associate LLC - Coming Soon
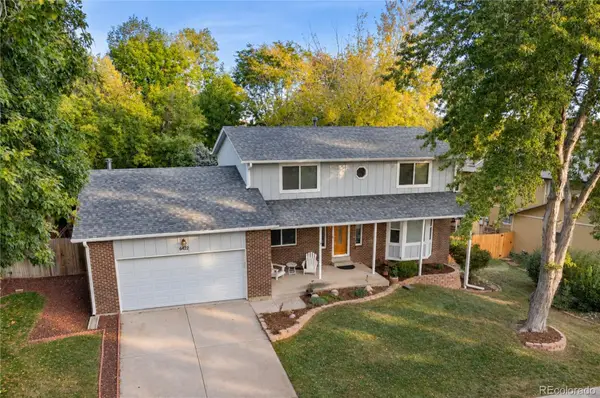 $632,500Coming Soon4 beds 3 baths2,184 sq. ft.
6422 S Reed, Littleton, CO 80123
MLS# 7026645Listed by: DUBROVA AND ASSOCIATE LLC
- Coming Soon
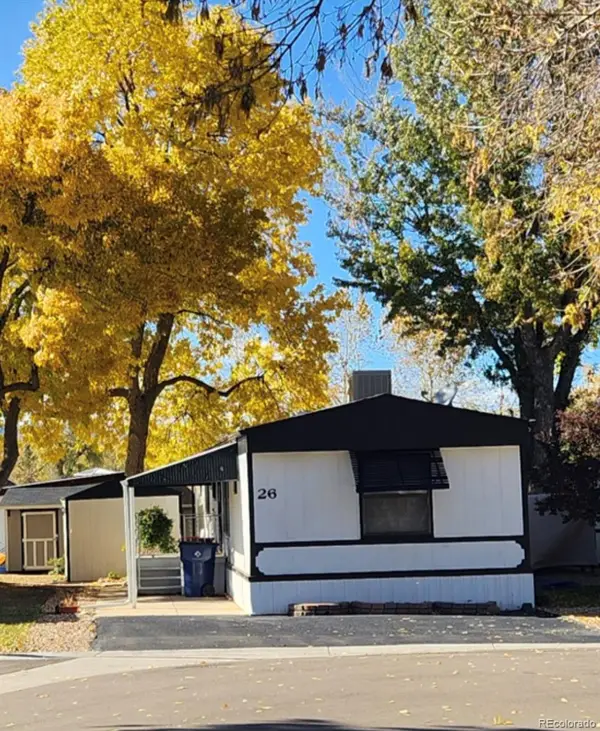 $119,775Coming Soon3 beds 2 baths1,216 sq. ft.
6705 S Santa Fe, Littleton, CO 80120
MLS# 5513031Listed by: EXP REALTY, LLC - Coming Soon
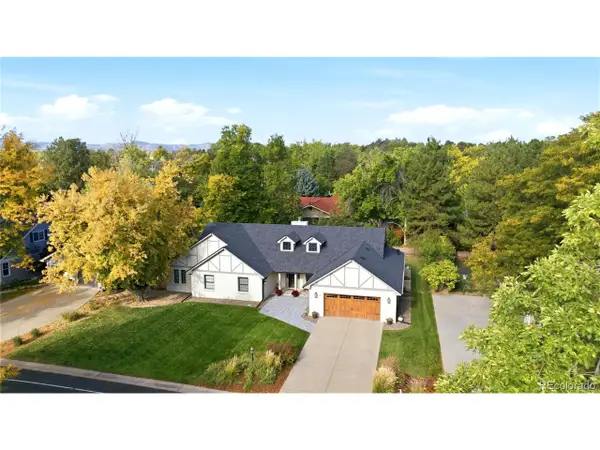 $1,685,000Coming Soon5 beds 4 baths4,338 sq. ft.
5 Village Ct, Littleton, CO 80123
MLS# 7027384Listed by: Compass - Denver - New
 $620Active-- beds -- baths2,246 sq. ft.
6232 S Dover St, Littleton, CO 80123
MLS# 6845353Listed by: RE/MAX Synergy - New
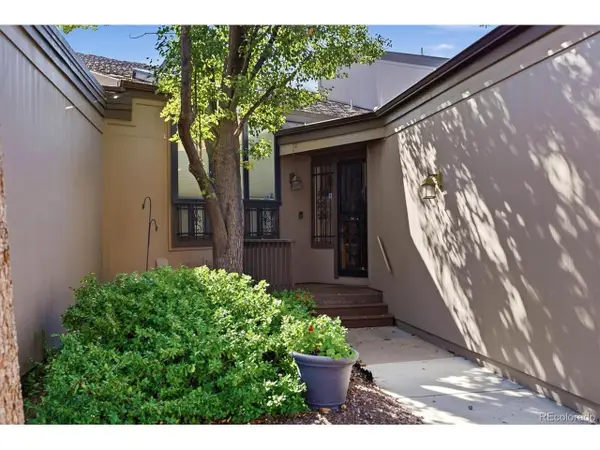 $650,000Active3 beds 3 baths3,084 sq. ft.
7270 W Stetson Pl #37, Littleton, CO 80123
MLS# 4198916Listed by: Kentwood Real Estate DTC, LLC - New
 $580,000Active2 beds 1 baths876 sq. ft.
5750 S Bemis St, Littleton, CO 80120
MLS# 5471063Listed by: LoKation - New
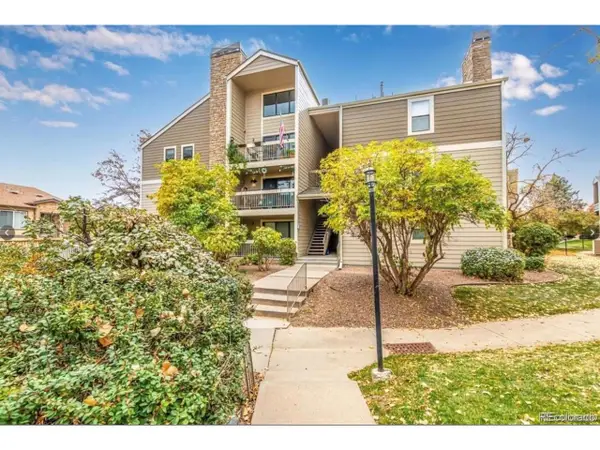 $260,000Active2 beds 2 baths1,024 sq. ft.
4896 S Dudley St #9-4, Littleton, CO 80123
MLS# 3843956Listed by: Legacy Realty - New
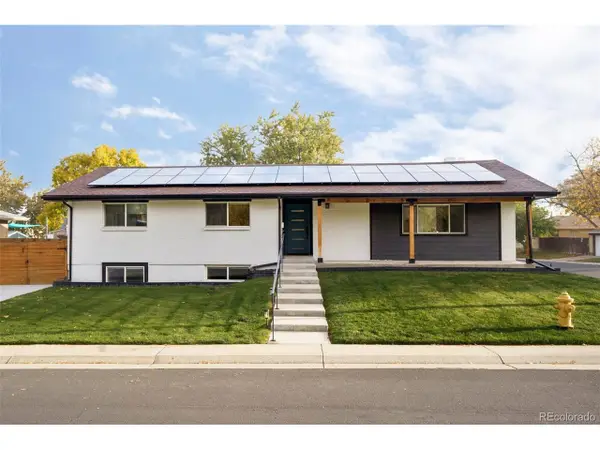 $1,049,000Active6 beds 3 baths3,408 sq. ft.
6098 S Westview St, Littleton, CO 80120
MLS# 9934111Listed by: HomeSmart Realty - New
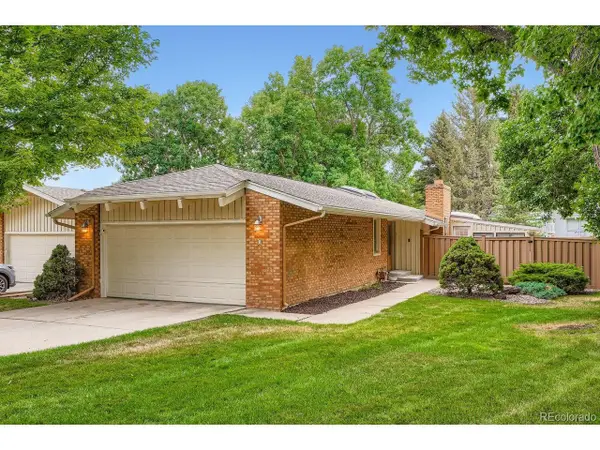 $825,000Active4 beds 3 baths3,043 sq. ft.
1 Par Cir, Littleton, CO 80123
MLS# 9145213Listed by: ideal Residential Group


Protect your home and budget from life's surprises with an Assurant Home Warranty, backed by a partner that supports you through every step of homeownership. Explore Plans.
©2026 Century 21 Real Estate LLC. All rights reserved. CENTURY 21®, the CENTURY 21 Logo and C21® are service marks owned by Century 21 Real Estate LLC. Century 21 Real Estate LLC fully supports the principles of the Fair Housing Act and the Equal Opportunity Act. Each office is independently owned and operated. Listing information is deemed reliable but not guaranteed accurate.