
7727 S Lowell Ct, Littleton, CO 80120
Local realty services provided by:CENTURY 21 Cornerstone
Listed by: amy ballain
Office: coldwell banker realty 56303-235-0400
MLS#:5625069
Source:IRES
Price summary
- Price:$1,148,000
- Price per sq. ft.:$373.45
- Monthly HOA dues:$125
About this home
Design Ready! Don't miss this opportunity to personalize the interior of this stunning Flatiron home, perfectly backing to the South Platte River and trail system.
A welcoming front porch and elegant foyer lead into the expansive great room, where large windows frame views of the desirable covered patio and the natural surroundings beyond. The thoughtfully designed kitchen overlooks the bright casual dining area and features a large center island with breakfast bar, abundant counter and cabinet space, and a spacious walk-in pantry.
The gracious primary suite offers a generous walk-in closet and a luxurious en-suite bath complete with dual vanities, a large walk-in shower with built-in seat, and a private water closet. Secondary bedrooms include roomy closets and share a well-appointed hall bath with a separate dual-sink vanity area.
The secluded third floor offers an additional bedroom with a walk-in closet and shared hall bath, along with a spacious bonus room that opens to a covered deck-perfect for entertaining, relaxing, or enjoying the scenic views.
Additional highlights include a convenient first-floor powder room, a functional everyday entry, centrally located second-floor laundry, and ample storage throughout.
Make this exceptional home your own by selecting the finishes that reflect your personal style, all while enjoying an unbeatable location backing to the South Platte River and its extensive trail system....
Contact an agent
Home facts
- Year built:2025
- Subdivision & Development:ParkVue on the Platte
- Listing ID #:5625069
- Added:44 day(s) ago
- Updated:September 20, 2026 at 08:16 AM
Rooms and interior
- Bedrooms:4
- Total bathrooms:4
- Full bathrooms:3
- Half bathrooms:1
- Kitchen Description:Dishwasher, Disposal, Kitchen Island, Microwave, Pantry
- Living area:3,074 sq. ft.
Heating and cooling
- Cooling:Central Air
- Heating:Forced Air
Structure and exterior
- Roof:Fiberglass
- Year built:2025
- Building area:3,074 sq. ft.
- Lot area:0.07 Acres
- Lot Features:House Faces North, Paved
- Architectural Style:Contemporary
- Construction Materials:Composition, Frame, Stone
- Exterior Features:Balcony, Patio
- Levels:3 Story
Schools
- High school:Heritage
- Middle school:Goddard
- Elementary school:Littleton Academy
Utilities
- Water:City
- Sewer:Public Sewer
Finances and disclosures
- Price:$1,148,000
- Price per sq. ft.:$373.45
- Tax amount:$13,000
Features and amenities
- Appliances:Dishwasher, Disposal, Fire Alarm, Microwave
- Amenities:Kitchen Island, Open Floorplan, Pantry, Walk-In Closet(s)
Parking
- Garage spaces:2
New listings near 7727 S Lowell Ct
- New
 $375,000Active3 beds 3 baths1,674 sq. ft.
5835 S Lowell Blvd, Littleton, CO 80123
MLS# 6460097Listed by: Compass - Denver - New
 $935,000Active5 beds 4 baths4,288 sq. ft.
5554 W Ida Dr, Littleton, CO 80123
MLS# 5121979Listed by: RE/MAX Professionals - New
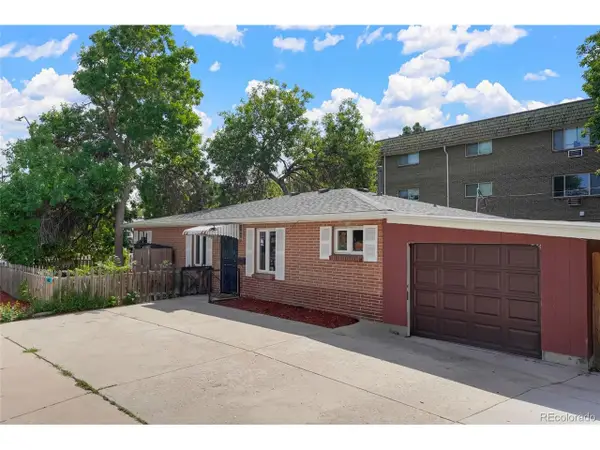 $515,000Active3 beds 2 baths1,419 sq. ft.
1608 W Powers Ave, Littleton, CO 80120
MLS# 4790642Listed by: Realty One Group Premier - New
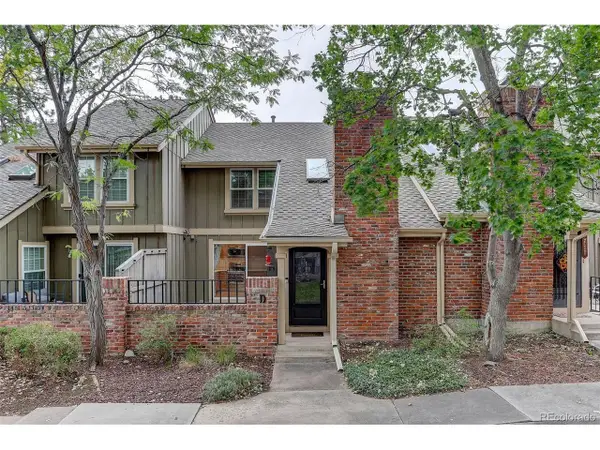 $545,000Active3 beds 3 baths2,228 sq. ft.
7711 S Curtice Way #D, Littleton, CO 80120
MLS# 5717405Listed by: Coldwell Banker Global Luxury Denver - New
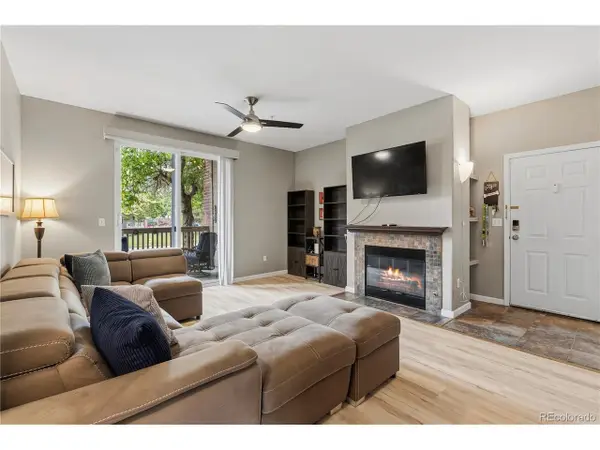 $329,900Active2 beds 2 baths1,012 sq. ft.
1691 W Canal Cir #1117, Littleton, CO 80120
MLS# 9268079Listed by: Coldwell Banker Realty 18 - New
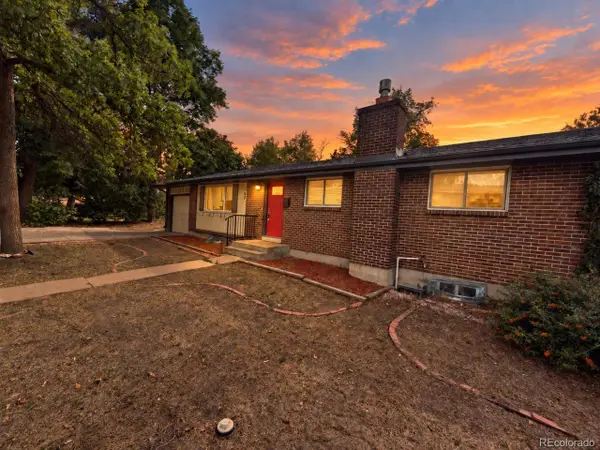 $599,900Active5 beds 3 baths2,360 sq. ft.
562 W Easter Ave, Littleton, CO 80120
MLS# 4831868Listed by: RE/MAX Professionals - New
 $467,900Active2 beds 3 baths1,973 sq. ft.
5253 S Jellison St, Littleton, CO 80123
MLS# 3292363Listed by: Vib Real Estate - New
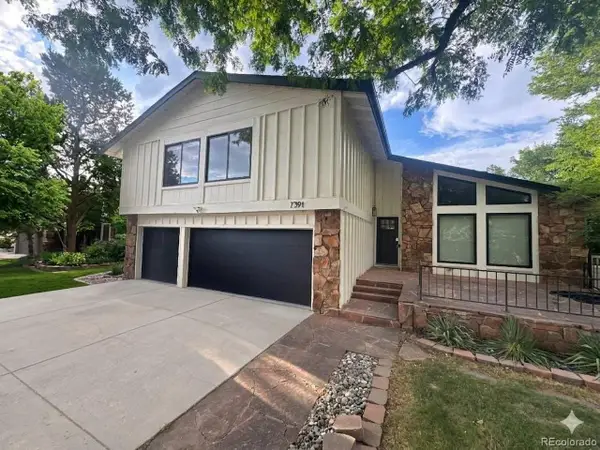 $995,000Active6 beds 4 baths2,936 sq. ft.
7391 S Costilla St, Littleton, CO 80120
MLS# 6803355Listed by: Compass - Denver - New
 $3,000,000Active5 beds 6 baths6,621 sq. ft.
6720 W Prentice Ave, Littleton, CO 80123
MLS# 9114016Listed by: Madison & Company Properties - New
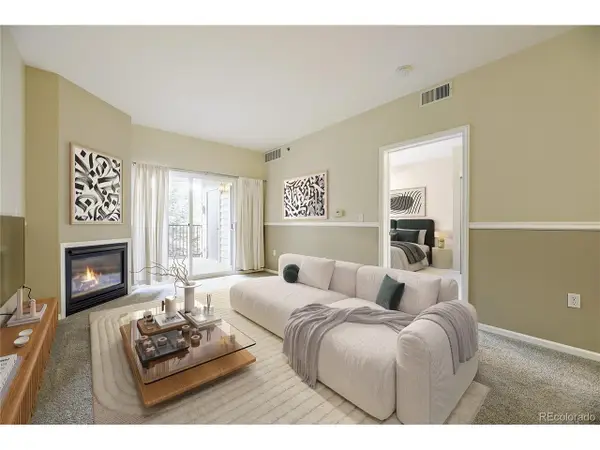 $390,000Active2 beds 2 baths1,119 sq. ft.
2896 W Riverwalk Cir #A208, Littleton, CO 80123
MLS# 5557298Listed by: MB Bahl Markerting Group


Protect your home and budget from life's surprises with an Assurant Home Warranty, backed by a partner that supports you through every step of homeownership. Explore Plans.
©2026 Century 21 Real Estate LLC. All rights reserved. CENTURY 21®, the CENTURY 21 Logo and C21® are service marks owned by Century 21 Real Estate LLC. Century 21 Real Estate LLC fully supports the principles of the Fair Housing Act and the Equal Opportunity Act. Each office is independently owned and operated. Listing information is deemed reliable but not guaranteed accurate.