
7742 S Glencoe Ct, Littleton, CO 80122
Local realty services provided by:CENTURY 21 Cornerstone
Upcoming open houses
- Sun, Sep 0612:00 pm - 02:00 pm
Listed by: holly malcolm
Office: malcolm real estate303-779-7979
MLS#:7359371
Source:IRES
Price summary
- Price:$1,399,000
- Price per sq. ft.:$316.16
- Monthly HOA dues:$70.67
About this home
Welcome Home to 7742 S. Glencoe Court in highly sought-after Heritage Greens! This beautiful cul-de-sac home has been thoughtfully updated from top to bottom & offers an incredible blend of style, comfort, & space. Step inside to soaring vaulted ceilings & a light, bright, open floor plan that immediately feels like home. The stunning gourmet kitchen is the heart of the home, featuring exceptional updates and a convenient wet bar. An additional flexible room just off the kitchen provides the perfect space for a home office, reading room, playroom, or whatever your heart desires. The cozy family room features a gas fireplace, creating an inviting space to relax & gather. Here on this main level you will find a mudroom/laundry room & an extra bedroom or office space with a full bath. The finished walk-out basement is ideal for entertaining, with its own kitchenette, spacious living area, bedroom, & bathroom. Upstairs you will discover a large primary suite with walk-in closet, with 2 additional bedrooms & a beautifully updated full bathroom. Heritage Greens offers a truly one-of-a-kind lifestyle! Enjoy easy access to the community pool, clubhouse, sand volleyball court, basketball hoop, tennis courts, walking and biking trails, Linksview Park, and South Suburban Golf Course. Enjoy local bands & community favorites at South Suburban Golf Course. Heritage Greens is known for its dedicated HOA, year-round social events, & the beloved Heritage Greens Gator Swim Team, along with excellent neighborhood schools.
The Heritage Greens Shopping Center at Holly and County Line is nearby, offering favorites including Big Bill's Pizza, Wild Basil, Los Dos Potrillos, Eskimo Ski & Sport, Sunset Grill, Monster Mini Golf, Colorado Rockies Dugout, and The Makery. Even more conveniences are just across the street, including King Soopers, restaurants, a nail salon, barber shop, fuel station, and more. Move in, unpack, and enjoy the exceptional Heritage Greens lifestyle!...
Contact an agent
Home facts
- Year built:1985
- Subdivision & Development:Heritage Greens
- Listing ID #:7359371
- Added:1 day(s) ago
- Updated:September 03, 2026 at 07:49 PM
Rooms and interior
- Bedrooms:5
- Total bathrooms:4
- Full bathrooms:3
- Kitchen Description:Bar Fridge, Dishwasher, Disposal, Double Oven, Down Draft, Kitchen Island, Microwave, Refrigerator, Self Cleaning Oven
- Basement Description:Built-In Radon, Crawl Space, Daylight, Partially Finished, Slab, Walk-Out Access
- Living area:4,425 sq. ft.
Heating and cooling
- Cooling:Ceiling Fan(s), Central Air
- Heating:Forced Air
Structure and exterior
- Year built:1985
- Building area:4,425 sq. ft.
- Lot area:0.2 Acres
- Lot Features:Cul-De-Sac, House Faces West, Paved
- Construction Materials:Brick, Frame, Wood Siding
- Exterior Features:Deck, Sprinkler System
- Levels:3 Story
Schools
- High school:Arapahoe
- Middle school:Newton
- Elementary school:Ford
Utilities
- Water:City
- Sewer:Public Sewer
Finances and disclosures
- Price:$1,399,000
- Price per sq. ft.:$316.16
- Tax amount:$10,101
Features and amenities
- Appliances:Bar Fridge, Dishwasher, Disposal, Double Oven, Down Draft, Dryer, Fire Alarm, Microwave, Refrigerator, Self Cleaning Oven, Washer
- Laundry features:Dryer, Washer
- Amenities:Cathedral Ceiling(s), Kitchen Island, Open Floorplan, Skylights, Walk-In Closet(s), Wet Bar
Parking
- Parking description:Oversized Garage
- Garage spaces:2
New listings near 7742 S Glencoe Ct
- Coming Soon
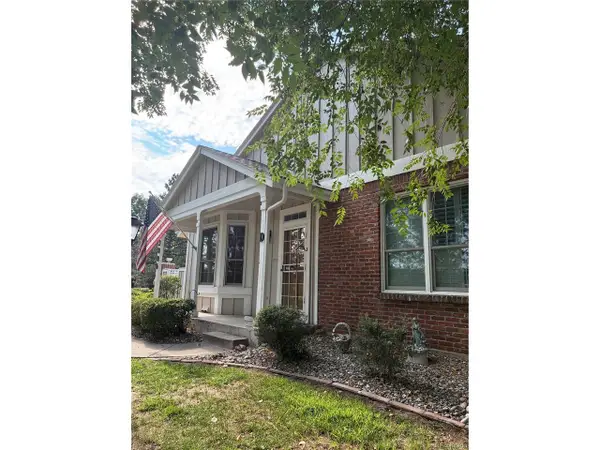 $575,000Coming Soon3 beds 4 baths2,703 sq. ft.
3006 W Long Dr #D, Littleton, CO 80120
MLS# 2575119Listed by: Brokers Guild Homes - Coming Soon
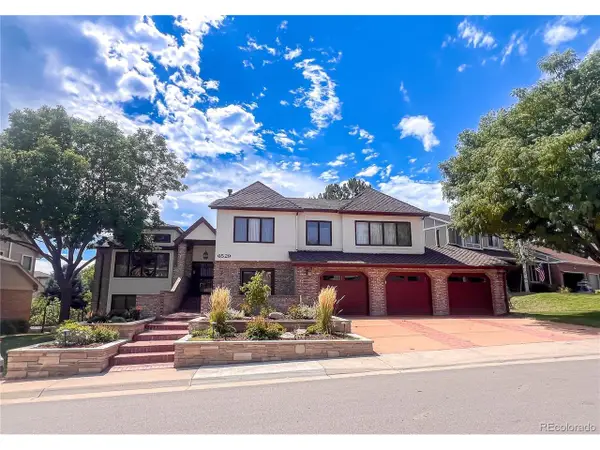 $1,500,000Coming Soon5 beds 4 baths4,976 sq. ft.
6529 S Adams Ct, Littleton, CO 80121
MLS# 6025025Listed by: RE/MAX Professionals - Coming Soon
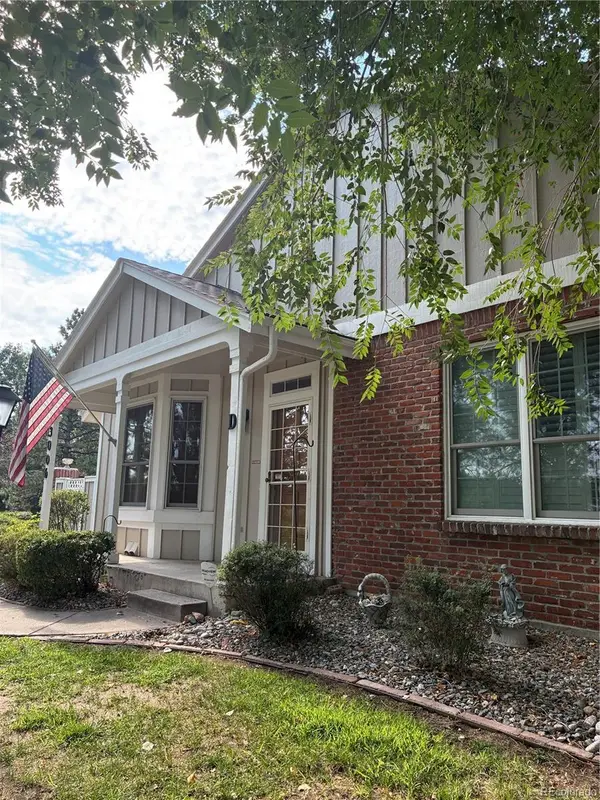 $575,000Coming Soon3 beds 4 baths2,703 sq. ft.
3006 W Long Drive #D, Littleton, CO 80120
MLS# 2575119Listed by: BROKERS GUILD HOMES
- Coming Soon
 $254,900Coming Soon1 beds 1 baths678 sq. ft.
4760 S Wadsworth Boulevard #D207, Littleton, CO 80123
MLS# 9603301Listed by: HOMESMART REALTY - Coming Soon
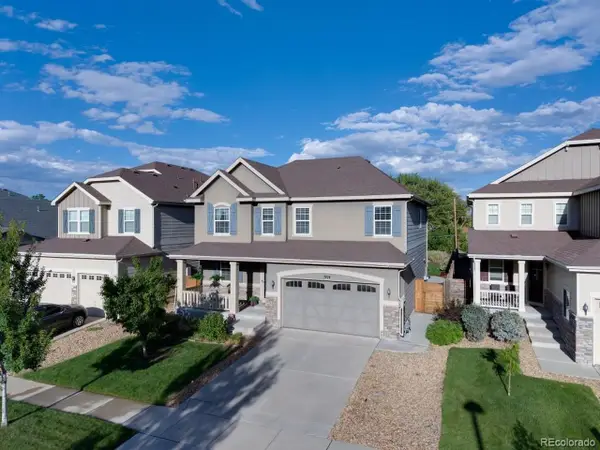 $930,000Coming Soon5 beds 4 baths4,113 sq. ft.
7474 S Pennsylvania St, Littleton, CO 80122
MLS# 4479549Listed by: Sterling Real Estate Group Inc - Coming Soon
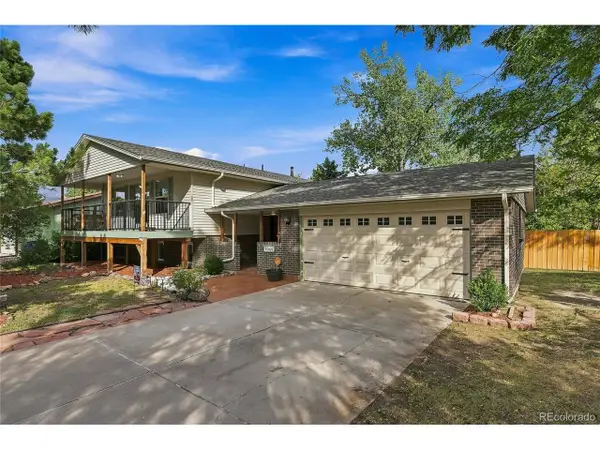 $725,000Coming Soon4 beds 3 baths2,204 sq. ft.
7644 S Franklin Way, Littleton, CO 80122
MLS# 2930651Listed by: Windermere DTC - Coming Soon
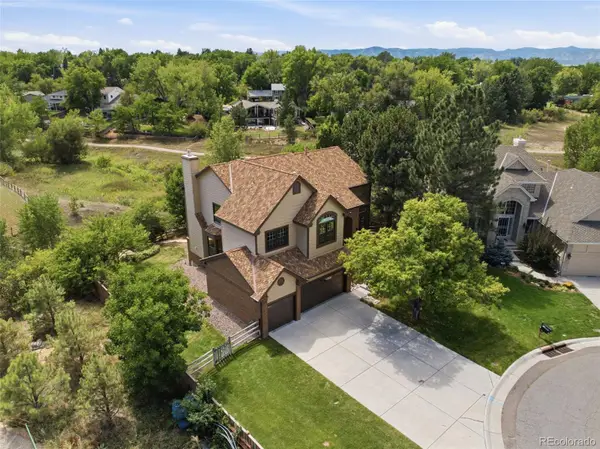 $1,100,000Coming Soon4 beds 5 baths4,831 sq. ft.
6785 S Crocker Way, Littleton, CO 80120
MLS# 1727408Listed by: EXP REALTY, LLC - Coming Soon
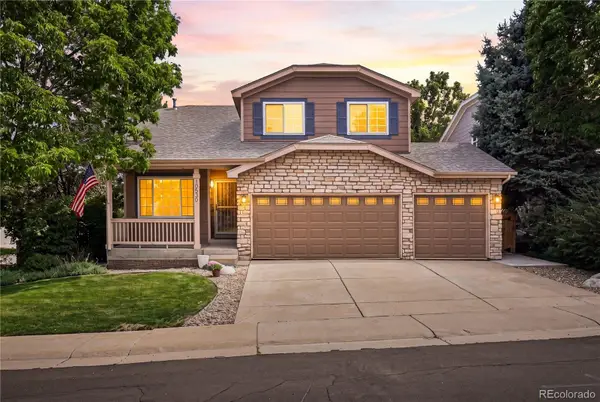 $640,000Coming Soon3 beds 3 baths2,412 sq. ft.
10530 Tiger Chase, Littleton, CO 80124
MLS# 3909797Listed by: KELLER WILLIAMS DTC - New
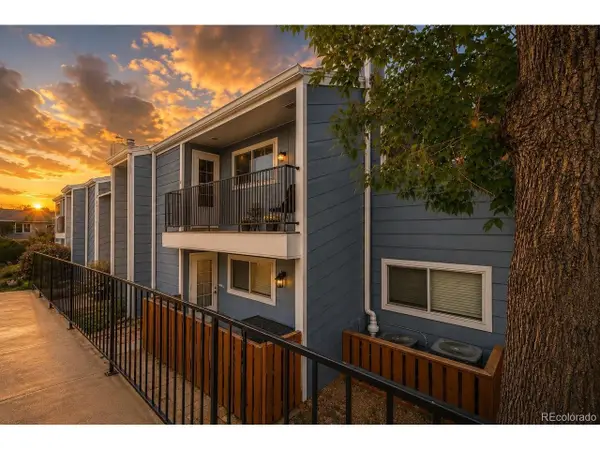 $340,000Active2 beds 1 baths1,031 sq. ft.
7195 S Gaylord St #C12, Littleton, CO 80122
MLS# 3694130Listed by: Redfin Corporation - New
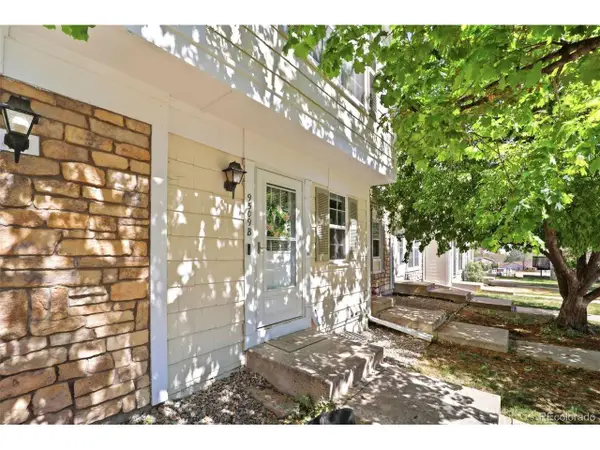 $335,000Active2 beds 1 baths1,276 sq. ft.
9509 Coal Mine W Ave #B, Littleton, CO 80123
MLS# 9697453Listed by: REMAX PROPERTIES


Protect your home and budget from life's surprises with an Assurant Home Warranty, backed by a partner that supports you through every step of homeownership. Explore Plans.
©2026 Century 21 Real Estate LLC. All rights reserved. CENTURY 21®, the CENTURY 21 Logo and C21® are service marks owned by Century 21 Real Estate LLC. Century 21 Real Estate LLC fully supports the principles of the Fair Housing Act and the Equal Opportunity Act. Each office is independently owned and operated. Listing information is deemed reliable but not guaranteed accurate.