
7747 W Chestnut Pl, Littleton, CO 80128
Local realty services provided by:CENTURY 21 Top Dog Properties
Listed by: mateo gomez
Office: brokers guild homes303-752-0007
MLS#:4022723
Source:IRES
Price summary
- Price:$1,074,900
- Price per sq. ft.:$210.35
- Monthly HOA dues:$30.42
About this home
Open House Saturday 10/24/26 12-2pm
**A $20,000 seller rate buy down credit + an additional 1% preferred lender credit will be applied to the sale of this property!
This beautiful home, designed for both everyday living and entertaining, offers the next owner a bright, open concept layout. Nestled in the quiet, sought after Columbine Hills South neighborhood, this brick estate blends modern design with timeless character.
The main level welcomes you through an impressive double door entry, with access to a private office, a graceful staircase, and the spacious living room. The rest of the floor includes a formal dining room, a stunning oak ceiling sunroom, a great room, and a laundry/mudroom with a convenient laundry chute. The chef's kitchen has been fully updated with top of the line appliances and sleek finishes.
Upstairs are four bedrooms, including the expansive primary suite, which features a large walk in closet and spa like bathroom. Three additional generously sized bedrooms, a guest bath, and a living area complete the upper level, offering plenty of room for family or guests.
The fully finished lower level includes a comfortable living area, a bar with a sink and refrigerator, a well sized en suite bedroom, and an additional half bath for guests.
The expansive FIVE car garage and RV parking offer ample space for vehicles, storage, tools, and even a potential golf simulator. The home also comes with "100 year" tile roof that also gives next buyer valuable peace of mind. The beautiful backyard is ideal for outdoor gatherings or peaceful mornings, with ample room for gardening.
Close to parks, trails, Red Rocks amphitheater, c470, Denver, golf courses, top rated schools, and shopping, this home offers comfort and convenience, truly a place to call home....
Contact an agent
Home facts
- Year built:1979
- Subdivision & Development:Columbine Hills
- Listing ID #:4022723
- Added:15 day(s) ago
- Updated:October 25, 2026 at 02:50 PM
Rooms and interior
- Bedrooms:6
- Total bathrooms:5
- Full bathrooms:2
- Half bathrooms:2
- Basement Description:Full, Partially Finished
- Living area:5,110 sq. ft.
Heating and cooling
- Cooling:Central Air
- Heating:Forced Air
Structure and exterior
- Roof:Tile
- Year built:1979
- Building area:5,110 sq. ft.
- Lot area:0.28 Acres
- Lot Features:Corner Lot, Sloping Lot
- Construction Materials:Concrete, Frame
- Exterior Features:Deck, Patio
- Levels:2 Story
Schools
- High school:Chatfield
- Middle school:Falcon Bluffs
- Elementary school:Coronado
Utilities
- Sewer:Public Sewer
Finances and disclosures
- Price:$1,074,900
- Price per sq. ft.:$210.35
- Tax amount:$5,652
Parking
- Garage spaces:5
New listings near 7747 W Chestnut Pl
- Coming SoonOpen Sat, 11am to 2pm
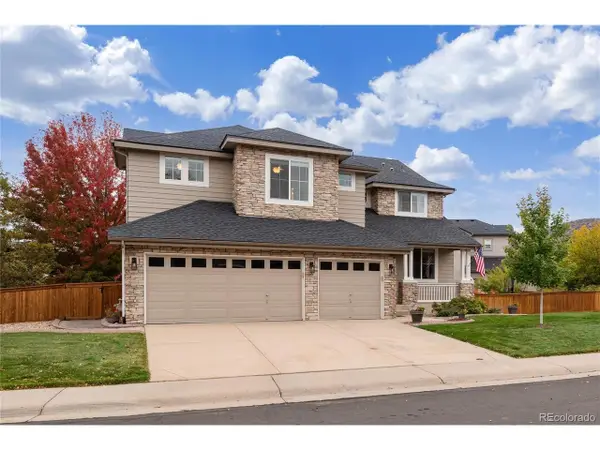 $1,165,000Coming Soon5 beds 5 baths4,372 sq. ft.
9782 W Athens Ln, Littleton, CO 80127
MLS# 8866525Listed by: Dubrova and Associate LLC - Coming Soon
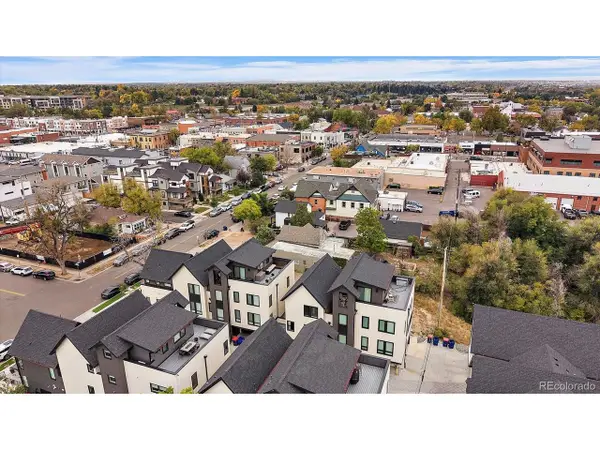 $525,000Coming Soon1 beds 2 baths1,201 sq. ft.
5609 S Curtice St #D, Littleton, CO 80120
MLS# 4906437Listed by: Madison & Company Properties - Coming SoonOpen Wed, 12 to 2pm
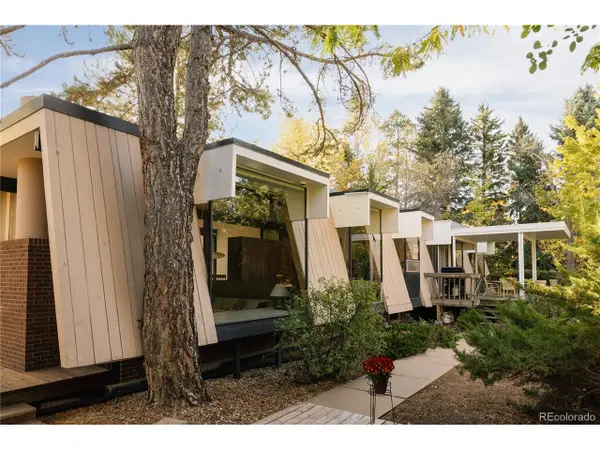 $1,995,000Coming Soon6 beds 3 baths3,888 sq. ft.
600 Front Range Rd, Littleton, CO 80120
MLS# 6735405Listed by: Serhant Colorado LLC - New
 $555,000Active2 beds 3 baths2,188 sq. ft.
2718 W Greens Dr, Littleton, CO 80123
MLS# 5867725Listed by: RE/MAX Synergy - Open Sat, 12 to 2pmNew
 $489,000Active3 beds 2 baths2,150 sq. ft.
5755 S Hickory St, Littleton, CO 80120
MLS# 8792132Listed by: NextHome Aspire - New
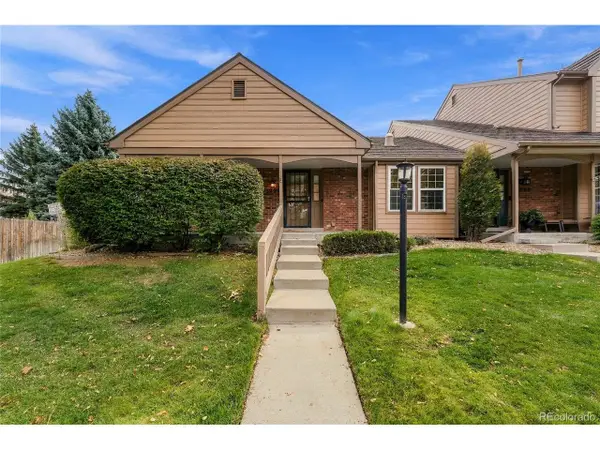 $465,000Active2 beds 2 baths2,567 sq. ft.
5200 S Jellison St, Littleton, CO 80123
MLS# 9550104Listed by: The Steller Group, Inc - Open Sun, 12 to 4pmNew
 $929,900Active5 beds 4 baths3,690 sq. ft.
5379 Morning Glory Ln, Littleton, CO 80123
MLS# 8622778Listed by: Keller Williams Realty Downtown LLC - New
 $529,000Active3 beds 2 baths1,679 sq. ft.
740 W Jamison Cir, Littleton, CO 80120
MLS# 6276405Listed by: Legacy 100 Real Estate Partners LLC - New
 $750,000Active4 beds 4 baths2,730 sq. ft.
1091 W Kettle Ave, Littleton, CO 80120
MLS# 3079531Listed by: MODUS Real Estate - Open Sun, 11am to 1pmNew
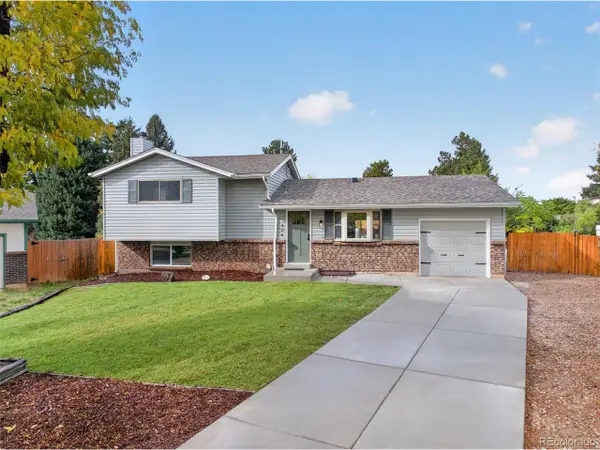 $625,000Active3 beds 3 baths1,955 sq. ft.
404 Neptune Ct, Littleton, CO 80124
MLS# 3959879Listed by: RE/MAX Professionals


Protect your home and budget from life's surprises with an Assurant Home Warranty, backed by a partner that supports you through every step of homeownership. Explore Plans.
©2026 Century 21 Real Estate LLC. All rights reserved. CENTURY 21®, the CENTURY 21 Logo and C21® are service marks owned by Century 21 Real Estate LLC. Century 21 Real Estate LLC fully supports the principles of the Fair Housing Act and the Equal Opportunity Act. Each office is independently owned and operated. Listing information is deemed reliable but not guaranteed accurate.