
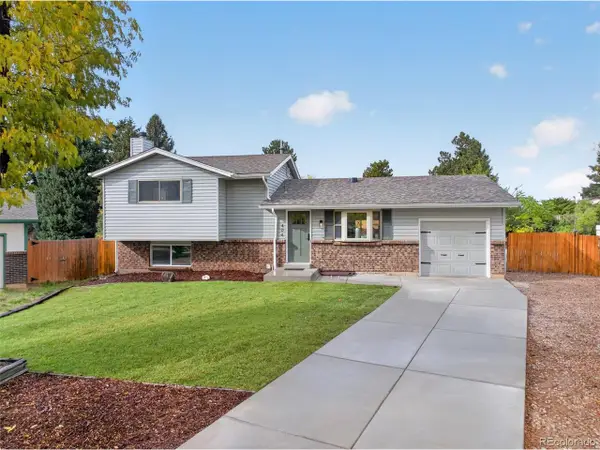
7844 W Ontario Pl, Littleton, CO 80128
Local realty services provided by:CENTURY 21 CapRock Real Estate
7844 W Ontario Pl,Littleton, CO 80128
$549,000
- 4 Beds
- 3 Baths
- 1,966 sq. ft.
- Single family
- Active
Listed by: carrie hill
Office: rocky mountain real estate inc303-530-0132
MLS#:4912877
Source:IRES
Price summary
- Price:$549,000
- Price per sq. ft.:$279.25
About this home
All newly remodeled bi-level in the sought after Columbine West neighborhood of Littleton. Step into a bright, open main level where a sun-filled living room with a wood-burning fireplace with built-in bookshelves flows into a brand new eat-in kitchen featuring a center island with breakfast bar, stone countertops, new cabinets with gold hardware, a new sink and backsplash, and new stainless steel appliances. New light-tones luxury vinyl plank flooring and fresh designer paint run throughout. The upper level offers a primary bedroom, a second bedroom and a fully remodeled full bath with tub and shower. The lower level adds a spacious family room, two additional bedrooms and 2 more remodeled bathrooms including a second primary en suite, great for multi-generational living or a home office. Enjoy true peace of mind with brand-new central air conditioning (2026), a newer water heater (2023), new siding, and a new roof. Outside, a giant wood deck overlooks the large backyard on a 7,800+sq ft lot, and an attached two-car garage completes the home. Served by the desirable Jeffco's Dutch Creek Elementary, Ken Caryl Middle and Columbine High School, and just minutes to Columbine West Park and Pool, across the street from a greenbelt, Clement Park, Southwest Plaza, dining and C470. A turnkey, fully renovated home in one of Littleton's most established neighborhoods....
Contact an agent
Home facts
- Year built:1977
- Subdivision & Development:Columbine West
- Listing ID #:4912877
- Added:80 day(s) ago
- Updated:October 25, 2026 at 03:28 PM
Rooms and interior
- Bedrooms:4
- Total bathrooms:3
- Full bathrooms:1
- Kitchen Description:Dishwasher, Kitchen Island, Microwave, Refrigerator
- Basement Description:Sump Pump
- Living area:1,966 sq. ft.
Heating and cooling
- Cooling:Central Air
- Heating:Forced Air
Structure and exterior
- Roof:Composition
- Year built:1977
- Building area:1,966 sq. ft.
- Lot area:0.18 Acres
- Lot Features:Level, Paved
- Construction Materials:Concrete, Frame, Vinyl Siding
- Exterior Features:Deck
- Levels:2 Story
Schools
- High school:Columbine
- Middle school:Ken Caryl
- Elementary school:Dutch Creek
Utilities
- Water:Public
- Sewer:Public Sewer
Finances and disclosures
- Price:$549,000
- Price per sq. ft.:$279.25
- Tax amount:$3,130
Features and amenities
- Appliances:Dishwasher, Fire Alarm, Microwave, Refrigerator
- Amenities:Kitchen Island, Open Floorplan
Parking
- Garage spaces:2
New listings near 7844 W Ontario Pl
- Coming SoonOpen Sat, 11am to 2pm
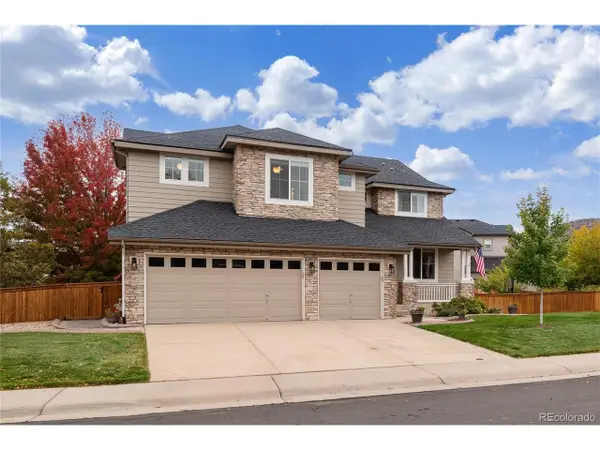 $1,165,000Coming Soon5 beds 5 baths4,372 sq. ft.
9782 W Athens Ln, Littleton, CO 80127
MLS# 8866525Listed by: Dubrova and Associate LLC - Coming Soon
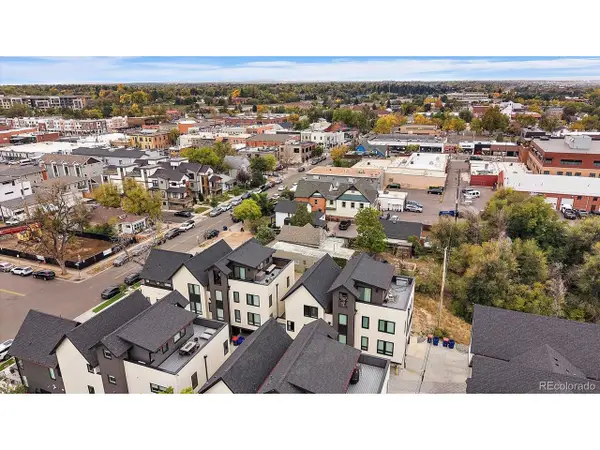 $525,000Coming Soon1 beds 2 baths1,201 sq. ft.
5609 S Curtice St #D, Littleton, CO 80120
MLS# 4906437Listed by: Madison & Company Properties - Coming SoonOpen Wed, 12 to 2pm
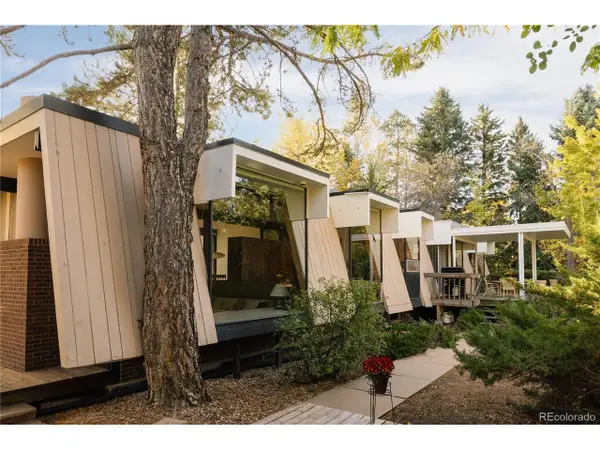 $1,995,000Coming Soon6 beds 3 baths3,888 sq. ft.
600 Front Range Rd, Littleton, CO 80120
MLS# 6735405Listed by: Serhant Colorado LLC - New
 $555,000Active2 beds 3 baths2,188 sq. ft.
2718 W Greens Dr, Littleton, CO 80123
MLS# 5867725Listed by: RE/MAX Synergy - Open Sat, 12 to 2pmNew
 $490,000Active3 beds 2 baths2,150 sq. ft.
5755 S Hickory St, Littleton, CO 80120
MLS# 8792132Listed by: NextHome Aspire - New
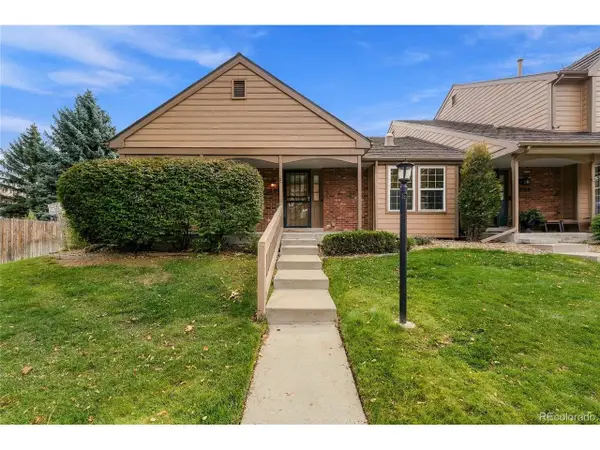 $465,000Active2 beds 2 baths2,567 sq. ft.
5200 S Jellison St, Littleton, CO 80123
MLS# 9550104Listed by: The Steller Group, Inc - Open Sun, 12 to 4pmNew
 $929,900Active5 beds 4 baths3,690 sq. ft.
5379 Morning Glory Ln, Littleton, CO 80123
MLS# 8622778Listed by: Keller Williams Realty Downtown LLC - New
 $529,000Active3 beds 2 baths1,679 sq. ft.
740 W Jamison Cir, Littleton, CO 80120
MLS# 6276405Listed by: Legacy 100 Real Estate Partners LLC - New
 $750,000Active4 beds 4 baths2,730 sq. ft.
1091 W Kettle Ave, Littleton, CO 80120
MLS# 3079531Listed by: MODUS Real Estate - Open Sun, 11am to 1pmNew
 $625,000Active3 beds 3 baths1,955 sq. ft.
404 Neptune Ct, Littleton, CO 80124
MLS# 3959879Listed by: RE/MAX Professionals


Protect your home and budget from life's surprises with an Assurant Home Warranty, backed by a partner that supports you through every step of homeownership. Explore Plans.
©2026 Century 21 Real Estate LLC. All rights reserved. CENTURY 21®, the CENTURY 21 Logo and C21® are service marks owned by Century 21 Real Estate LLC. Century 21 Real Estate LLC fully supports the principles of the Fair Housing Act and the Equal Opportunity Act. Each office is independently owned and operated. Listing information is deemed reliable but not guaranteed accurate.