
7912 Galileo, Littleton, CO 80125
Local realty services provided by:CENTURY 21 Trenka Real Estate
Listed by: lori strausheim
Office: corcoran perry & co.
MLS#:1511745
Source:ML
Price summary
- Price:$2,100,000
- Price per sq. ft.:$448.53
- Monthly HOA dues:$340
About this home
EXCITING NEWS! The additional lot is NOW available for $700,000 with the purchase of the home. While the home may be purchased separately, the additional lot is only available if the home is also purchased. Lot will not be sold on its own. This is a rare opportunity to own a beautiful home along with an adjacent lot offering added privacy, room to expand, or future investment potential. Don't miss your chance to secure this unique package while it's available! Live in Galileo while you build your dream home!
Discover breathtaking views and exceptional craftsmanship in this immaculate home, located in the exclusive, gated Ravenna Country Club. Perfectly maintained and truly better than new, this residence offers refined comfort in one of Colorado’s most prestigious settings.
Step inside to find a private office with sliding doors leading to the spacious 18.8’ x 22.11’ front porch, an ideal spot for work or quiet relaxation. The elegant dining area features a stunning two-way fireplace, creating a warm, seamless connection to the gourmet kitchen—a chef’s dream with high-end finishes and open sightlines. The family room showcases expansive city and mountain views, providing a beautiful backdrop for everyday living and entertaining alike.
Enjoy Colorado’s four seasons from the oversized 20’ x 17’ deck, offering both covered and open-air spaces for dining, lounging, or simply soaking in the scenery. The luxurious main-floor primary suite is a serene retreat, designed for ultimate comfort and relaxation.
Convenience meets functionality with a laundry room off the garage, complete with a utility sink and included washer and dryer. The fully finished walk-out lower level expands your living space with three additional bedrooms, two full bathrooms, a wet bar with mini-fridge, and a large great room with a fireplace—perfect for guests or gatherings.
Don’t miss your chance to own a piece of paradise in one of Colorado’s most coveted Country Clubs....
Contact an agent
Home facts
- Year built:2018
- Subdivision & Development:Ravenna
- Listing ID #:1511745
Rooms and interior
- Bedrooms:4
- Total bathrooms:4
- Full bathrooms:3
- Half bathrooms:1
- Flooring:Carpet, Tile, Wood
- Bathrooms Description:Five Piece Bath
- Kitchen Description:Cooktop, Dishwasher, Disposal, Kitchen Island, Microwave, Oven, Pantry, Range, Range Hood, Refrigerator
- Basement Description:Finished, Full, Walk-Out Access
- Living area:4,682 sq. ft.
Heating and cooling
- Cooling:Central Air
- Heating:Forced Air, Natural Gas
Structure and exterior
- Roof:Concrete
- Year built:2018
- Building area:4,682 sq. ft.
- Lot Features:Landscaped, Sprinklers In Front
- Architectural Style:Traditional
- Construction Materials:Brick, Frame, Stucco
- Exterior Features:Covered, Deck, Front Porch, Gas Valve, Private Yard, Rain Gutters, Smart Irrigation
- Foundation Description:Slab
- Levels:1 Story
Schools
- High school:Thunderridge
- Middle school:Ranch View
- Elementary school:Roxborough
Utilities
- Water:Public
- Sewer:Public Sewer
Finances and disclosures
- Price:$2,100,000
- Price per sq. ft.:$448.53
- Tax amount:$24,554
Features and amenities
- Laundry features:Dryer, Washer
- Amenities:Gas Water Heater
Parking
- Parking description:Oversized
- Garage spaces:3
 Based on information submitted to the MLS GRID as of October 27, 2026 06:03 PM. All data is obtained from various sources and may not have been verified by broker or MLS GRID. Supplied Open House information is subject to change without notice. All information should be independently reviewed and verified for accuracy. Properties may or may not be listed by the office/agent presenting the information. ML Member Broker: Mark Trenka
New listings near 7912 Galileo
- Coming Soon
 $849,000Coming Soon5 beds 4 baths2,920 sq. ft.
1375 W Hinsdale Dr, Littleton, CO 80120
MLS# 7363991Listed by: Megastar Realty - Coming Soon
 $1,000,000Coming Soon4 beds 4 baths3,775 sq. ft.
5029 W Maplewood, Littleton, CO 80123
MLS# 7228894Listed by: BERKSHIRE HATHAWAY HOMESERVICES COLORADO REAL ESTATE, LLC - BRIGHTON - Coming SoonOpen Sat, 11am to 2pm
 $1,165,000Coming Soon5 beds 5 baths4,372 sq. ft.
9782 W Athens Ln, Littleton, CO 80127
MLS# 8866525Listed by: Dubrova and Associate LLC - Coming SoonOpen Fri, 11:30am to 1pm
 $525,000Coming Soon1 beds 2 baths1,201 sq. ft.
5609 S Curtice St #D, Littleton, CO 80120
MLS# 4906437Listed by: Madison & Company Properties - New
 $699,000Active3 beds 2 baths2,277 sq. ft.
1339 W Littleton Blvd, Littleton, CO 80120
MLS# 5617089Listed by: Mcguire Realty - Open Wed, 4 to 6pmNew
 $2,499,000Active4 beds 4 baths3,387 sq. ft.
4677 W Wagon Trail, Littleton, CO 80123
MLS# 5598322Listed by: CORCORAN PERRY & CO. - New
 $555,000Active2 beds 3 baths2,188 sq. ft.
2718 W Greens Dr, Littleton, CO 80123
MLS# 5867725Listed by: RE/MAX Synergy - Open Sat, 12 to 2pmNew
 $489,000Active3 beds 2 baths2,150 sq. ft.
5755 S Hickory St, Littleton, CO 80120
MLS# 8792132Listed by: NextHome Aspire - Open Sat, 11am to 2pmNew
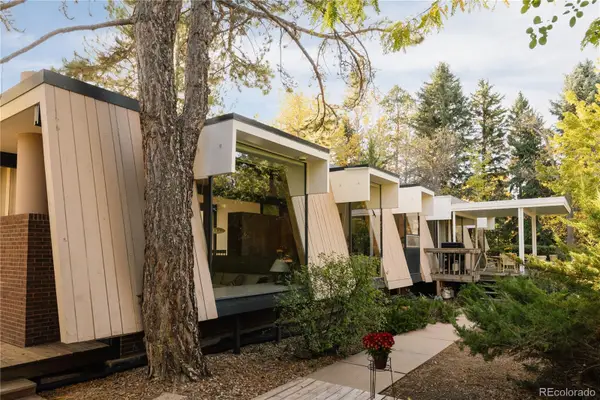 $1,995,000Active6 beds 3 baths3,283 sq. ft.
600 Front Range, Littleton, CO 80120
MLS# 6735405Listed by: SERHANT COLORADO LLC - New
 $465,000Active2 beds 2 baths2,567 sq. ft.
5200 S Jellison St, Littleton, CO 80123
MLS# 9550104Listed by: The Steller Group, Inc


Protect your home and budget from life's surprises with an Assurant Home Warranty, backed by a partner that supports you through every step of homeownership. Explore Plans.
©2026 Century 21 Real Estate LLC. All rights reserved. CENTURY 21®, the CENTURY 21 Logo and C21® are service marks owned by Century 21 Real Estate LLC. Century 21 Real Estate LLC fully supports the principles of the Fair Housing Act and the Equal Opportunity Act. Each office is independently owned and operated. Listing information is deemed reliable but not guaranteed accurate.