
7933 Piney River, Littleton, CO 80125
Local realty services provided by:CENTURY 21 Bear Facts Realty
7933 Piney River,Littleton, CO 80125
$1,329,900
- 5 Beds
- 6 Baths
- 5,744 sq. ft.
- Single family
- Active
Listed by: bryce sheetz
Office: jpar modern real estate
MLS#:5142606
Source:ML
Price summary
- Price:$1,329,900
- Price per sq. ft.:$231.53
About this home
Sellers are offering up to $25,000 for an interest rate buydown or other seller concessions. Welcome to your dream home in the highly coveted Sterling Ranch community. This stunning 5-bedroom, 6-bathroom home boasts 6,368 total square feet of meticulously designed living space and backs to beautiful open space. Built in 2018, the home perfectly blends modern luxury with Colorado’s signature indoor-outdoor lifestyle. The expansive main level is bathed in incredible natural light thanks to an abundance of massive, strategically placed windows. The open-concept chef’s kitchen is a true showstopper, featuring premium quartz countertops, upgraded appliances, and ample space for entertaining. With 3,184 finished square feet above grade, the main level offers a seamless flow, generous room sizes, and high-end finishes at every turn. The incredible 2,560 square foot walkout basement expands your living options exponentially and features a full wet bar, a guest suite, ample storage and provides the perfect canvas for a home theater, game room, and/or gym. Practical luxury is at the forefront of this home. Enjoy significant energy savings with a fully seller-owned solar system. Stay comfortable year-round with a premium dual-zoned climate control system and programmable window shades in the primary suite. Utilize the spacious 3-car attached garage for all your vehicles which includes two fully installed EV chargers and custom built-in storage for your Colorado gear. Home is wired for 1G fiber internet connection. Located in Littleton's premier master-planned community, you are just minutes away from top-tier amenities, The Overlook Clubhouse community pools, community playgrounds, miles of scenic trails and Chatfield State Park. Don't miss the chance to own this turn-key Sterling Ranch gem!...
Contact an agent
Home facts
- Year built:2018
- Subdivision & Development:Sterling Ranch
- Listing ID #:5142606
Rooms and interior
- Bedrooms:5
- Total bathrooms:6
- Full bathrooms:2
- Half bathrooms:1
- Flooring:Carpet, Tile, Wood
- Kitchen Description:Bar Fridge, Cooktop, Dishwasher, Disposal, Double Oven, Microwave, Oven, Range, Range Hood, Self Cleaning Oven, Wine Cooler
- Basement Description:Finished, Sump Pump, Walk-Out Access
- Living area:5,744 sq. ft.
Heating and cooling
- Cooling:Attic Fan, Central Air
- Heating:Forced Air
Structure and exterior
- Roof:Shingle
- Year built:2018
- Building area:5,744 sq. ft.
- Lot Features:Irrigated, Landscaped, Master Planned, Sprinklers In Front, Sprinklers In Rear
- Architectural Style:Contemporary
- Construction Materials:Frame
- Exterior Features:Covered, Deck, Front Porch, Gas Grill, Gas Valve, Patio, Private Yard, Rain Gutters, Smart Irrigation
- Foundation Description:Concrete Perimeter, Slab
- Levels:1 Story
Schools
- High school:Thunderridge
- Middle school:Ranch View
- Elementary school:Coyote Creek
Utilities
- Water:Public
- Sewer:Public Sewer
Finances and disclosures
- Price:$1,329,900
- Price per sq. ft.:$231.53
- Tax amount:$16,471
Features and amenities
- Laundry features:Dryer, In Unit, Washer
- Amenities:Bar Fridge, Double Pane Windows, Gas Water Heater, Sump Pump, Window Coverings, Window Treatments, Wine Cooler
Parking
- Parking description:Oversized
- Garage spaces:3
 Based on information submitted to the MLS GRID as of October 26, 2026 06:29 PM. All data is obtained from various sources and may not have been verified by broker or MLS GRID. Supplied Open House information is subject to change without notice. All information should be independently reviewed and verified for accuracy. Properties may or may not be listed by the office/agent presenting the information. ML Member Broker: Juan L. Sanchez
New listings near 7933 Piney River
- Coming Soon
 $525,000Coming Soon1 beds 2 baths1,201 sq. ft.
5609 S Curtice #D, Littleton, CO 80120
MLS# 4906437Listed by: MADISON & COMPANY PROPERTIES - Coming SoonOpen Sat, 11am to 2pm
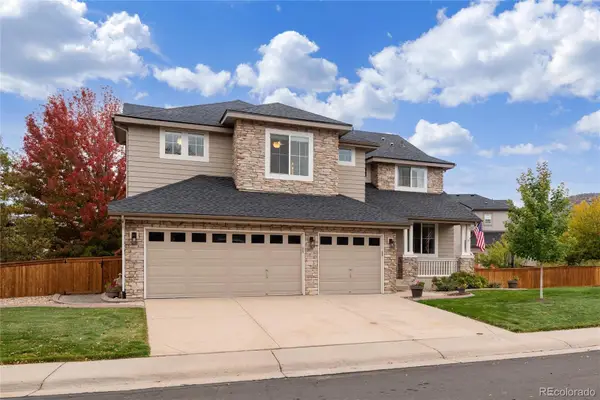 $1,165,000Coming Soon5 beds 5 baths4,222 sq. ft.
9782 W Athens, Littleton, CO 80127
MLS# 8866525Listed by: DUBROVA AND ASSOCIATE LLC - Coming SoonOpen Sat, 11am to 2pm
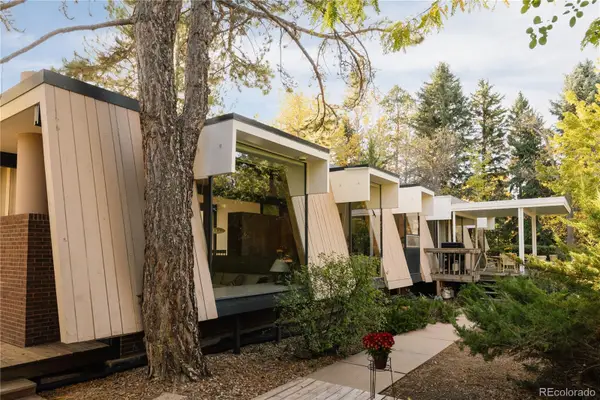 $1,995,000Coming Soon6 beds 3 baths3,283 sq. ft.
600 Front Range, Littleton, CO 80120
MLS# 6735405Listed by: SERHANT COLORADO LLC - New
 $699,000Active3 beds 2 baths2,277 sq. ft.
1339 W Littleton Blvd, Littleton, CO 80120
MLS# 5617089Listed by: Mcguire Realty - Open Wed, 4 to 6pmNew
 $2,499,000Active4 beds 4 baths3,387 sq. ft.
4677 W Wagon Trail, Littleton, CO 80123
MLS# 5598322Listed by: CORCORAN PERRY & CO. - New
 $555,000Active2 beds 3 baths2,188 sq. ft.
2718 W Greens Dr, Littleton, CO 80123
MLS# 5867725Listed by: RE/MAX Synergy - Open Sat, 12 to 2pmNew
 $489,000Active3 beds 2 baths2,021 sq. ft.
5755 S Hickory, Littleton, CO 80120
MLS# 8792132Listed by: NEXTHOME ASPIRE - New
 $465,000Active2 beds 2 baths2,567 sq. ft.
5200 S Jellison St, Littleton, CO 80123
MLS# 9550104Listed by: The Steller Group, Inc - New
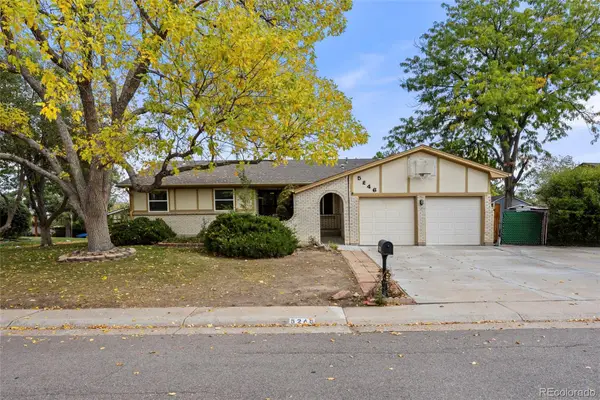 $685,000Active5 beds 4 baths3,414 sq. ft.
5246 S Perry, Littleton, CO 80123
MLS# 6850230Listed by: COLDWELL BANKER REALTY 44 - New
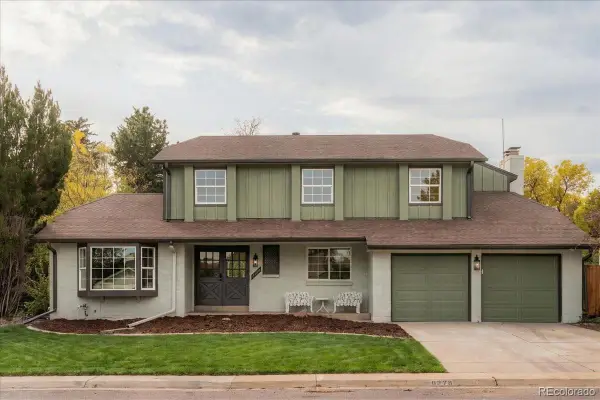 $929,900Active5 beds 4 baths3,162 sq. ft.
5379 Morning Glory, Littleton, CO 80123
MLS# 8622778Listed by: KELLER WILLIAMS REALTY DOWNTOWN LLC


Protect your home and budget from life's surprises with an Assurant Home Warranty, backed by a partner that supports you through every step of homeownership. Explore Plans.
©2026 Century 21 Real Estate LLC. All rights reserved. CENTURY 21®, the CENTURY 21 Logo and C21® are service marks owned by Century 21 Real Estate LLC. Century 21 Real Estate LLC fully supports the principles of the Fair Housing Act and the Equal Opportunity Act. Each office is independently owned and operated. Listing information is deemed reliable but not guaranteed accurate.