
8 Silver Aspen, Littleton, CO 80127
Local realty services provided by:CENTURY 21 Bear Facts Realty
8 Silver Aspen,Littleton, CO 80127
$1,995,000
- 5 Beds
- 4 Baths
- 4,664 sq. ft.
- Single family
- Active
Listed by: brean small
Office: exp realty, llc.
MLS#:8440777
Source:ML
Price summary
- Price:$1,995,000
- Price per sq. ft.:$427.74
- Monthly HOA dues:$78
About this home
Welcome to 8 Silver Aspen, a truly rare opportunity in the highly sought after gated community of Manor Ridge in Ken-Caryl Valley. This exceptional Ranch residence combines updated finishes, main level living, and a beautifully finished walkout basement, all set on an impressive private lot with remarkable privacy and majestic Valley Views. With over 4,600 finished square feet, the home delivers exceptional room for everyday living, entertaining, and relaxing. The floorplan provides three traditional bedrooms on the main level, while the fourth comes from a thoughtful addition and offers outstanding versatility for modern living. This space can be envisioned as a fourth bedroom, home office, home gym, or retreat of your choice. The primary bedroom showcases a stone gas fireplace, a private entrance to the outdoor deck, and a 5 piece updated ensuite bath. New carpet and flooring were installed in 2019, providing a refreshed feel across the living spaces. The kitchen was remodeled in 2023, giving the heart of the home an elevated presence. The adjacent living and dining areas provide plenty of room for relaxation and entertainment. The outdoor deck was also recently expanded, creating more room for outdoor living and soaking up the Valleys natural beauty and wildlife. A fifth bedroom is located downstairs paired with an updated full bathroom, creating a comfortable and more private option for teenagers or extended family members. The finished walk-out basement can also become the ultimate recreation destination with plenty of space for a media room, game tables, a second family room, workout equipment, or hobbies. This home is truly one of a kind as Rare Ranch floorplan living meets modern flexibility. Enjoy this incredible Manor Ridge residence and live the Ken-Caryl Lifestyle with world class amenities including 3 swimming pools, 22 tennis/pickleball courts, award winning schools, an equestrian center, and miles of private hiking trails exclusive to residents only....
Contact an agent
Home facts
- Year built:1984
- Subdivision & Development:Ken Caryl
- Listing ID #:8440777
Rooms and interior
- Bedrooms:5
- Total bathrooms:4
- Full bathrooms:3
- Flooring:Carpet, Tile, Wood
- Bathrooms Description:Five Piece Bath, Jack & Jill Bathroom
- Kitchen Description:Cooktop, Disposal, Double Oven, Eat-in Kitchen, Kitchen Island, Microwave, Oven, Pantry, Range Hood, Refrigerator, Wine Cooler
- Basement:Yes
- Basement Description:Finished
- Living area:4,664 sq. ft.
Heating and cooling
- Cooling:Central Air
- Heating:Forced Air
- Central air:Yes
Structure and exterior
- Roof:Stone-Coated Steel
- Year built:1984
- Building area:4,664 sq. ft.
- Lot area:0.81 Acres
- Lot Features:Cul-De-Sac, Foothills, Level, Many Trees, Mountainous, Secluded, Sloped, Sprinklers In Front, Sprinklers In Rear
- Architectural Style:Traditional
- Construction Materials:Stucco
- Exterior Features:Deck, Patio, Private Yard
- Foundation Description:Slab
- Levels:1 Story
Schools
- High school:Chatfield
- Middle school:Bradford
- Elementary school:Bradford
Utilities
- Sewer:Public Sewer
Finances and disclosures
- Price:$1,995,000
- Price per sq. ft.:$427.74
- Tax amount:$12,081 (2025)
Features and amenities
- Amenities:Double Pane Windows, Wine Cooler
Parking
- Total parking spaces:3
- Garage:Yes
- Garage spaces:3
 Based on information submitted to the MLS GRID as of September 12, 2026 02:29 PM. All data is obtained from various sources and may not have been verified by broker or MLS GRID. Supplied Open House information is subject to change without notice. All information should be independently reviewed and verified for accuracy. Properties may or may not be listed by the office/agent presenting the information. ML Member Broker: Juan L. Sanchez
New listings near 8 Silver Aspen
- Coming Soon
 $720,000Coming Soon2 beds 2 baths1,485 sq. ft.
5592 S Nevada Street #308, Littleton, CO 80120
MLS# 6768747Listed by: BERKSHIRE HATHAWAY HOMESERVICES COLORADO REAL ESTATE, LLC - New
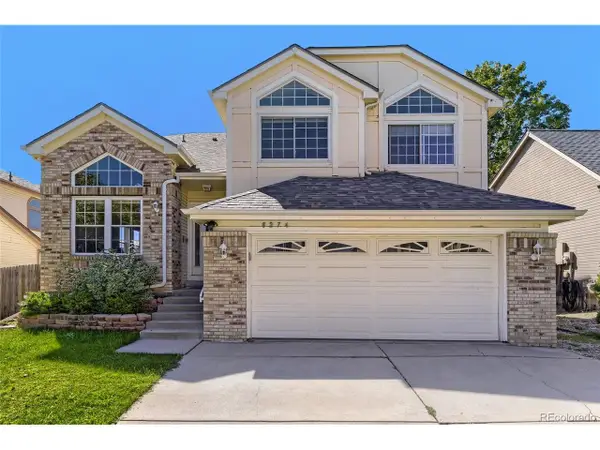 $590,000Active5 beds 4 baths2,286 sq. ft.
8274 S Ogden Cir, Littleton, CO 80122
MLS# 9931124Listed by: Forza Realty, LLC - New
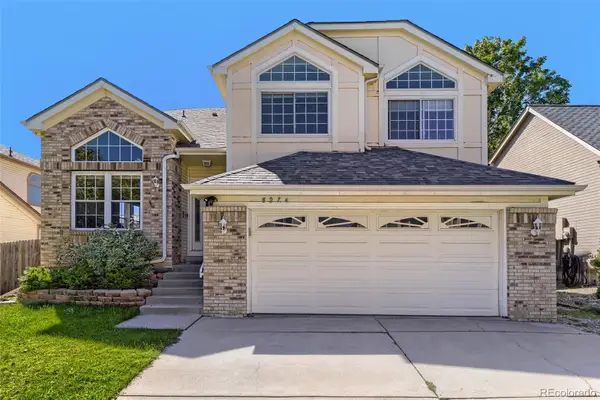 $590,000Active5 beds 4 baths2,286 sq. ft.
8274 S Ogden Circle, Littleton, CO 80122
MLS# 9931124Listed by: FORZA REALTY, LLC - New
 $850,000Active4 beds 3 baths3,623 sq. ft.
1428 W Briarwood Avenue, Littleton, CO 80120
MLS# 8681779Listed by: FREEDOM REALTY GROUP LLC - New
 $750,000Active3 beds 3 baths2,386 sq. ft.
9142 W Hialeah Place, Littleton, CO 80123
MLS# 7648751Listed by: LIV SOTHEBY'S INTERNATIONAL REALTY - New
 $620,000Active4 beds 3 baths2,774 sq. ft.
6926 S Ogden Ct, Littleton, CO 80122
MLS# 2256718Listed by: Red Carpet Realty LLC - Open Sat, 1 to 3pmNew
 $699,900Active3 beds 2 baths2,077 sq. ft.
804 W Shepperd Ave, Littleton, CO 80120
MLS# 2461038Listed by: The Steller Group, Inc - New
 $950,000Active4 beds 4 baths3,333 sq. ft.
6184 S Benton Court, Littleton, CO 80123
MLS# 9969558Listed by: JDI INVESTMENTS - Open Sat, 1 to 3pmNew
 $699,000Active3 beds 3 baths2,360 sq. ft.
5115 E Davies Dr, Littleton, CO 80122
MLS# 1595448Listed by: RE/MAX Professionals - Open Sun, 11am to 2pmNew
 $735,000Active5 beds 3 baths2,860 sq. ft.
7095 S Cherry Drive, Littleton, CO 80122
MLS# 6501552Listed by: YOUR CASTLE REAL ESTATE INC


Protect your home and budget from life's surprises with an Assurant Home Warranty, backed by a partner that supports you through every step of homeownership. Explore Plans.
©2026 Century 21 Real Estate LLC. All rights reserved. CENTURY 21®, the CENTURY 21 Logo and C21® are service marks owned by Century 21 Real Estate LLC. Century 21 Real Estate LLC fully supports the principles of the Fair Housing Act and the Equal Opportunity Act. Each office is independently owned and operated. Listing information is deemed reliable but not guaranteed accurate.