
8024 S Culebra Peak, Littleton, CO 80127
Local realty services provided by:CENTURY 21 CapRock Real Estate
8024 S Culebra Peak,Littleton, CO 80127
$439,900
- 3 Beds
- 2 Baths
- 2,130 sq. ft.
- Townhouse
- Active
Listed by: kathleen mccarthy
Office: exp realty, llc888-440-2724
MLS#:8523645
Source:IRES
Price summary
- Price:$439,900
- Price per sq. ft.:$206.53
- Monthly HOA dues:$520
About this home
Welcome to 8024 S Culebra Peak, a 3-bedroom, 2 bath townhome in the desirable Ken Caryl community. The main floor offers a primary suite with a large private bath, plus a second bedroom and full hallway bath. The kitchen, dining area and family room are also on the main level, with access from the family room to a private fenced patio with low-maintenance turf and a rock area. Upstairs you'll find a large, light-filled flex space with plenty of room for a second family room, home office, playroom or workout area. The third bedroom is also upstairs and includes a large storage closet and cozy window seat. The furnace and AC were cleaned and serviced in August 2026. Ken Caryl residents enjoy access to private hiking and biking trails, pools, clubhouses, an equestrian center and more. Close to Red Rocks Amphitheatre, Chatfield State Park, shopping, dining, and plenty of outdoor recreation. Convenient access to C-470 and Highway 285 makes it easy to get around the Denver metro area or head west to the mountains. Move-in ready and located in Ken Caryl, with access to the trails, recreation, and amenities that make this community such a great place to live. The exterior siding was recently replaced by the HOA. Seller is offering a 1 year home warranty!...
Contact an agent
Home facts
- Year built:1977
- Subdivision & Development:Ken Caryl Ranch Plains
- Listing ID #:8523645
- Added:18 day(s) ago
- Updated:September 09, 2026 at 03:03 PM
Rooms and interior
- Bedrooms:3
- Total bathrooms:2
- Full bathrooms:1
- Kitchen Description:Dishwasher, Disposal, Pantry, Refrigerator
- Basement Description:Crawl Space, Slab
- Living area:2,130 sq. ft.
Heating and cooling
- Cooling:Attic Fan, Ceiling Fan(s), Central Air
- Heating:Forced Air
Structure and exterior
- Roof:Fiberglass
- Year built:1977
- Building area:2,130 sq. ft.
- Lot area:0.05 Acres
- Lot Features:Cul-De-Sac, House Faces North, Paved
- Construction Materials:Composition
- Exterior Features:Patio
- Levels:2 Story
Schools
- High school:Chatfield
- Middle school:Falcon Bluffs
- Elementary school:Shaffer
Utilities
- Water:City
- Sewer:Public Sewer
Finances and disclosures
- Price:$439,900
- Price per sq. ft.:$206.53
- Tax amount:$3,321
Features and amenities
- Appliances:Dishwasher, Disposal, Dryer, Fire Alarm, Refrigerator, Washer
- Laundry features:Dryer, Washer
- Amenities:Open Floorplan, Pantry, Walk-In Closet(s)
Parking
- Garage spaces:2
New listings near 8024 S Culebra Peak
- Coming Soon
 $504,900Coming Soon3 beds 3 baths1,600 sq. ft.
518 E Dry Creek Place, Littleton, CO 80122
MLS# 1931637Listed by: FIXED RATE REAL ESTATE, LLC
- Coming Soon
 $350,000Coming Soon2 beds 2 baths1,139 sq. ft.
5534 S Greenwood Street, Littleton, CO 80120
MLS# 5701298Listed by: EXIT REALTY DTC, CHERRY CREEK, PIKES PEAK. - Coming Soon
 $875,000Coming Soon3 beds 4 baths3,650 sq. ft.
9776 S Johnson Ct, Littleton, CO 80127
MLS# 8164343Listed by: RE/MAX Professionals - Coming SoonOpen Sat, 2 to 4pm
 $1,375,000Coming Soon6 beds 5 baths5,413 sq. ft.
6293 W Gould Dr, Littleton, CO 80123
MLS# 9431247Listed by: The Agency - Denver - Coming Soon
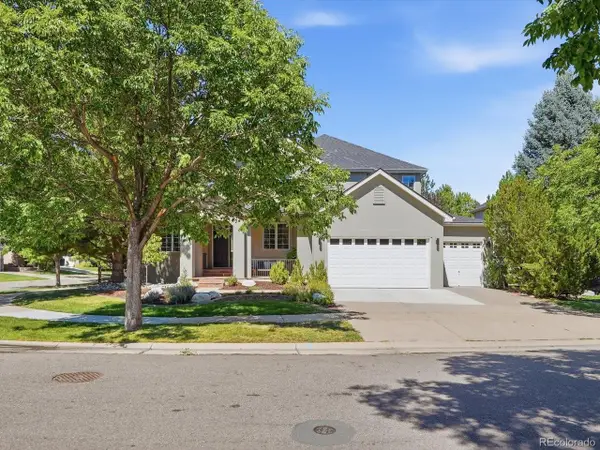 $1,400,000Coming Soon4 beds 4 baths4,928 sq. ft.
6365 W Crestline Ave, Littleton, CO 80123
MLS# 2789776Listed by: RE/MAX Professionals - Coming Soon
 $285,000Coming Soon2 beds 2 baths1,024 sq. ft.
4896 S Dudley Street #5-8, Littleton, CO 80123
MLS# 3952819Listed by: COMPASS - DENVER - Coming Soon
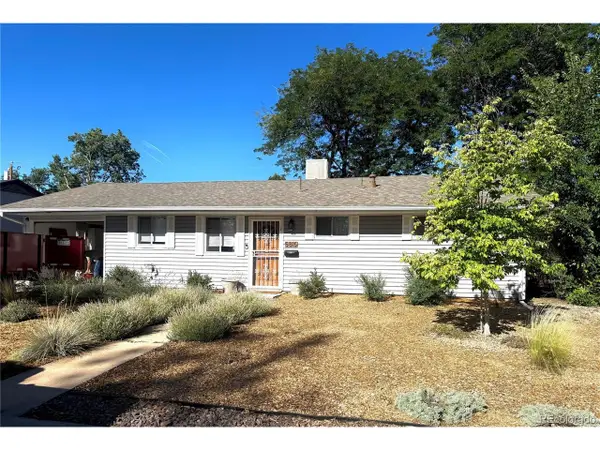 $550,000Coming Soon3 beds 2 baths1,120 sq. ft.
5815 E Elati St, Littleton, CO 80120
MLS# 4836171Listed by: RE/MAX Professionals - Coming Soon
 $3,500,000Coming Soon5 beds 7 baths7,530 sq. ft.
10370 Grande Vista Court, Littleton, CO 80124
MLS# 7370244Listed by: LIV SOTHEBY'S INTERNATIONAL REALTY - Coming SoonOpen Sat, 11am to 2pm
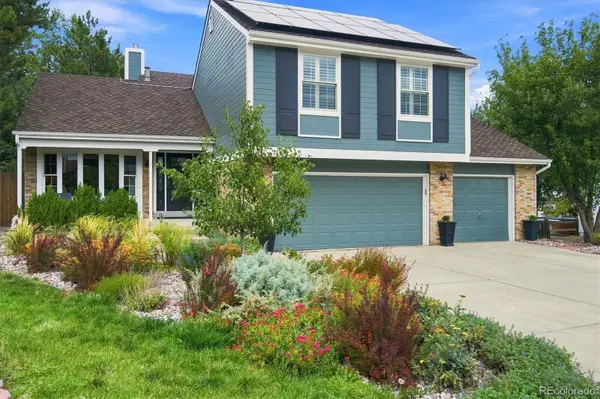 $775,000Coming Soon3 beds 4 baths2,749 sq. ft.
9647 W Dorado Drive, Littleton, CO 80123
MLS# 6042113Listed by: RE/MAX PROFESSIONALS - Coming SoonOpen Sat, 12 to 2pm
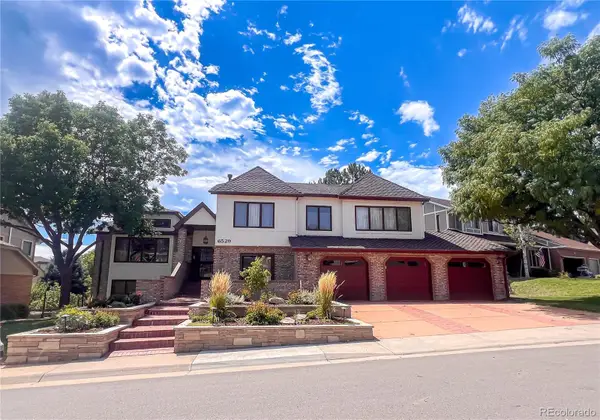 $1,500,000Coming Soon5 beds 4 baths4,976 sq. ft.
6529 S Adams Court, Littleton, CO 80121
MLS# 6025025Listed by: RE/MAX PROFESSIONALS


Protect your home and budget from life's surprises with an Assurant Home Warranty, backed by a partner that supports you through every step of homeownership. Explore Plans.
©2026 Century 21 Real Estate LLC. All rights reserved. CENTURY 21®, the CENTURY 21 Logo and C21® are service marks owned by Century 21 Real Estate LLC. Century 21 Real Estate LLC fully supports the principles of the Fair Housing Act and the Equal Opportunity Act. Each office is independently owned and operated. Listing information is deemed reliable but not guaranteed accurate.